
52 Highview Dr #52, Sandwich, MA 02563
Local realty services provided by:Better Homes and Gardens Real Estate The Shanahan Group
52 Highview Dr #52,Sandwich, MA 02563
$489,000
- 2 Beds
- 2 Baths
- 1,333 sq. ft.
- Condominium
- Coming Soon
Upcoming open houses
- Fri, Oct 1604:00 pm - 06:00 pm
Listed by: the home team
Office: lpt realty, llc
MLS#:73588890
Source:MLSPIN
Price summary
- Price:$489,000
- Price per sq. ft.:$366.84
- Monthly HOA dues:$434
About this home
Don't miss out on this renovated 2 bedroom/2 bath 1st floor unit in Highview with one floor living and many recent updates over the last several years. Wonderful open floor plan featuring living/dining with wood burning fireplace and 12x6 enclosed balcony with a wall of windows letting in natural sunlight, beautiful kitchen with granite countertops, custom cabinetry with tile backsplash & stainless steel appliances. Additional room off the kitchen for either formal dining, home office or an additional sitting area. Primary ensuite with double closets and full bath with shower stall, granite countertops & tile floor. In unit laundry with stackable washer/dryer and one car garage. Association pool, pickleball court, clubhouse and sauna. Conveniently located within 2.5 miles to Town Neck beach and the Sandwich Boardwalk. All parties to verify information contained herein.
Contact an agent
Home facts
- Year built:1978
- Listing ID #:73588890
- Updated:October 09, 2026 at 07:53 PM
Rooms and interior
- Bedrooms:2
- Total bathrooms:2
- Full bathrooms:2
- Rooms Total:5
- Flooring:Carpet, Tile, Wood
- Dining Description:Ceiling Fan(s), Wood
- Kitchen Description:Ceiling Fan(s), Closet, Countertops - Stone/Granite/Solid, Dishwasher, Dryer Hookup - Electric, Flooring - Wood, Microwave, Pantry, Range, Range Hood, Refrigerator, Stainless Steel Appliances, Washer Hookup
- Living area:1,333 sq. ft.
Heating and cooling
- Cooling:Central Air
- Heating:Electric
- Central air:Yes
Structure and exterior
- Roof:Shingle
- Year built:1978
- Building area:1,333 sq. ft.
- Exterior Features:Enclosed
Utilities
- Water:Public
- Sewer:Private Sewer
Finances and disclosures
- Price:$489,000
- Price per sq. ft.:$366.84
- Tax amount:$4,071 (2026)
Features and amenities
- Appliances:Dishwasher, Dryer, Microwave, Range, Range Hood, Refrigerator, Washer
- Laundry features:Dryer, Electric Dryer Hookup, First Floor, In Unit, Washer, Washer Hookup
- Amenities:Clubroom
- Pool features:Association, In Ground
Parking
- Total parking spaces:2
- Parking description:Assigned, Detached, Guest, Paved
- Garage:Yes
- Garage spaces:1
New listings near 52 Highview Dr #52
- Coming Soon
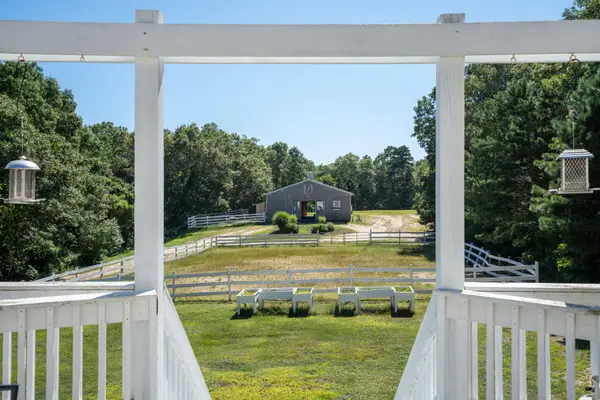 $2,450,000Coming Soon4 beds 3 baths2,720 sq. ft.
341 Service Road, Sandwich, MA 02563
MLS# 22605123Listed by: CORCORAN PROPERTY ADVISORS - New
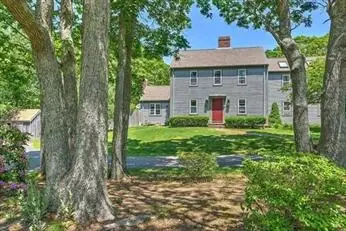 $769,900Active4 beds 3 baths2,566 sq. ft.
12 Cardinal Road, Sandwich, MA 02563
MLS# 22605016Listed by: JDS REALTY GROUP - New
 $799,000Active4 beds 2 baths3,108 sq. ft.
32 Church Street, Sandwich, MA 02563
MLS# 22605002Listed by: MOOR REALTY GROUP - Open Sat, 12 to 2pmNew
 $819,000Active4 beds 3 baths2,128 sq. ft.
5 Old Fields Rd., Sandwich, MA 02563
MLS# 73584582Listed by: Coldwell Banker Realty - Plymouth - Open Sat, 1 to 3pmNew
 $799,900Active3 beds 3 baths2,699 sq. ft.
6 Viking Lane, Sandwich, MA 02563
MLS# 22604957Listed by: KINLIN GROVER COMPASS - New
 $1,200,000Active4 beds 3 baths2,696 sq. ft.
5 Woodspring Farm Lane, Sandwich, MA 02563
MLS# 22604954Listed by: LPT REALTY - New
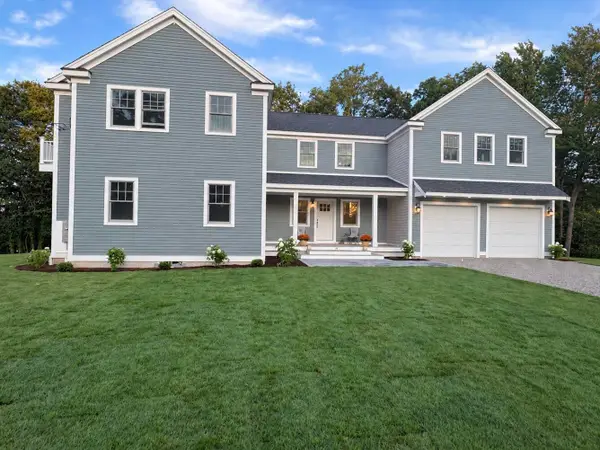 $1,699,000Active4 beds 4 baths2,788 sq. ft.
48 Tyler Drive, Sandwich, MA 02563
MLS# 22604924Listed by: A CAPE HOUSE.COM - Open Sun, 11am to 1pm
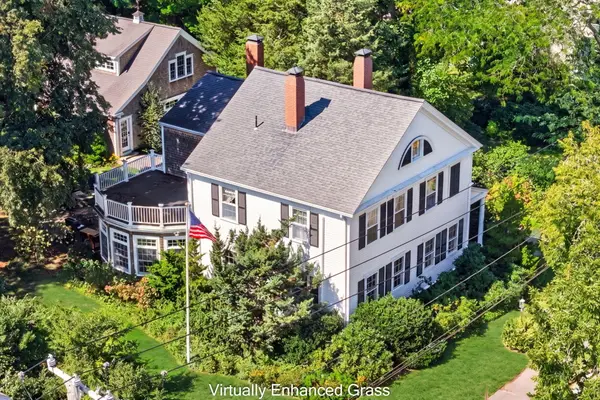 $1,897,000Active5 beds 8 baths4,178 sq. ft.
158 Main Street, Sandwich, MA 02563
MLS# 22604864Listed by: WILLIAM RAVEIS REAL ESTATE & HOME SERVICES - Open Sat, 12 to 1:30pm
 $799,000Active3 beds 3 baths3,190 sq. ft.
26 Spinnaker Street, Sandwich, MA 02563
MLS# 22604845Listed by: SEAPORT VILLAGE REALTY


Protect your home and budget from life's surprises with an Assurant Home Warranty, backed by a partner that supports you through every step of homeownership. Explore Plans.
© 2026 Better Homes and Gardens Real Estate LLC. An Anywhere Real Estate company. All rights reserved. Better Homes and Gardens® Real Estate is a registered trademark owned by Meredith Operations Corporation, licensed to Better Homes and Gardens Real Estate LLC and used with permission. Better Homes and Gardens Real Estate LLC fully supports the principles of the Fair Housing Act and the Equal Opportunity Act. Listing information is deemed reliable but is not guaranteed accurate.
Each office is independently owned and operated.
Any services or products provided by third parties are not provided by, affiliated with or related to Better Homes and Gardens Real Estate LLC, or its affiliated companies.