
8 Golf Links Circle, Sandwich, MA 02563
Local realty services provided by:Better Homes and Gardens Real Estate The Shanahan Group
8 Golf Links Circle,Sandwich, MA 02563
$725,000
- 3 Beds
- 2 Baths
- 1,438 sq. ft.
- Single family
- Coming Soon
Listed by: kathleen l fuller, ian kroshus
Office: keller williams realty
MLS#:22604219
Source:CAPECOD
Price summary
- Price:$725,000
- Price per sq. ft.:$504.17
About this home
Welcome to Holly Ridge! Set in one of Sandwich's desirable established neighborhoods, this inviting 3-bedroom, 2-bath ranch offers comfortable one-level living with seasonal views of the golf course. The bright, welcoming interior features hardwood flooring, an updated kitchen and dining area, and a wood stove that adds warmth and character. Sliding doors extend the living space to the back deck, creating an ideal spot to relax, entertain, and enjoy the surrounding setting. Both bathrooms have been updated, including the main bath in 2023 and guest bath in 2026. Recent improvements continue with a new roof, central AC unit, gutters, leaf guards and fence panels in 2026, plus exterior painting in 2023, new oil tank and sliding doors in 2022, and garage doors in 2021. An attached two-car garage and full unfinished basement provide excellent storage and future possibilities. A well-maintained Sandwich home offering space, updates and a wonderful Holly Ridge location.
Contact an agent
Home facts
- Year built:1985
- Listing ID #:22604219
- Updated:September 02, 2026 at 02:48 PM
Rooms and interior
- Bedrooms:3
- Total bathrooms:2
- Rooms Total:6
- Basement Description:Full, Interior Access
- Living area:1,438 sq. ft.
Heating and cooling
- Cooling:Central Air
- Heating:Forced Air
Structure and exterior
- Year built:1985
- Building area:1,438 sq. ft.
- Lot area:0.62 Acres
- Lot Features:Cleared, Level, Views, Wooded
- Construction Materials:Shingle Siding
Finances and disclosures
- Price:$725,000
- Price per sq. ft.:$504.17
- Tax amount:$6,015
Parking
- Parking description:Driveway, Garage Door Opener, Off Street, Paved
- Garage spaces:2
 Disclaimer: All data relating to real estate for sale on this page comes from the Broker Reciprocity (BR) of the Cape Cod & Islands Multiple Listing Service, Inc. Detailed information about real estate listings held by brokerage firms other than Coldwell Banker Realty include the name of the listing broker. Neither the listing company nor Better Homes and Gardens Real Estate The Shanahan Group shall be responsible for any typographical errors, misinformation, misprints and shall be held totally harmless. The Broker providing this data believes it to be correct, but advises interested parties to confirm any item before relying on it in a purchase decision. Copyright 2026 Cape Cod & Islands Multiple Listing Service, Inc. All rights reserved.
New listings near 8 Golf Links Circle
- Open Sat, 10am to 12pmNew
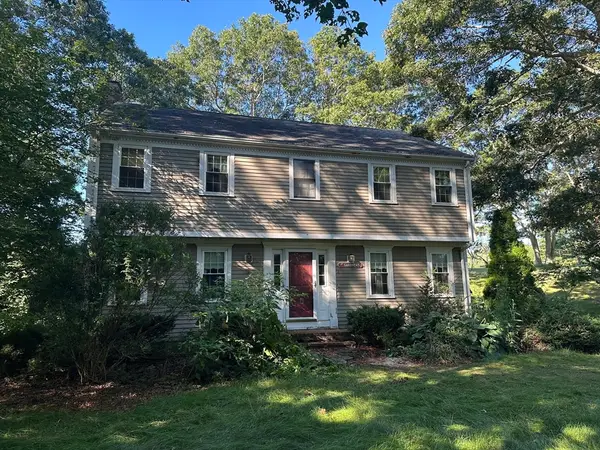 $599,000Active3 beds 2 baths1,944 sq. ft.
8 Deep Wood Dr, Sandwich, MA 02563
MLS# 73568489Listed by: Today Real Estate, Inc. - Open Sat, 11am to 12:30pmNew
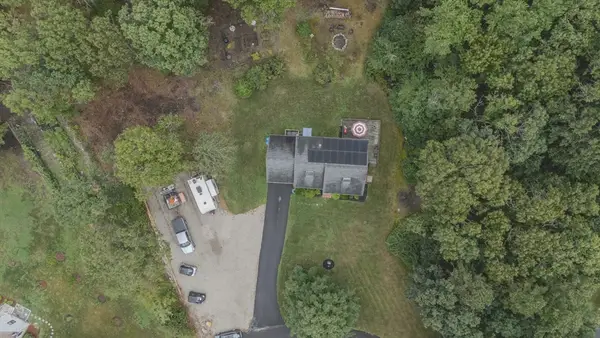 $749,000Active4 beds 2 baths1,540 sq. ft.
4 Kalmia Path, Sandwich, MA 02563
MLS# 73569555Listed by: William Raveis Real Estate & Homes Services - New
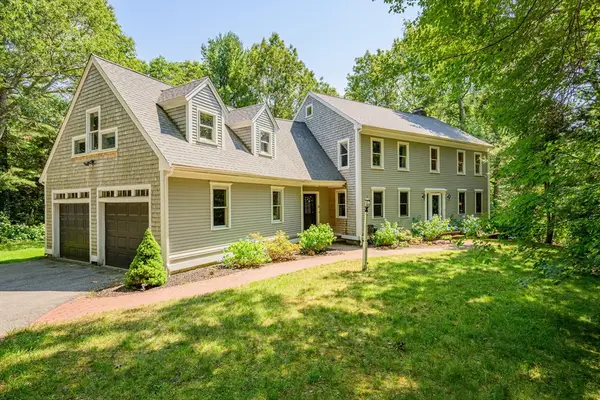 $995,000Active4 beds 3 baths3,216 sq. ft.
3 Sleepy Hollow Ln, Sandwich, MA 02563
MLS# 73569625Listed by: Kinlin Grover Compass - New
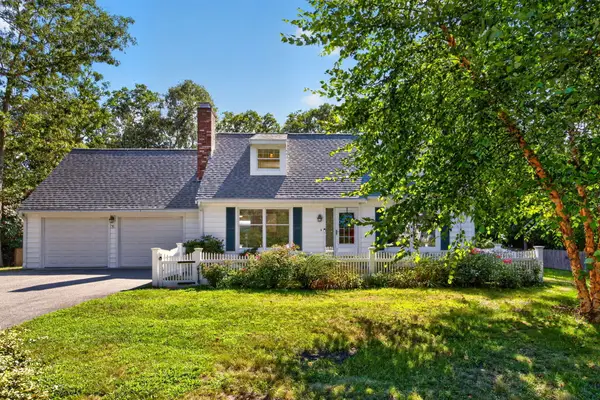 $689,000Active4 beds 2 baths1,914 sq. ft.
16 Holly Ridge Drive, Sandwich, MA 02563
MLS# 22604241Listed by: SOTHEBY'S INTERNATIONAL REALTY, INC. - New
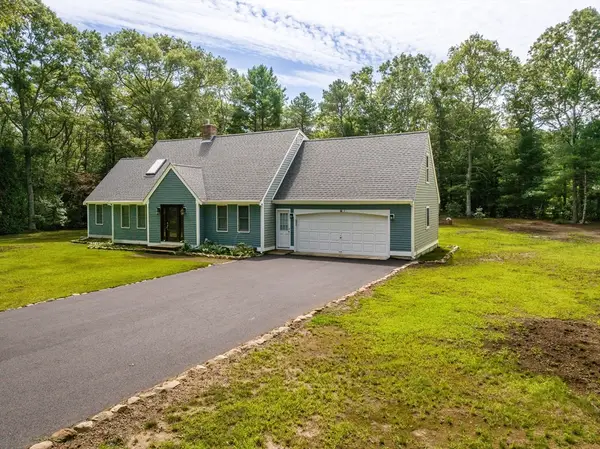 $879,900Active4 beds 2 baths2,210 sq. ft.
3 Popple Bottom, Sandwich, MA 02563
MLS# 73568409Listed by: William Raveis R.E. & Home Services - New
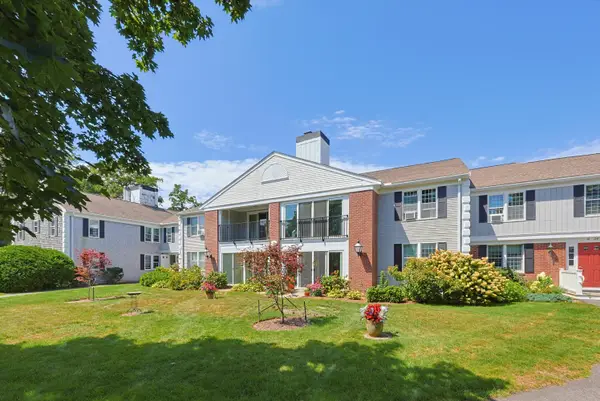 $399,900Active2 beds 2 baths1,025 sq. ft.
7 Highview Drive #UNIT 7, Sandwich, MA 02563
MLS# 22604185Listed by: TREE OF LIFE REAL ESTATE SERVICES  $1,525,000Pending3 beds 3 baths3,524 sq. ft.
7 Ground Cover Lane, Sandwich, MA 02563
MLS# 22604009Listed by: SOTHEBY'S INTERNATIONAL REALTY, INC. $774,000Active3 beds 3 baths1,932 sq. ft.
289 Quaker Meetinghouse Road, Sandwich, MA 02563
MLS# 22604069Listed by: HIGH POINTE PROPERTIES $895,900Active3 beds 2 baths2,313 sq. ft.
3 Maxwell Lane, Sandwich, MA 02563
MLS# 73565544Listed by: eXp Realty LLC


Protect your home and budget from life's surprises with an Assurant Home Warranty, backed by a partner that supports you through every step of homeownership. Explore Plans.
© 2026 Better Homes and Gardens Real Estate LLC. An Anywhere Real Estate company. All rights reserved. Better Homes and Gardens® Real Estate is a registered trademark owned by Meredith Operations Corporation, licensed to Better Homes and Gardens Real Estate LLC and used with permission. Better Homes and Gardens Real Estate LLC fully supports the principles of the Fair Housing Act and the Equal Opportunity Act. Listing information is deemed reliable but is not guaranteed accurate.
Each office is independently owned and operated.
Any services or products provided by third parties are not provided by, affiliated with or related to Better Homes and Gardens Real Estate LLC, or its affiliated companies.