
104 Fairmount Ave, Saugus, MA 01906
Local realty services provided by:Better Homes and Gardens Real Estate The Shanahan Group
104 Fairmount Ave,Saugus, MA 01906
$640,000
- 3 Beds
- 2 Baths
- - sq. ft.
- Single family
- Sold
Listed by: emmanuel garcia
Office: elia realty group, inc
MLS#:73552994
Source:MLSPIN
Sorry, we are unable to map this address
Price summary
- Price:$640,000
About this home
Welcome to this beautifully updated 3-bedroom, 1.5-bath Cape nestled in one of Saugus' most desirable neighborhoods! Thoughtfully renovated from top to bottom, this move-in-ready home perfectly blends classic New England charm with modern finishes. Step inside to a bright and inviting layout where the spacious living room flows seamlessly into the beautifully updated kitchen, complete with upgraded cabinetry, sleek quartz countertops, stainless steel appliances, and all-new luxury vinyl flooring throughout. Fresh interior paint, recessed lighting, updated bathrooms, and a brand-new roof provide both style and peace of mind. Outside, enjoy a fully fenced backyard with a spacious deck overlooking the yard—perfect for entertaining, relaxing, or enjoying warm summer evenings. The full basement offers excellent storage and endless potential to create additional finished living space to suit your needs. Conveniently located near shopping, dining, parks, and major commuter routes, this exceptional home is ready for its next owner. Don't miss this fantastic opportunity!...
Contact an agent
Home facts
- Year built:1940
- Listing ID #:73552994
- Updated:September 08, 2026 at 06:53 AM
Rooms and interior
- Bedrooms:3
- Total bathrooms:2
- Full bathrooms:1
- Half bathrooms:1
- Rooms Total:6
- Flooring:Vinyl
- Dining Description:Recessed Lighting, Vinyl
- Kitchen Description:Countertops - Stone/Granite/Solid, Flooring - Vinyl, Recessed Lighting, Remodeled
- Basement Description:Full
Heating and cooling
- Cooling:Ductless
- Heating:Baseboard, Oil
Structure and exterior
- Roof:Shingle
- Year built:1940
- Lot Features:Level
- Architectural Style:Cape
- Construction Materials:Frame
- Exterior Features:Deck
- Foundation Description:Concrete Perimeter
Utilities
- Water:Public
- Sewer:Public Sewer
Finances and disclosures
- Price:$640,000
- Tax amount:$5,689 (2026)
Features and amenities
- Laundry features:In Basement
Parking
- Total parking spaces:4
- Parking description:Off Street, Paved Drive
New listings near 104 Fairmount Ave
- New
 $897,000Active3 beds 2 baths1,848 sq. ft.
406 Lincoln Ave, Saugus, MA 01906
MLS# 73572328Listed by: Century 21 North East - New
 $599,000Active3 beds 2 baths1,409 sq. ft.
33 Fairchild Ave, Saugus, MA 01906
MLS# 73572243Listed by: eXp Realty LLC - Corporate Office - New
 $849,000Active4 beds 3 baths2,300 sq. ft.
17 Nowell Street, Saugus, MA 01906
MLS# 73571166Listed by: Cameron Real Estate Group - New
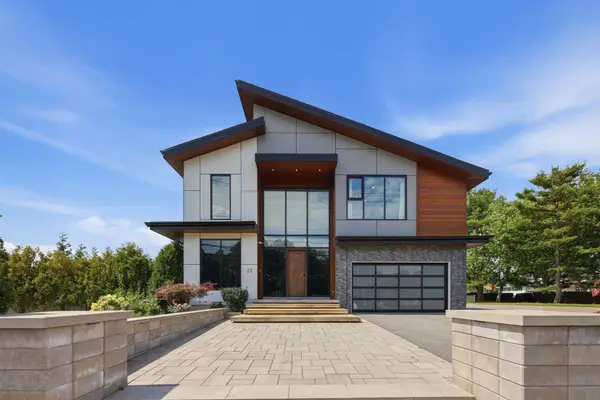 $2,099,000Active5 beds 6 baths4,137 sq. ft.
61 Walnut St, Saugus, MA 01906
MLS# 73571114Listed by: P&Co Real Estate - New
 $889,000Active4 beds 4 baths2,492 sq. ft.
27 Carr Rd, Saugus, MA 01906
MLS# 73570791Listed by: Littlefield Real Estate - New
 $699,999Active4 beds 2 baths1,414 sq. ft.
23 Henry St, Saugus, MA 01906
MLS# 73570250Listed by: Broad Sound Real Estate, LLC - New
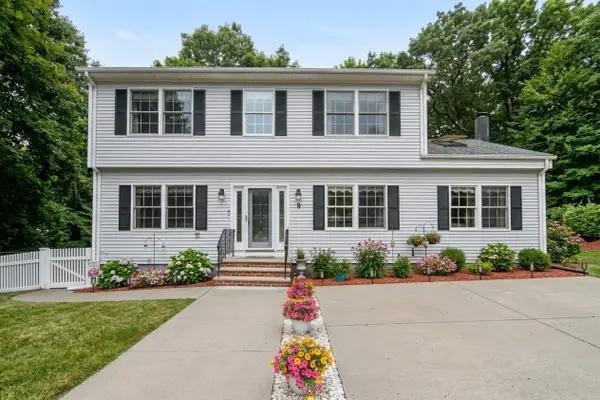 $789,000Active3 beds 3 baths2,148 sq. ft.
9 Zamora St, Saugus, MA 01906
MLS# 73567482Listed by: Mango Realty, Inc. - New
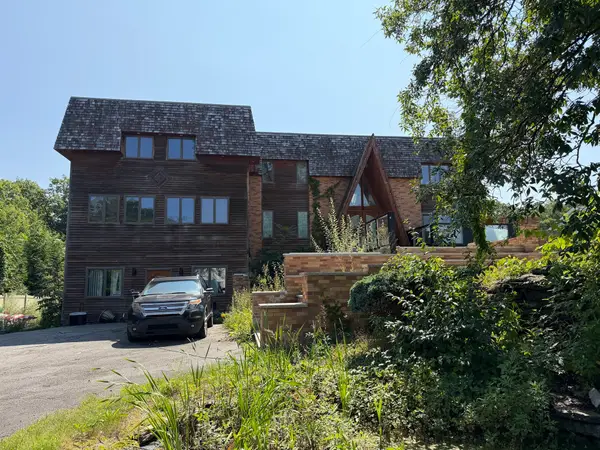 $1,200,000Active3 beds 3 baths3,896 sq. ft.
12 Oakridge Dr, Saugus, MA 01906
MLS# 73569732Listed by: United Brokers 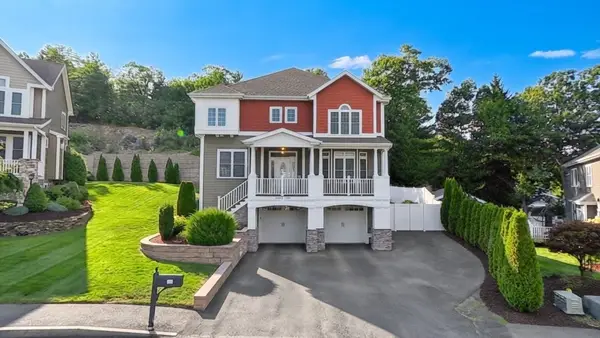 $1,390,000Active4 beds 4 baths3,005 sq. ft.
24 Iron Works Way, Saugus, MA 01906
MLS# 73569359Listed by: LPT Realty, LLC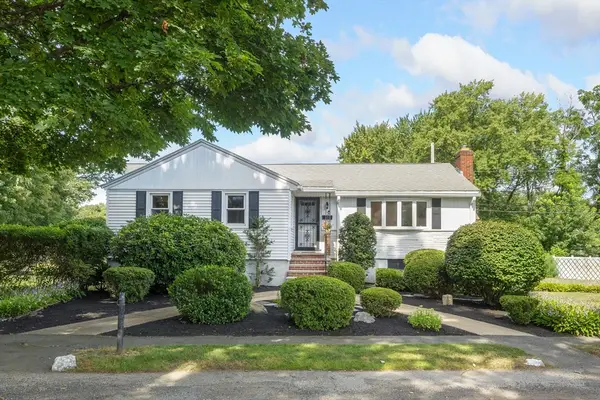 $619,000Active3 beds 2 baths2,547 sq. ft.
12 Third St, Saugus, MA 01906
MLS# 73568806Listed by: Century 21 North East


Protect your home and budget from life's surprises with an Assurant Home Warranty, backed by a partner that supports you through every step of homeownership. Explore Plans.
© 2026 Better Homes and Gardens Real Estate LLC. An Anywhere Real Estate company. All rights reserved. Better Homes and Gardens® Real Estate is a registered trademark owned by Meredith Operations Corporation, licensed to Better Homes and Gardens Real Estate LLC and used with permission. Better Homes and Gardens Real Estate LLC fully supports the principles of the Fair Housing Act and the Equal Opportunity Act. Listing information is deemed reliable but is not guaranteed accurate.
Each office is independently owned and operated.
Any services or products provided by third parties are not provided by, affiliated with or related to Better Homes and Gardens Real Estate LLC, or its affiliated companies.