
14 Guard Street Ext, Saugus, MA 01906
Local realty services provided by:Better Homes and Gardens Real Estate The Masiello Group
14 Guard Street Ext,Saugus, MA 01906
$889,900
- 4 Beds
- 2 Baths
- 1,866 sq. ft.
- Single family
- Active
Listed by: francisco alonso
Office: dell realty inc.
MLS#:73563584
Source:MLSPIN
Price summary
- Price:$889,900
- Price per sq. ft.:$476.9
About this home
Lovely Spilt Entrance Home offers 8 rooms, 4 Bedrooms, 2 Baths, main level offers bright and sunny Living room, formal dining room, Eat in kitchen with skylight and granite counter tops, three bedrooms and full bath, gleaming hardwood flooring through out. Finished lower level offers recently done ceramic tile, fourth bedroom, second full bath, cedar closet, spacious family room with gas fireplace, kitchenette area and walk out to large, level lot with in ground pool with new liner, filter & pump, 22' x 36' outdoor flooring deck with tv, refrigerator, sink, granite counter top and custom charcoal bbq grill, brand new 2600 soft of paving from house to around the pool area and rap around a big portion of the back yard, beach volleyball court and 10 parking spaces, located in a lovely neighborhood on a dead end street.
Contact an agent
Home facts
- Year built:1968
- Listing ID #:73563584
- Updated:August 14, 2026 at 12:33 PM
Rooms and interior
- Bedrooms:4
- Total bathrooms:2
- Full bathrooms:2
- Rooms Total:6
- Flooring:Tile, Wood
- Dining Description:Hardwood
- Kitchen Description:Countertops - Stone/Granite/Solid, Dishwasher, Disposal, Flooring - Hardwood, Microwave, Range, Refrigerator
- Basement Description:Finished, Full
- Living area:1,866 sq. ft.
Heating and cooling
- Cooling:Central Air
- Heating:Central, Forced Air, Natural Gas
- Central air:Yes
Structure and exterior
- Roof:Shingle
- Year built:1968
- Building area:1,866 sq. ft.
- Lot area:0.33 Acres
- Architectural Style:Split Entry
- Construction Materials:Frame
- Exterior Features:Covered, Deck, Enclosed, Patio, Tennis Court(s)
- Foundation Description:Concrete Perimeter
Utilities
- Water:Public
- Sewer:Public Sewer
Finances and disclosures
- Price:$889,900
- Price per sq. ft.:$476.9
- Tax amount:$6,821 (2026)
Features and amenities
- Appliances:Dishwasher, Disposal, Microwave, Range, Refrigerator
- Amenities:Gas Water Heater
- Pool features:In Ground, Private Pool
Parking
- Total parking spaces:10
- Parking description:Off Street, Paved Drive
New listings near 14 Guard Street Ext
- Open Sat, 11:30am to 1pmNew
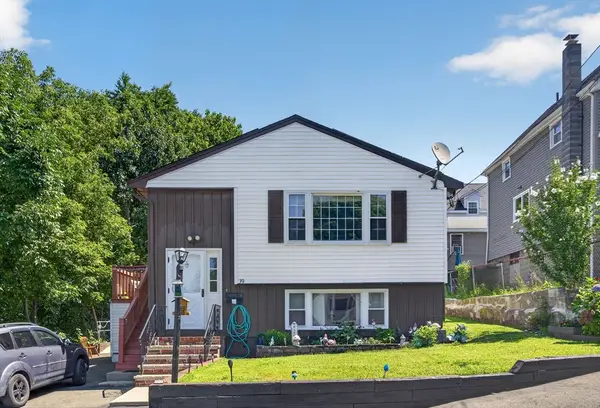 $579,999Active2 beds 1 baths1,404 sq. ft.
39 Mountain Ave, Saugus, MA 01906
MLS# 73563157Listed by: 117 Realty - New
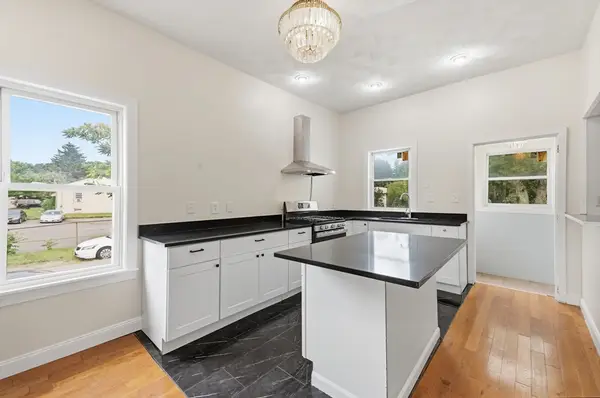 $599,000Active4 beds 3 baths1,232 sq. ft.
222 Hamilton St, Saugus, MA 01906
MLS# 73563032Listed by: eXp Realty LLC - New
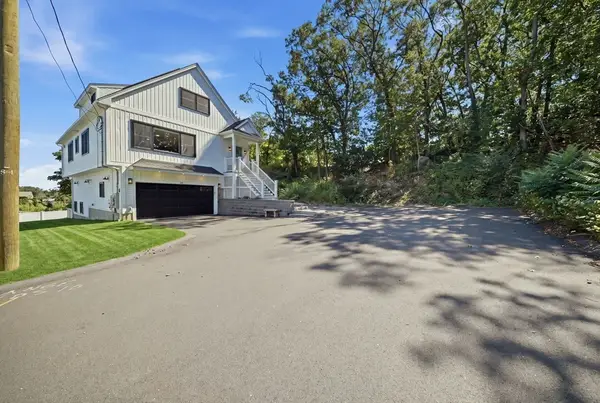 $1,049,900Active3 beds 3 baths3,058 sq. ft.
25 Margate Ave, Saugus, MA 01906
MLS# 73562659Listed by: William Raveis R.E. & Home Services - Open Sat, 1 to 2:30pmNew
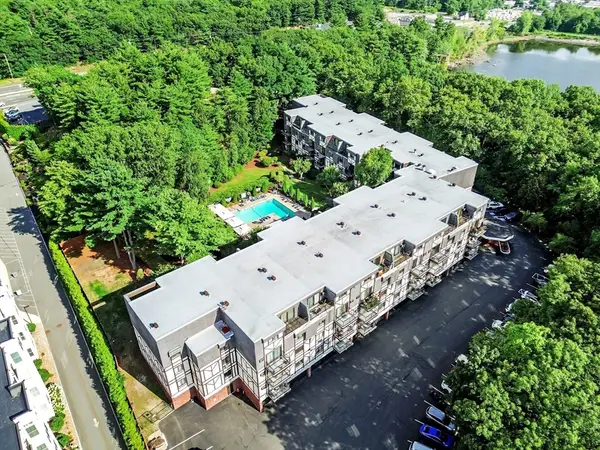 $599,986Active2 beds 3 baths2,160 sq. ft.
9 Broadway #302, Saugus, MA 01906
MLS# 73562197Listed by: United Brokers - Open Sat, 11am to 1pmNew
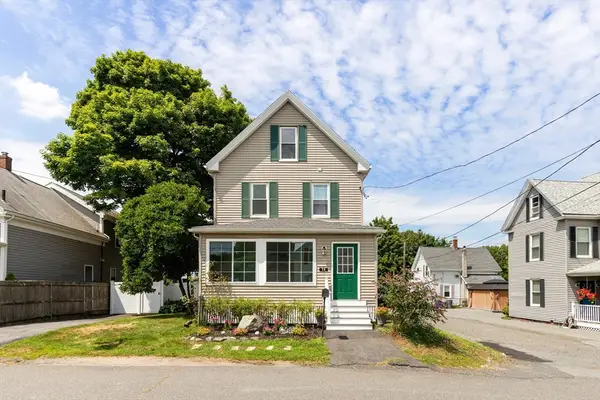 $679,900Active4 beds 2 baths1,802 sq. ft.
10 Robinson Street, Saugus, MA 01906
MLS# 73562124Listed by: Leading Edge Real Estate - Open Sat, 12:30 to 2:30pmNew
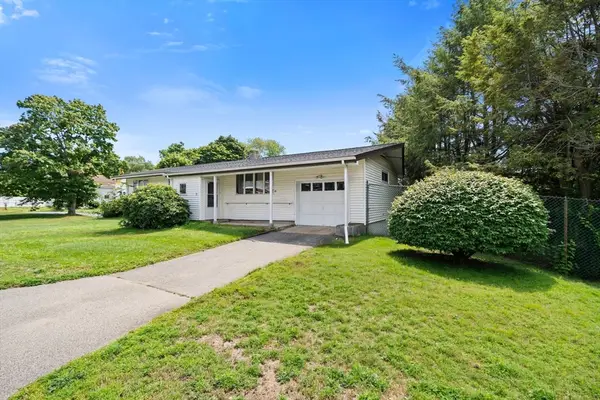 $549,995Active3 beds 2 baths1,309 sq. ft.
71 Hamilton St, Saugus, MA 01906
MLS# 73561758Listed by: Lyv Realty - Open Sat, 2 to 4pmNew
 $549,900Active2 beds 3 baths1,597 sq. ft.
2 Atkinson Dr #19, Saugus, MA 01906
MLS# 73561731Listed by: Century 21 Mario Real Estate - Open Sat, 11am to 12:30pmNew
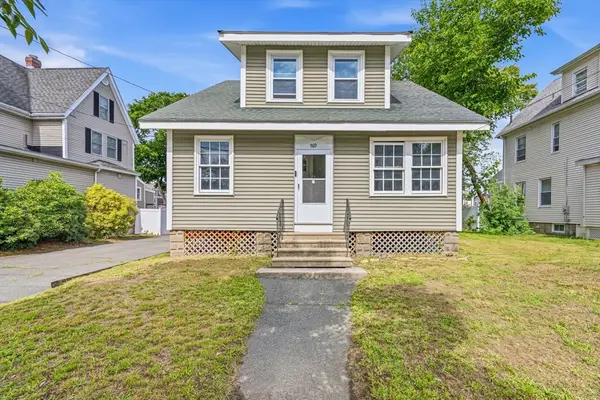 $660,000Active3 beds 2 baths1,398 sq. ft.
569 Lincoln Ave, Saugus, MA 01906
MLS# 73560041Listed by: eXp Realty LLC - Corporate Office - New
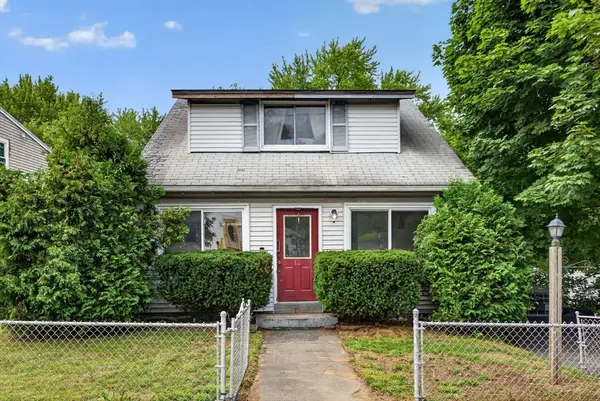 $424,900Active2 beds 1 baths1,066 sq. ft.
12 Hurd Ave, Saugus, MA 01906
MLS# 73559405Listed by: Shea Real Estate


Protect your home and budget from life's surprises with an Assurant Home Warranty, backed by a partner that supports you through every step of homeownership. Explore Plans.
© 2026 Better Homes and Gardens Real Estate LLC. An Anywhere Real Estate company. All rights reserved. Better Homes and Gardens® Real Estate is a registered trademark owned by Meredith Operations Corporation, licensed to Better Homes and Gardens Real Estate LLC and used with permission. Better Homes and Gardens Real Estate LLC fully supports the principles of the Fair Housing Act and the Equal Opportunity Act. Listing information is deemed reliable but is not guaranteed accurate.
Each office is independently owned and operated.
Any services or products provided by third parties are not provided by, affiliated with or related to Better Homes and Gardens Real Estate LLC, or its affiliated companies.