
2 Atkinson Dr #16, Saugus, MA 01906
Local realty services provided by:Better Homes and Gardens Real Estate The Masiello Group
2 Atkinson Dr #16,Saugus, MA 01906
$649,900
- 4 Beds
- 4 Baths
- 2,900 sq. ft.
- Condominium
- Active
Upcoming open houses
- Sat, Nov 1412:00 pm - 02:00 pm
- Sun, Nov 1501:30 pm - 03:30 pm
Listed by: cynthia navarro
Office: noble realty partners llc
MLS#:73600127
Source:MLSPIN
Price summary
- Price:$649,900
- Price per sq. ft.:$224.1
- Monthly HOA dues:$365
About this home
Discover an exceptional opportunity to enjoy waterfront living. This expansive 2900 sq ft townhouse offers single-family comfort with the convenience of condo living. Features 4 bedrooms (4th floor loft has full bath with Jacuzzi and can be used as a bedroom or family room) and 3 1/2 baths, with a flexible floor plan for entertaining. The kitchen boasts a 10-ft ceiling, creating an open, airy atmosphere. Two private decks provide the perfect setting to relax and enjoy the unobstructed views of the beautiful Saugus River! This unique residence combines generous living space and a riverfront setting with a garage and deeded parking. New siding, new gutters with gutter guards in 2025. Hardwood floors in kitchen and living room refinished in 2021. York air Handler installed 2019. Enjoy the Northern Strand walking/biking path that runs from Everett to Lynn. Walking distance to great food spots and easy access to the airport.
Contact an agent
Home facts
- Year built:1984
- Listing ID #:73600127
- Updated:November 09, 2026 at 07:56 PM
Rooms and interior
- Bedrooms:4
- Total bathrooms:4
- Full bathrooms:3
- Half bathrooms:1
- Rooms Total:7
- Flooring:Hardwood, Laminate, Tile
- Dining Description:Deck - Exterior
- Kitchen Description:Balcony - Exterior, Balcony / Deck, Bathroom - Half, Countertops - Stone/Granite/Solid, Dishwasher, Flooring - Hardwood, Freezer, Microwave, Range, Refrigerator, Trash Compactor
- Living area:2,900 sq. ft.
Heating and cooling
- Cooling:Central Air, Heat Pump
- Heating:Central, Electric, Forced Air, Heat Pump, Unit Control
- Central air:Yes
Structure and exterior
- Roof:Shingle
- Year built:1984
- Building area:2,900 sq. ft.
- Construction Materials:Frame
- Exterior Features:Deck - Composite, Deck - Wood
Schools
- High school:Saugus Highschool
- Middle school:Saugus Middle School
- Elementary school:Belmont Steam Academy
Utilities
- Water:Public
- Sewer:Public Sewer
Finances and disclosures
- Price:$649,900
- Price per sq. ft.:$224.1
- Tax amount:$6,630 (2026)
Features and amenities
- Appliances:Dishwasher, Dryer, Freezer, Intercom, Microwave, Range, Refrigerator, Washer
- Laundry features:Dryer, Electric Dryer Hookup, In Unit, Second Floor, Washer, Washer Hookup
- Amenities:Wet Bar
Parking
- Total parking spaces:3
- Parking description:Attached, Deeded, Off Street, Paved
- Garage:Yes
- Garage spaces:1
New listings near 2 Atkinson Dr #16
- New
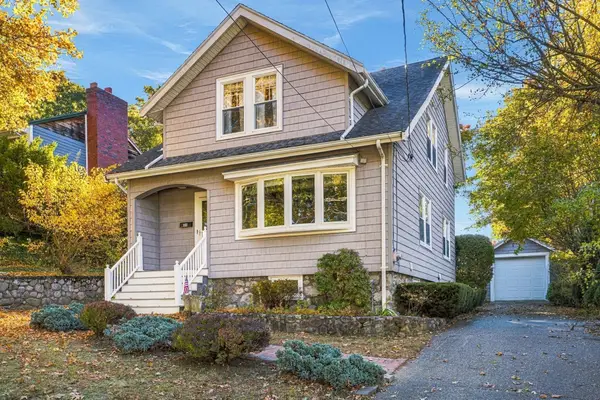 $625,000Active3 beds 2 baths1,857 sq. ft.
25 Madiera St, Saugus, MA 01906
MLS# 73598545Listed by: Serhant - New
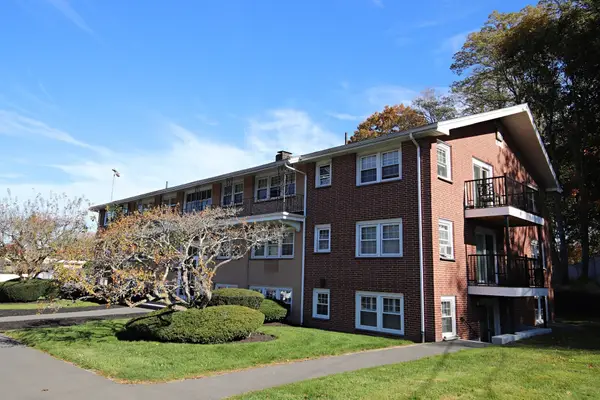 $345,000Active1 beds 1 baths750 sq. ft.
7 Austin Court #I, Saugus, MA 01906
MLS# 73598525Listed by: Berkshire Hathaway HomeServices Commonwealth Real Estate - New
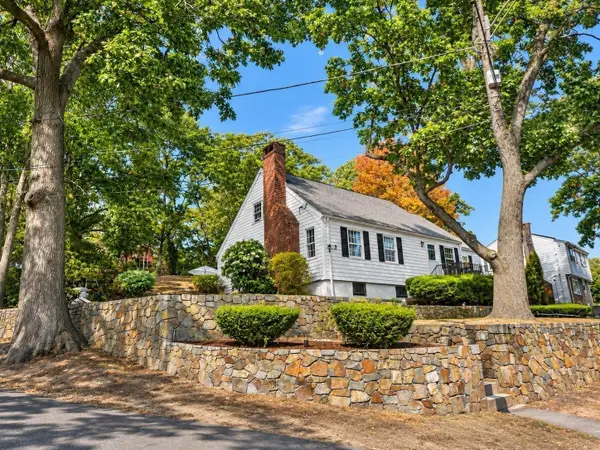 $899,900Active4 beds 2 baths2,654 sq. ft.
28 Grove St, Saugus, MA 01906
MLS# 73598284Listed by: Dell Realty Inc. - New
 $599,000Active3 beds 2 baths1,274 sq. ft.
34 Westland Ave, Saugus, MA 01906
MLS# 73598179Listed by: Mango Realty, Inc. - New
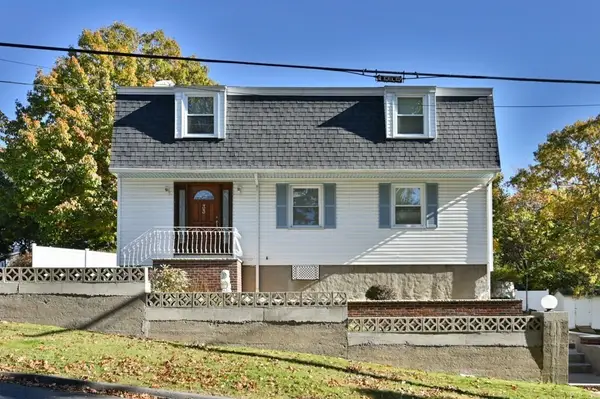 $749,900Active3 beds 3 baths2,416 sq. ft.
33 Atlantic Ave, Saugus, MA 01906
MLS# 73597892Listed by: Century 21 North East - New
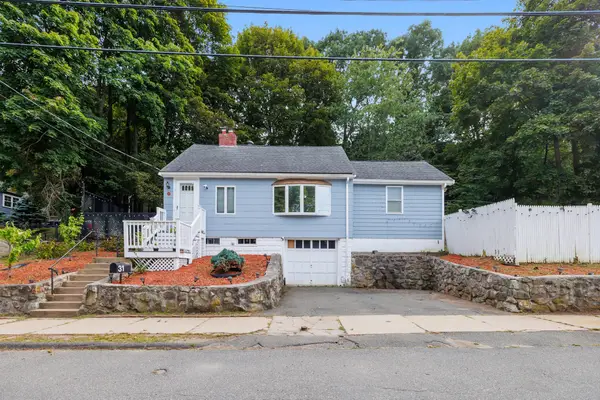 $525,000Active3 beds 1 baths1,339 sq. ft.
31 Endicott St., Saugus, MA 01906
MLS# 73597773Listed by: Coelho Realty Group LLC - New
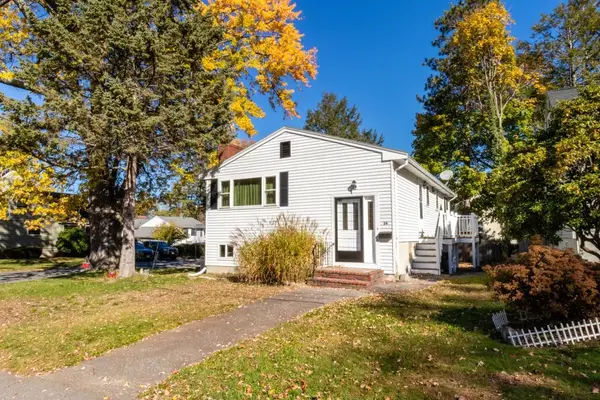 $549,900Active3 beds 1 baths1,486 sq. ft.
24 Harrison Ave, Saugus, MA 01906
MLS# 73596804Listed by: Realty Solutions Inc. 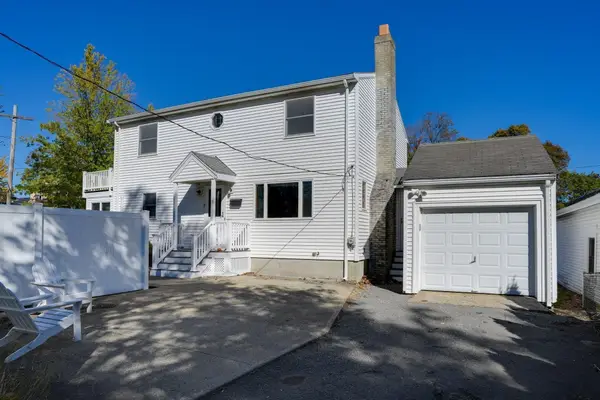 Listed by BHGRE$625,000Active3 beds 2 baths2,298 sq. ft.
8 Garfield Avenue, Saugus, MA 01906
MLS# 73595325Listed by: Better Homes and Gardens Real Estate - The Shanahan Group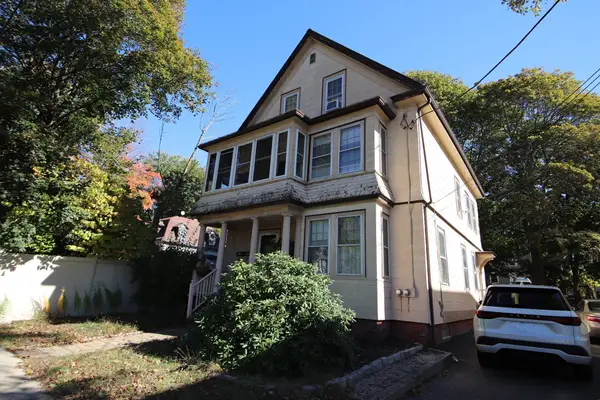 $699,900Active6 beds 3 baths2,394 sq. ft.
588 Lincoln Avenue, Saugus, MA 01906
MLS# 73595024Listed by: Berkshire Hathaway HomeServices Commonwealth Real Estate


Protect your home and budget from life's surprises with an Assurant Home Warranty, backed by a partner that supports you through every step of homeownership. Explore Plans.
© 2026 Better Homes and Gardens Real Estate LLC. An Anywhere Real Estate company. All rights reserved. Better Homes and Gardens® Real Estate is a registered trademark owned by Meredith Operations Corporation, licensed to Better Homes and Gardens Real Estate LLC and used with permission. Better Homes and Gardens Real Estate LLC fully supports the principles of the Fair Housing Act and the Equal Opportunity Act. Listing information is deemed reliable but is not guaranteed accurate.
Each office is independently owned and operated.
Any services or products provided by third parties are not provided by, affiliated with or related to Better Homes and Gardens Real Estate LLC, or its affiliated companies.