
2 Heritage Lane, Saugus, MA 01906
Local realty services provided by:Better Homes and Gardens Real Estate The Masiello Group
2 Heritage Lane,Saugus, MA 01906
$1,265,000
- 4 Beds
- 3 Baths
- 3,737 sq. ft.
- Single family
- Active
Upcoming open houses
- Sat, May 3012:00 pm - 01:30 pm
- Sun, May 3111:00 am - 12:30 pm
Listed by: leeman & gately, lorraine gately
Office: compass
MLS#:73525708
Source:MLSPIN
Price summary
- Price:$1,265,000
- Price per sq. ft.:$338.51
About this home
Stately 4-bdrm home in prestigice Berthhold Farms offering exceptional space & versatility. Features include a dramatic 2-story foyer, elegant dining rm w/crown molding & wainscotting, formal living rm w/fireplace & an open-concept kitchen/family rm w/deck overlooking a private backyard, perfect for entertaining.The striking open kitchen boasts tons of cherry cabinets, granite countertops & SS appliances! Upstairs holds the spacious primary suite w/walk-in closet, en-suite bath w/ jetted tub & 2 more big bdrms.The lower level boasts a kitchten featuring a sink, dishwasher & fridge, bdrm, gym, media rm & separate entrance offering ideal in-law/multi-generational potential. Enjoy the landscaped yard & paver patio, firepit, expansive lawn, & mature plantings for added privacy. More highlights include a heated 2-car garage w/10-foot ceilings, shed, sprinklers, alarm, big driveway, & top location sitting among million $ homes w/convenient access to Boston, shopping, dining & points North!
Contact an agent
Home facts
- Year built:1997
- Listing ID #:73525708
- Updated:May 29, 2026 at 10:33 AM
Rooms and interior
- Bedrooms:4
- Total bathrooms:3
- Full bathrooms:2
- Half bathrooms:1
- Rooms Total:9
- Flooring:Carpet, Flooring - Hardwood, Hardwood, Tile
- Dining Description:Crown Molding, Dining Area, Hardwood, Wainscoting
- Kitchen Description:Closet/Cabinets - Custom Built, Countertops - Stone/Granite/Solid, Deck - Exterior, Dining Area, Dishwasher, Disposal, Exterior Access, Flooring - Stone/Ceramic Tile, Kitchen, Lighting - Overhead, Microwave, Open Floorplan, Pantry, Range, Recessed Lighting, Refrigerator, Stainless Steel Appliances
- Basement Description:Finished, Full, Interior Entry, Walk-Out Access
- Living area:3,737 sq. ft.
Heating and cooling
- Cooling:2 Cooling Zones, Central Air
- Heating:Forced Air, Natural Gas
- Central air:Yes
Structure and exterior
- Roof:Shingle
- Year built:1997
- Building area:3,737 sq. ft.
- Lot area:0.72 Acres
- Lot Features:Easements
- Architectural Style:Colonial
- Construction Materials:Frame
- Exterior Features:Deck, Patio, Professional Landscaping, Sprinkler System, Storage
- Foundation Description:Concrete Perimeter
Schools
- High school:Saugus High
- Middle school:Saugus Middle
- Elementary school:Belmonte Steam Academy
Utilities
- Water:Public
- Sewer:Public Sewer
Finances and disclosures
- Price:$1,265,000
- Price per sq. ft.:$338.51
- Tax amount:$10,260 (2026)
Features and amenities
- Appliances:Dishwasher, Disposal, Dryer, Microwave, Range, Refrigerator, Washer
- Laundry features:Dryer, Electric Dryer Hookup, Second Floor, Washer, Washer Hookup
- Amenities:Cabinets - Upgraded, Closet, Crown Molding, Foyer, Open Floorplan, Recessed Lighting
Parking
- Total parking spaces:6
- Parking description:Attached, Heated Garage, Off Street, Paved, Paved Drive, Storage
- Garage:Yes
- Garage spaces:2
New listings near 2 Heritage Lane
- Open Sun, 2 to 4pmNew
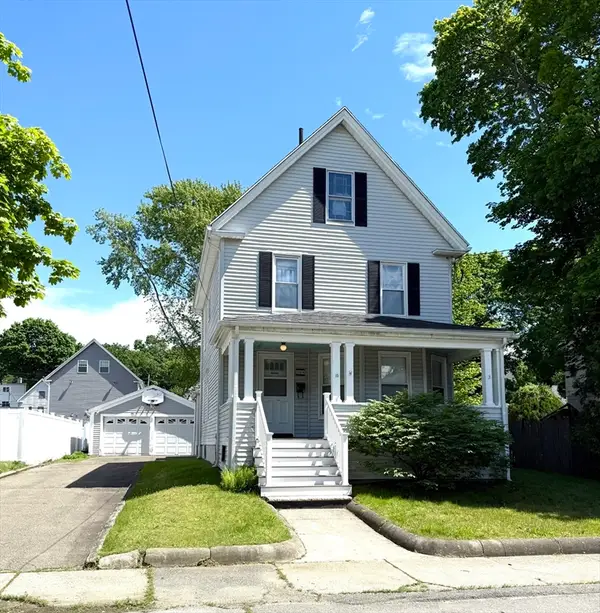 $595,000Active4 beds 2 baths1,999 sq. ft.
10 Avon Street, Saugus, MA 01906
MLS# 73526458Listed by: Realty Solutions Inc. - Open Sat, 11am to 1pmNew
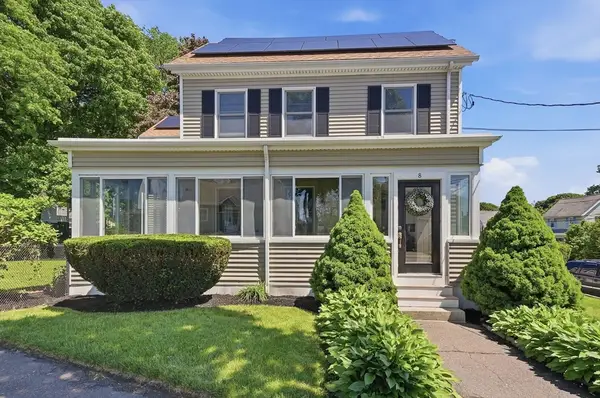 $899,900Active5 beds 2 baths2,302 sq. ft.
8 Ballard Street, Saugus, MA 01906
MLS# 73526185Listed by: Lamacchia Realty, Inc. - Open Sat, 11:30am to 1pmNew
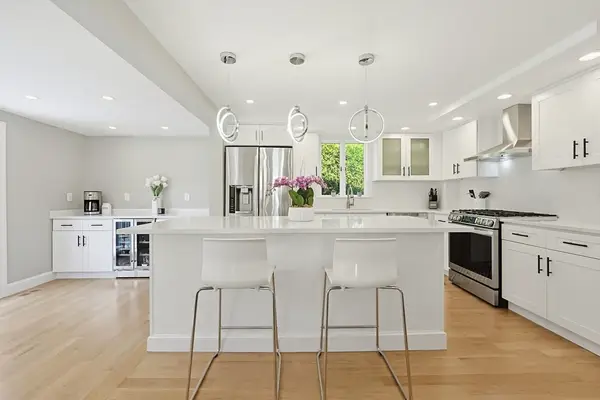 $849,900Active3 beds 2 baths2,199 sq. ft.
8 Woodbury Ave, Saugus, MA 01906
MLS# 73525446Listed by: North Star RE Agents, LLC - Open Sat, 1 to 3pmNew
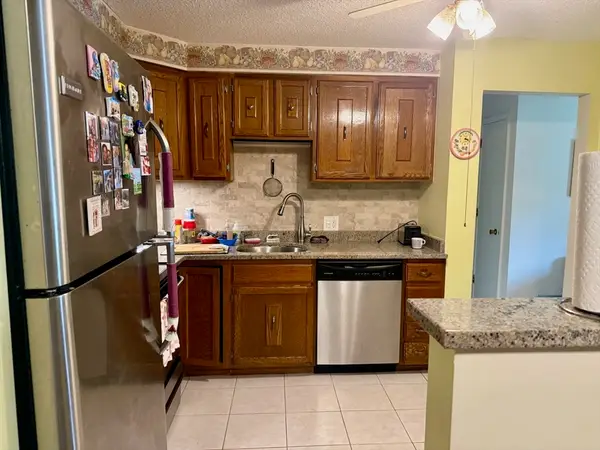 $369,000Active2 beds 1 baths915 sq. ft.
141 Essex St #B2, Saugus, MA 01906
MLS# 73524033Listed by: Cameron Real Estate Group - New
 $925,000Active4 beds 4 baths2,794 sq. ft.
63 Bow St, Saugus, MA 01906
MLS# 73523864Listed by: Century 21 North East - Open Sat, 11am to 12:30pmNew
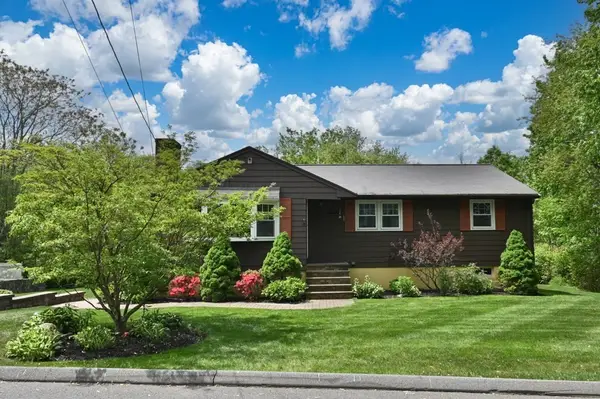 $635,000Active3 beds 2 baths1,208 sq. ft.
45 Hobson St, Saugus, MA 01906
MLS# 73523665Listed by: J. Barrett & Company - New
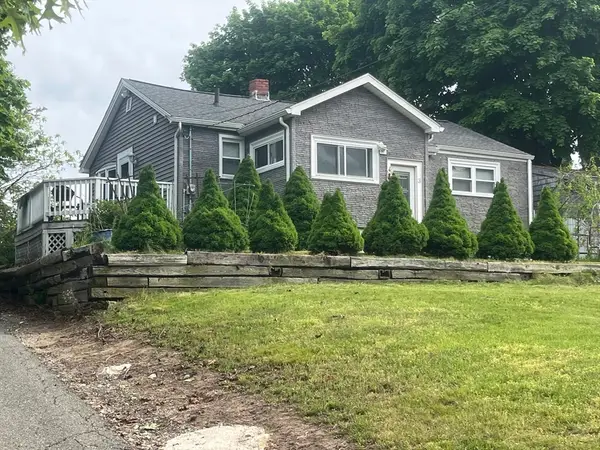 $529,900Active3 beds 1 baths1,284 sq. ft.
3 Phillips Avenue, Saugus, MA 01906
MLS# 73523108Listed by: Century 21 North East - New
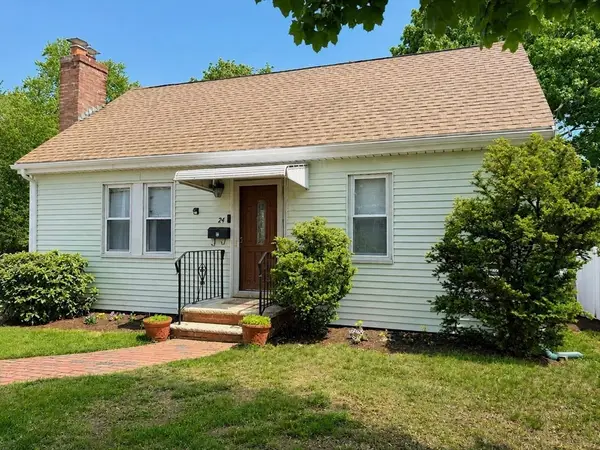 $575,000Active3 beds 2 baths1,523 sq. ft.
24 Curtis Road, Saugus, MA 01906
MLS# 73522606Listed by: Charlesgate Realty Group LLC - New
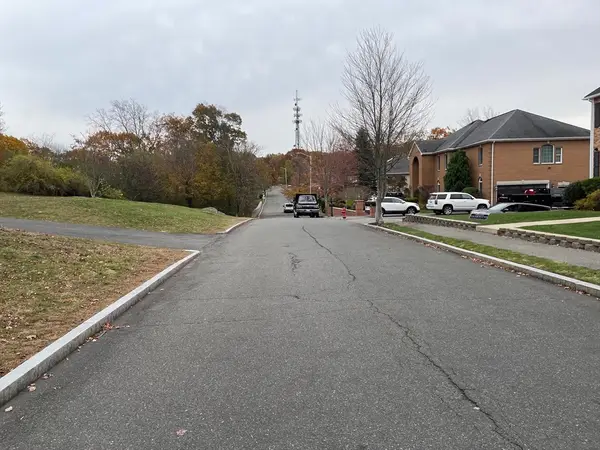 $250,000Active0.9 Acres
12C Cheever Avenue, Saugus, MA 01906
MLS# 73522273Listed by: Atlantic Realty Services


Protect your home and budget from life's surprises with an Assurant Home Warranty, backed by a partner that supports you through every step of homeownership. Explore Plans.
© 2026 Better Homes and Gardens Real Estate LLC. An Anywhere Real Estate company. All rights reserved. Better Homes and Gardens® Real Estate is a registered trademark owned by Meredith Operations Corporation, licensed to Better Homes and Gardens Real Estate LLC and used with permission. Better Homes and Gardens Real Estate LLC fully supports the principles of the Fair Housing Act and the Equal Opportunity Act. Listing information is deemed reliable but is not guaranteed accurate.
Each office is independently owned and operated.
Any services or products provided by third parties are not provided by, affiliated with or related to Better Homes and Gardens Real Estate LLC, or its affiliated companies.