
39 Main St, Saugus, MA 01906
Local realty services provided by:Better Homes and Gardens Real Estate The Shanahan Group
39 Main St,Saugus, MA 01906
$649,900
- 4 Beds
- 2 Baths
- 2,606 sq. ft.
- Single family
- Active
Listed by: sean k connelly
Office: william raveis r.e. & home services
MLS#:73553780
Source:MLSPIN
Price summary
- Price:$649,900
- Price per sq. ft.:$249.39
About this home
A LOWER INTEREST RATE COULD BE PART OF THE DEAL! NEW PRICE, NEW OPPORTUNITY! Bring your vision to 39 Main Street, an authentic 1742 post-and-beam antique offering a unique opportunity for contractors, renovators, investors, or buyers looking to create a home tailored to their own style. With 2,606 sq ft of living space, 4 bedrooms, and a generous 20,909 sq ft lot, this property offers the space and character to make thoughtful improvements while preserving details that simply cannot be recreated today. Exposed hand-hewn beams, wide-plank hardwood floors, period fireplaces, and original architectural elements provide a strong foundation for a renovation that blends historic New England character with modern updates. The detached barn adds significant flexibility and makes this property especially appealing for a contractor, tradesperson, woodworker, car enthusiast, or anyone needing substantial workshop and storage space. It may also offer potential for an ADU, studio, home office, or other future use, subject to local approvals. The home offers an opportunity to update kitchens, baths, finishes, and systems over time while putting your own stamp on a property with history, space, and versatility. The large lot provides additional outdoor possibilities, while the farmer’s porch adds to the home’s classic character. Convenient to Saugus Center, shopping, restaurants, parks, major commuter routes, Boston, and the North Shore. For the buyer who can see beyond what is here today and recognize what this property could become, 39 Main Street offers a combination of character, usable space, and renovation potential that is increasingly difficult to findSELLER WILL HELP BUY DOWN YOUR INTEREST RATE!...
Contact an agent
Home facts
- Year built:1742
- Listing ID #:73553780
- Updated:October 23, 2026 at 11:44 AM
Rooms and interior
- Bedrooms:4
- Total bathrooms:2
- Full bathrooms:2
- Rooms Total:9
- Flooring:Carpet, Flooring - Wood, Hardwood, Vinyl, Wood
- Dining Description:Beamed Ceilings, Closet, Wall to Wall Carpet
- Kitchen Description:Country Kitchen, Dishwasher, Flooring - Vinyl, Oven, Range, Refrigerator
- Basement Description:Full, Interior Entry, Unfinished
- Living area:2,606 sq. ft.
Heating and cooling
- Cooling:Window Unit(s)
- Heating:Baseboard, Oil
Structure and exterior
- Roof:Shingle
- Year built:1742
- Building area:2,606 sq. ft.
- Lot area:0.48 Acres
- Lot Features:Level
- Architectural Style:Antique
- Construction Materials:Post & Beam
- Exterior Features:Porch, Rain Gutters
- Foundation Description:Irregular
Schools
- High school:Saugus High
Utilities
- Water:Public
- Sewer:Public Sewer
Finances and disclosures
- Price:$649,900
- Price per sq. ft.:$249.39
- Tax amount:$7,146 (2026)
Features and amenities
- Appliances:Dishwasher, Dryer, Range, Refrigerator, Washer
- Laundry features:Dryer, First Floor, Washer
- Amenities:Closet
- Pool features:Above Ground, Private Pool
Parking
- Total parking spaces:8
- Parking description:Detached, Garage Door Opener, Garage Faces Side, Paved, Paved Drive, Storage, Workshop in Garage
- Garage:Yes
- Garage spaces:1
New listings near 39 Main St
- Open Sat, 12 to 2pmNew
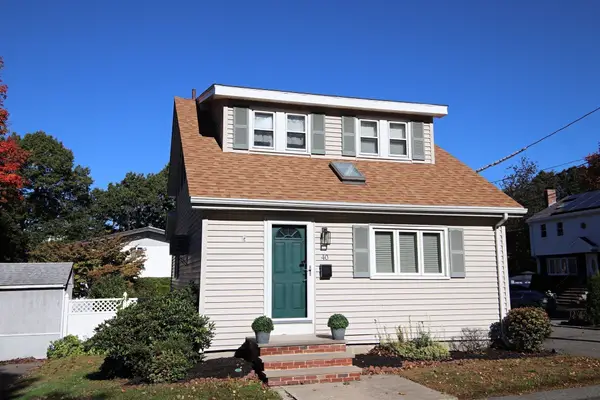 $519,900Active2 beds 1 baths1,096 sq. ft.
40 Stone St., Saugus, MA 01906
MLS# 73593586Listed by: Berkshire Hathaway HomeServices Commonwealth Real Estate - Open Sat, 11am to 1pmNew
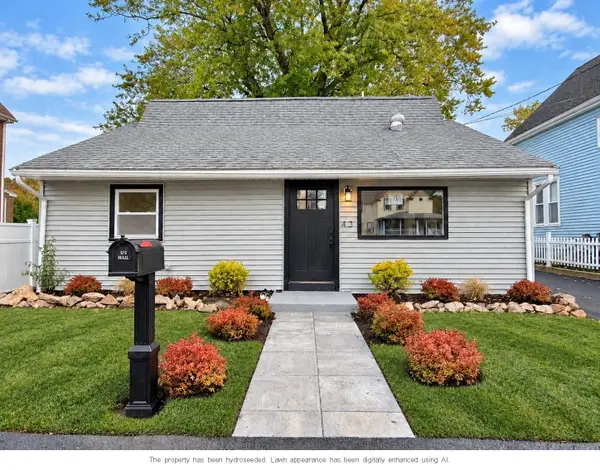 $599,999Active3 beds 2 baths1,035 sq. ft.
43 Birch Street, Saugus, MA 01906
MLS# 73593520Listed by: AMLUX LLC - Open Sat, 11am to 1:30pmNew
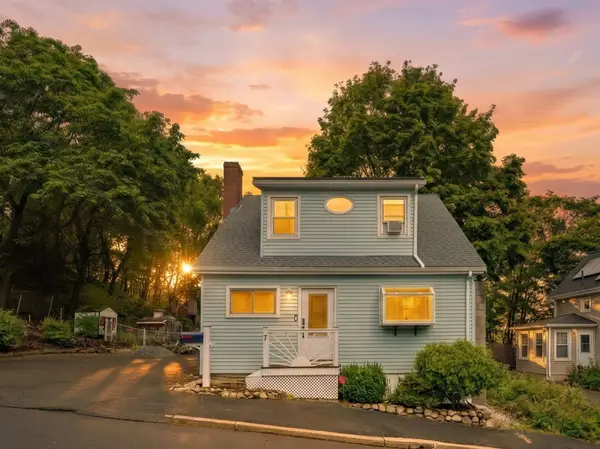 $725,000Active3 beds 2 baths1,470 sq. ft.
7 Lawndale Ave, Saugus, MA 01906
MLS# 73593257Listed by: Lyv Realty - Open Sat, 11am to 1pmNew
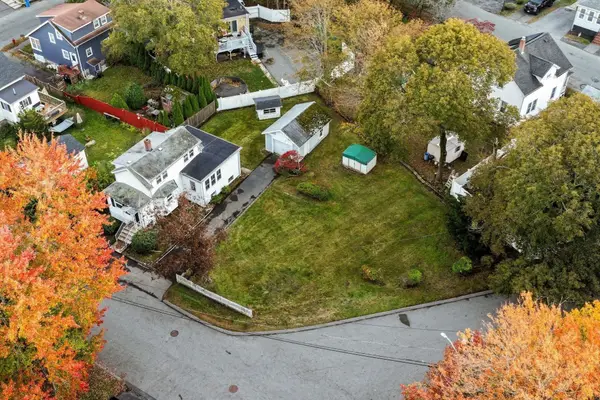 $498,888Active2 beds 1 baths1,039 sq. ft.
6 Martin St, Saugus, MA 01906
MLS# 73593192Listed by: Choose Boston, LLC - New
 $599,900Active3 beds 3 baths1,663 sq. ft.
30 Western Ave, Saugus, MA 01906
MLS# 73593125Listed by: eXp Realty LLC - Corporate Office - Open Sat, 11:30am to 1pmNew
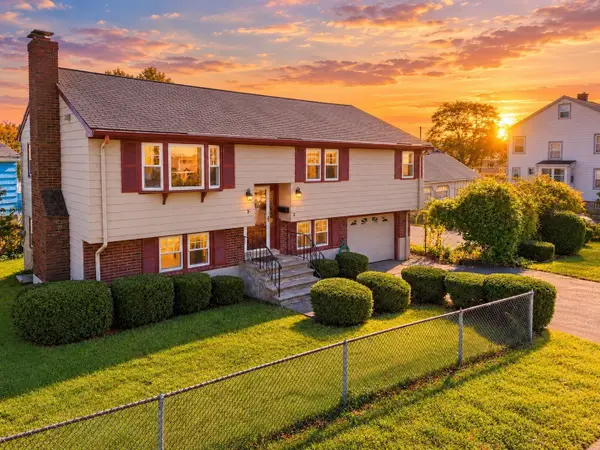 $599,995Active3 beds 2 baths1,732 sq. ft.
2 Wolcott Road, Saugus, MA 01906
MLS# 73593131Listed by: Lyv Realty - Open Sat, 11am to 1pmNew
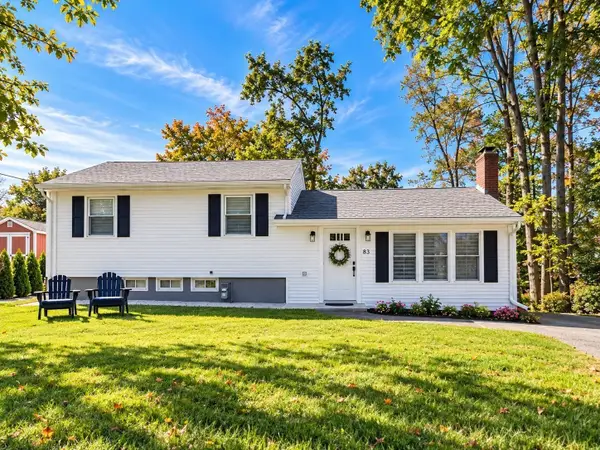 $699,900Active3 beds 2 baths1,656 sq. ft.
83 Riverbank Rd, Saugus, MA 01906
MLS# 73592871Listed by: Dell Realty Inc. - Open Sat, 12 to 1:30pmNew
 $1,150,000Active6 beds 5 baths4,133 sq. ft.
25 Venice Ave, Saugus, MA 01906
MLS# 73592578Listed by: Littlefield Real Estate - Open Sun, 3 to 4:30pmNew
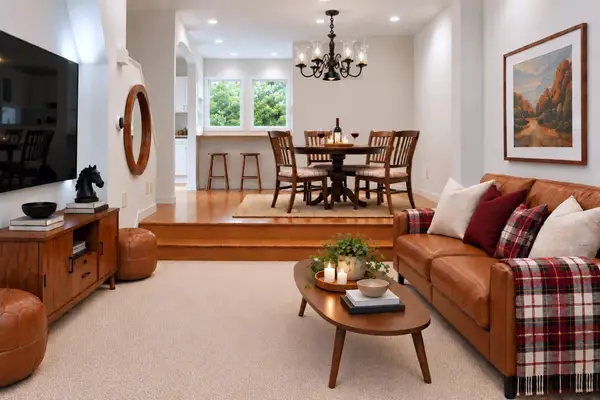 $559,000Active3 beds 3 baths1,688 sq. ft.
1005 Sherwood Forest Lane #1005, Saugus, MA 01906
MLS# 73591670Listed by: Compass - Open Sun, 11:30am to 1pmNew
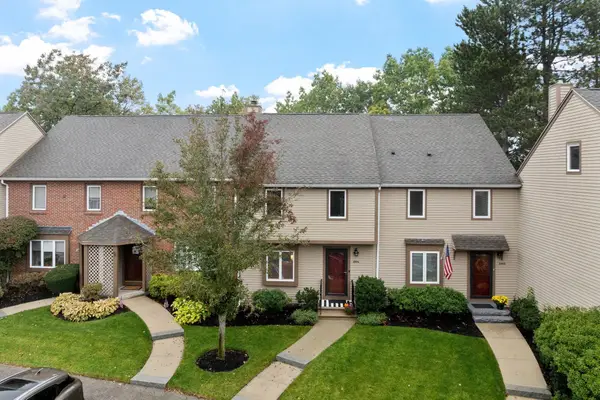 $585,000Active2 beds 4 baths2,804 sq. ft.
1904 Lewis O. Gray Drive #1904, Saugus, MA 01906
MLS# 73591609Listed by: Leading Edge Real Estate


Protect your home and budget from life's surprises with an Assurant Home Warranty, backed by a partner that supports you through every step of homeownership. Explore Plans.
© 2026 Better Homes and Gardens Real Estate LLC. An Anywhere Real Estate company. All rights reserved. Better Homes and Gardens® Real Estate is a registered trademark owned by Meredith Operations Corporation, licensed to Better Homes and Gardens Real Estate LLC and used with permission. Better Homes and Gardens Real Estate LLC fully supports the principles of the Fair Housing Act and the Equal Opportunity Act. Listing information is deemed reliable but is not guaranteed accurate.
Each office is independently owned and operated.
Any services or products provided by third parties are not provided by, affiliated with or related to Better Homes and Gardens Real Estate LLC, or its affiliated companies.