
5 Thomas St #P4, Saugus, MA 01906
Local realty services provided by:Better Homes and Gardens Real Estate The Masiello Group
5 Thomas St #P4,Saugus, MA 01906
$410,000
- 2 Beds
- 2 Baths
- - sq. ft.
- Condominium
- Sold
Listed by: kelly bruno
Office: compass
MLS#:73553539
Source:MLSPIN
Sorry, we are unable to map this address
Price summary
- Price:$410,000
- Monthly HOA dues:$430
About this home
Welcome to this bright, sun-filled corner unit at the well-maintained Hillview West Condominium Complex in Saugus, conveniently located just off Lynn Fells Parkway and across from BreakHeart Reservation. Offering 1,025 square feet of living space, this freshly painted home features a practical open-concept layout connecting the kitchen to the spacious living room. The home offers two generously sized bedrooms, two full baths, central air, and the convenience of in-unit laundry. The spacious primary bedroom features two large closets, an en-suite bath, and a slider leading to a private balcony—perfect for enjoying your morning coffee.Additional highlights include extra storage and two exclusive parking spaces located right outside your door. Enjoy easy access to the complex's cabana and in-ground pool, as well as nearby hiking at BreakHeart Reservation and the Middlesex Fells, local dining and shopping, and major routes. **Easy to show!**
Contact an agent
Home facts
- Year built:1981
- Listing ID #:73553539
- Updated:October 24, 2026 at 07:19 AM
Rooms and interior
- Bedrooms:2
- Total bathrooms:2
- Full bathrooms:2
- Rooms Total:5
- Flooring:Carpet, Tile
- Kitchen Description:Dishwasher, Disposal, Freezer, Range, Refrigerator, Trash Compactor
Heating and cooling
- Cooling:1 Cooling Zone, Central Air, Heat Pump, Unit Control
- Heating:Central, Electric, Forced Air, Heat Pump, Unit Control
- Central air:Yes
Structure and exterior
- Roof:Rubber
- Year built:1981
- Construction Materials:Brick
- Exterior Features:Balcony
Utilities
- Water:Public
- Sewer:Public Sewer
Finances and disclosures
- Price:$410,000
- Tax amount:$4,456 (2025)
Features and amenities
- Appliances:Dishwasher, Disposal, Dryer, Freezer, Range, Refrigerator, Washer
- Laundry features:Dryer, Electric Dryer Hookup, First Floor, In Unit, Washer
- Amenities:Storage
Parking
- Total parking spaces:2
- Parking description:Deeded, Exclusive Parking, Guest, Off Street
New listings near 5 Thomas St #P4
- Open Sun, 12 to 2pmNew
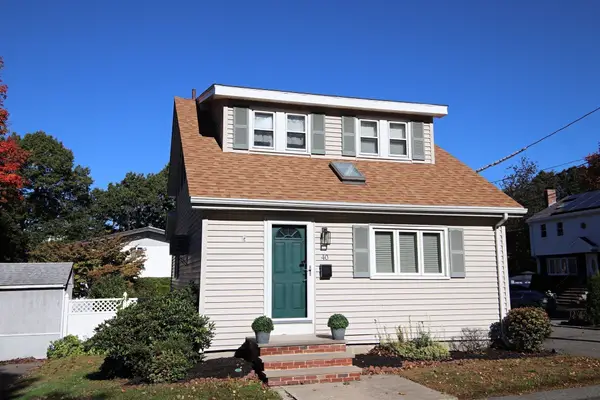 $519,900Active2 beds 1 baths1,096 sq. ft.
40 Stone St., Saugus, MA 01906
MLS# 73593586Listed by: Berkshire Hathaway HomeServices Commonwealth Real Estate - Open Sun, 11am to 1pmNew
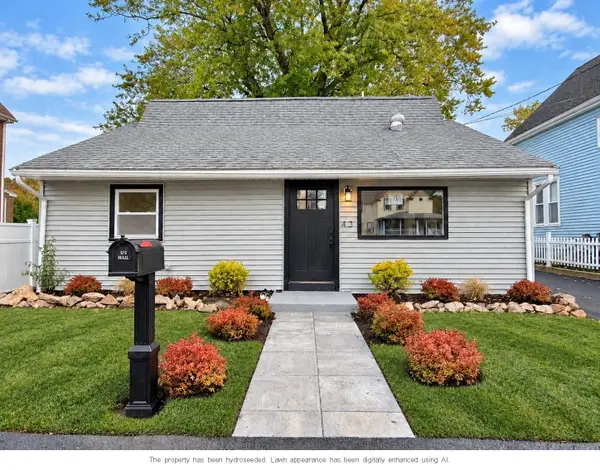 $599,999Active3 beds 2 baths1,035 sq. ft.
43 Birch Street, Saugus, MA 01906
MLS# 73593520Listed by: AMLUX LLC - Open Sun, 11am to 1:30pmNew
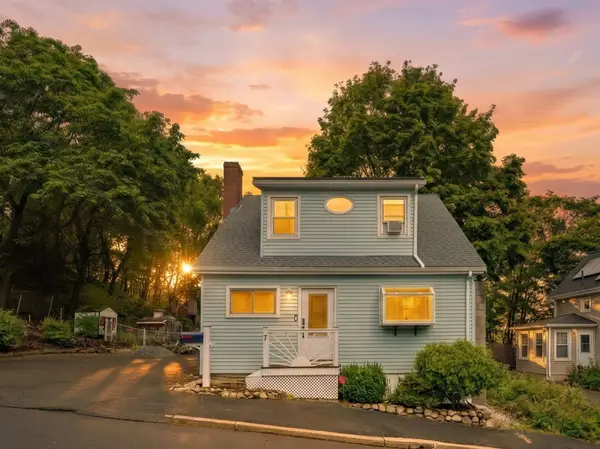 $725,000Active3 beds 2 baths1,470 sq. ft.
7 Lawndale Ave, Saugus, MA 01906
MLS# 73593257Listed by: Lyv Realty - Open Sun, 11am to 1pmNew
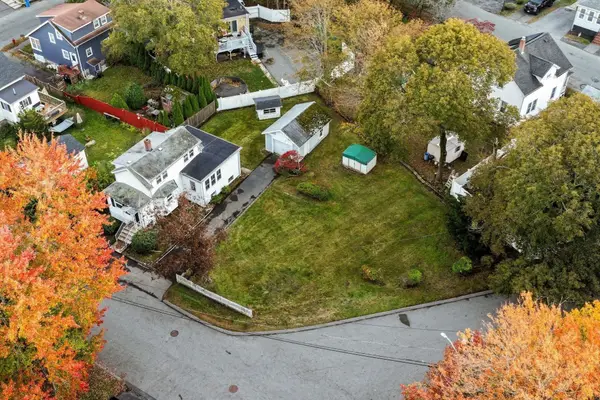 $498,888Active2 beds 1 baths1,039 sq. ft.
6 Martin St, Saugus, MA 01906
MLS# 73593192Listed by: Choose Boston, LLC - New
 $599,900Active3 beds 3 baths1,663 sq. ft.
30 Western Ave, Saugus, MA 01906
MLS# 73593125Listed by: eXp Realty LLC - Corporate Office - Open Sat, 11:30am to 1pmNew
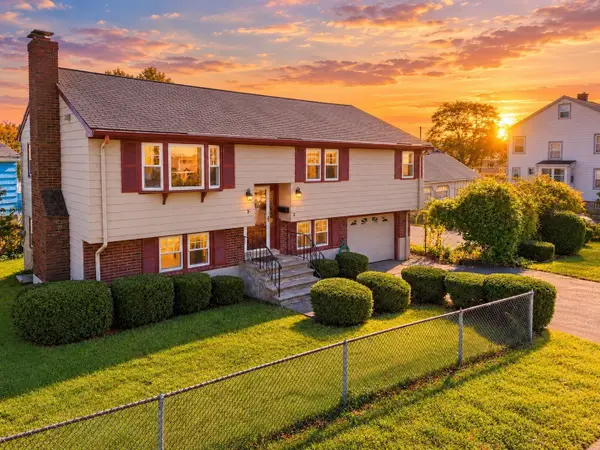 $599,995Active3 beds 2 baths1,732 sq. ft.
2 Wolcott Road, Saugus, MA 01906
MLS# 73593131Listed by: Lyv Realty - Open Sat, 11am to 1pmNew
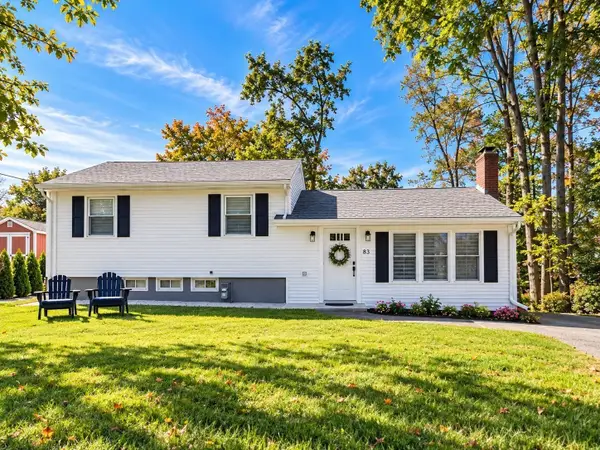 $699,900Active3 beds 2 baths1,656 sq. ft.
83 Riverbank Rd, Saugus, MA 01906
MLS# 73592871Listed by: Dell Realty Inc. - Open Sun, 12 to 1:30pmNew
 $1,150,000Active6 beds 5 baths4,133 sq. ft.
25 Venice Ave, Saugus, MA 01906
MLS# 73592578Listed by: Littlefield Real Estate - Open Sun, 3 to 4:30pmNew
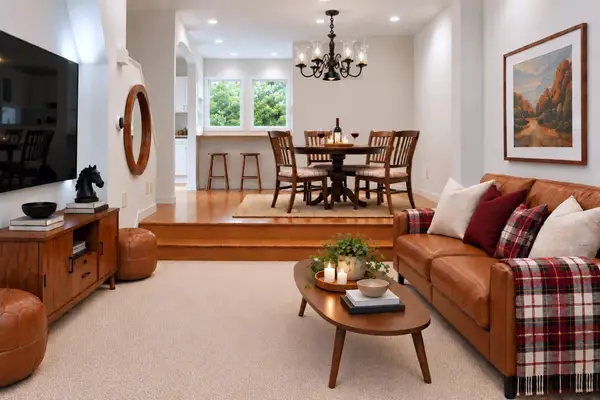 $559,000Active3 beds 3 baths1,688 sq. ft.
1005 Sherwood Forest Lane #1005, Saugus, MA 01906
MLS# 73591670Listed by: Compass - Open Sun, 11:30am to 1pmNew
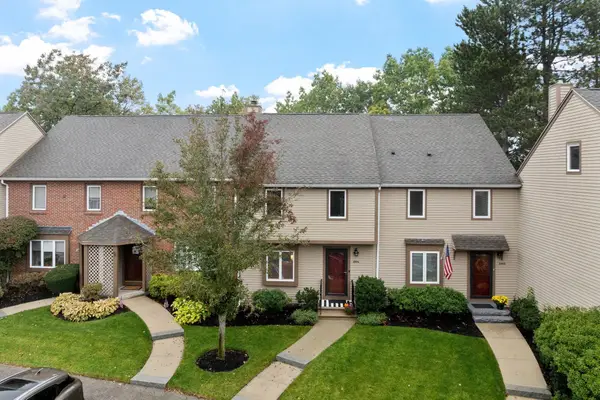 $585,000Active2 beds 4 baths2,804 sq. ft.
1904 Lewis O. Gray Drive #1904, Saugus, MA 01906
MLS# 73591609Listed by: Leading Edge Real Estate


Protect your home and budget from life's surprises with an Assurant Home Warranty, backed by a partner that supports you through every step of homeownership. Explore Plans.
© 2026 Better Homes and Gardens Real Estate LLC. An Anywhere Real Estate company. All rights reserved. Better Homes and Gardens® Real Estate is a registered trademark owned by Meredith Operations Corporation, licensed to Better Homes and Gardens Real Estate LLC and used with permission. Better Homes and Gardens Real Estate LLC fully supports the principles of the Fair Housing Act and the Equal Opportunity Act. Listing information is deemed reliable but is not guaranteed accurate.
Each office is independently owned and operated.
Any services or products provided by third parties are not provided by, affiliated with or related to Better Homes and Gardens Real Estate LLC, or its affiliated companies.