
6 Clifton, Saugus, MA 01906
Local realty services provided by:Better Homes and Gardens Real Estate The Shanahan Group
6 Clifton,Saugus, MA 01906
$549,900
- 3 Beds
- 2 Baths
- 885 sq. ft.
- Single family
- Active
Upcoming open houses
- Sat, Sep 1912:30 pm - 02:00 pm
Listed by: brian adams, brian adams
Office: exp realty llc
MLS#:73579508
Source:MLSPIN
Price summary
- Price:$549,900
- Price per sq. ft.:$621.36
About this home
This charming single-family home is move-in ready, offering a seamless transition into a convenient living experience. The eat-in kitchen is sun-soaked with granite countertops and a view of the beautiful backyard. The primary bedroom features an en-suite bathroom. Two additional bedrooms could also be used for a home office or play room. The property includes laundry in the basement, with additional room for storage. Outdoor storage is also available in the newly constructed backyard shed. Convenient to Route 1 and all it has to offer - plenty of shopping and restaurants. Welcome to Saugus!
Contact an agent
Home facts
- Year built:1930
- Listing ID #:73579508
- Updated:September 18, 2026 at 06:51 PM
Rooms and interior
- Bedrooms:3
- Total bathrooms:2
- Full bathrooms:2
- Rooms Total:7
- Kitchen Description:Dishwasher, Range, Refrigerator
- Basement Description:Concrete, Full
- Living area:885 sq. ft.
Heating and cooling
- Heating:Electric, Forced Air, Natural Gas
Structure and exterior
- Roof:Shingle
- Year built:1930
- Building area:885 sq. ft.
- Lot area:0.07 Acres
- Architectural Style:Bungalow, Cape
- Construction Materials:Frame, Stone
- Exterior Features:Deck, Storage
- Foundation Description:Concrete Perimeter
Utilities
- Water:Public
- Sewer:Public Sewer
Finances and disclosures
- Price:$549,900
- Price per sq. ft.:$621.36
- Tax amount:$5,222 (2026)
Features and amenities
- Appliances:Dishwasher, Dryer, Range, Refrigerator, Washer
- Laundry features:Dryer, In Basement, Washer
- Amenities:Gas Water Heater
Parking
- Total parking spaces:2
- Parking description:Off Street, Paved, Paved Drive
New listings near 6 Clifton
- Open Sat, 11am to 1pmNew
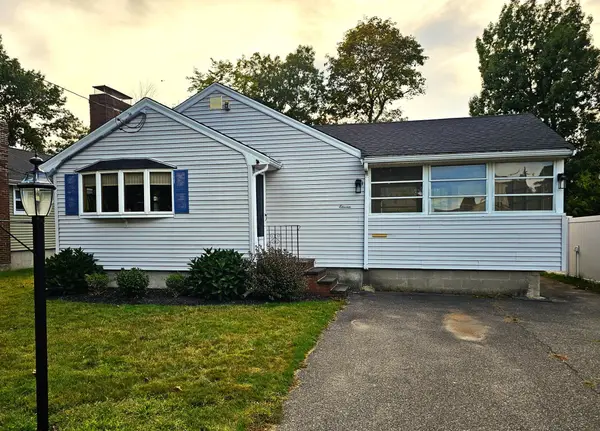 $599,900Active3 beds 1 baths1,024 sq. ft.
11 Tuttle Lane, Saugus, MA 01906
MLS# 73579384Listed by: eXp Realty LLC - Corporate Office - Open Sat, 11am to 1pmNew
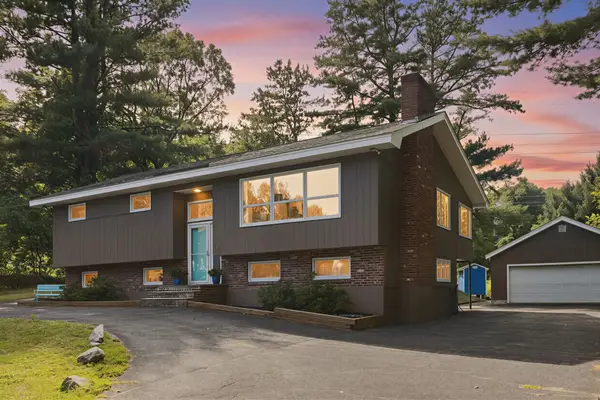 $889,900Active3 beds 2 baths2,355 sq. ft.
12 Stevens Pl, Saugus, MA 01906
MLS# 73577008Listed by: Keller Williams Realty - Open Sat, 1:30 to 2:30pmNew
 $599,000Active2 beds 1 baths1,332 sq. ft.
11 Clifton Ave, Saugus, MA 01906
MLS# 73578440Listed by: Compass - Open Sat, 11am to 1pmNew
 $714,900Active4 beds 2 baths2,185 sq. ft.
10 Stanton St, Saugus, MA 01906
MLS# 73578284Listed by: Coldwell Banker Realty - Lynnfield - Open Sat, 12 to 2pmNew
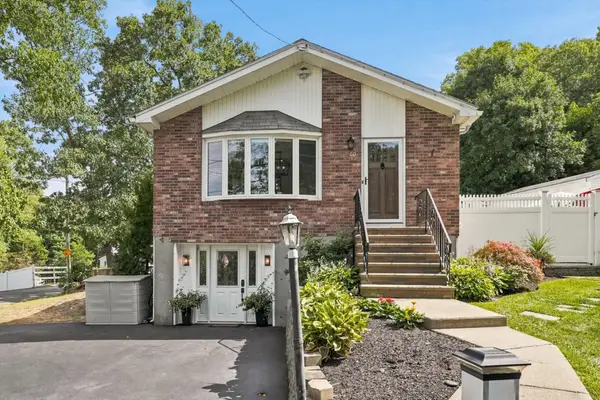 $799,000Active3 beds 2 baths1,809 sq. ft.
60 Hobson St, Saugus, MA 01906
MLS# 73578063Listed by: LAER Realty Partners - Open Sat, 1 to 2:30pmNew
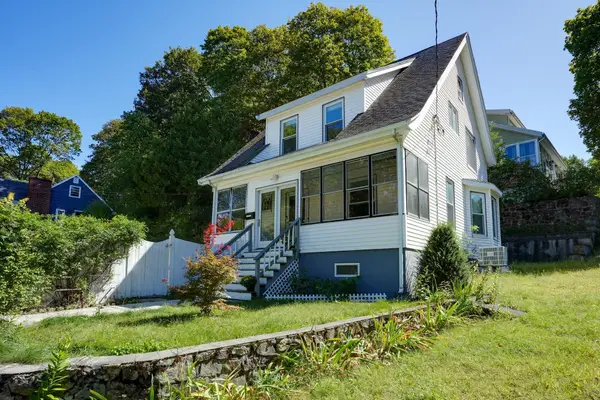 Listed by BHGRE$599,000Active3 beds 2 baths1,342 sq. ft.
1 Wakefield Avenue, Saugus, MA 01906
MLS# 73578088Listed by: Better Homes and Gardens Real Estate - The Shanahan Group - Open Sat, 11am to 1pmNew
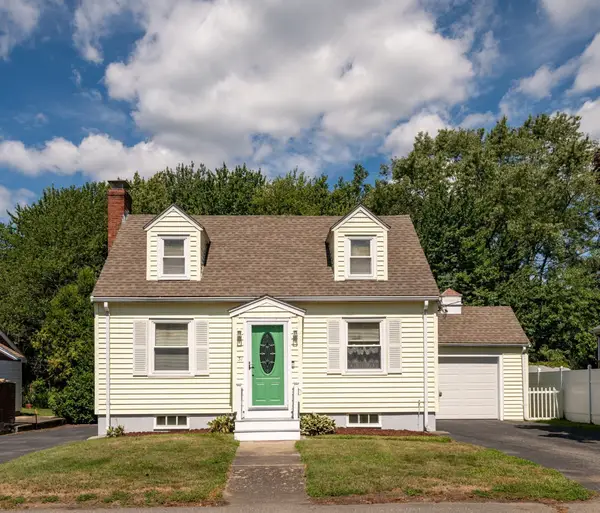 $589,900Active2 beds 2 baths1,078 sq. ft.
31 Eustis St., Saugus, MA 01906
MLS# 73577795Listed by: Lamacchia Realty, Inc. - Open Sun, 11am to 12pmNew
 $625,000Active3 beds 1 baths1,571 sq. ft.
18 Smith Road, Saugus, MA 01906
MLS# 73576756Listed by: Leading Edge Real Estate - New
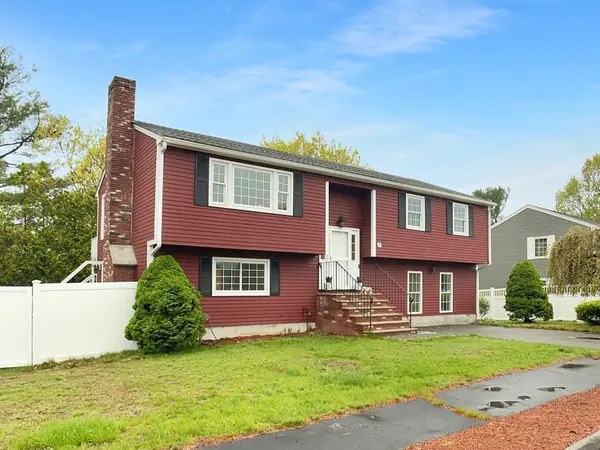 $819,000Active4 beds 2 baths2,288 sq. ft.
7 Nirvana Dr, Saugus, MA 01906
MLS# 73576706Listed by: OpenDoor Brokerage LLC


Protect your home and budget from life's surprises with an Assurant Home Warranty, backed by a partner that supports you through every step of homeownership. Explore Plans.
© 2026 Better Homes and Gardens Real Estate LLC. An Anywhere Real Estate company. All rights reserved. Better Homes and Gardens® Real Estate is a registered trademark owned by Meredith Operations Corporation, licensed to Better Homes and Gardens Real Estate LLC and used with permission. Better Homes and Gardens Real Estate LLC fully supports the principles of the Fair Housing Act and the Equal Opportunity Act. Listing information is deemed reliable but is not guaranteed accurate.
Each office is independently owned and operated.
Any services or products provided by third parties are not provided by, affiliated with or related to Better Homes and Gardens Real Estate LLC, or its affiliated companies.