
113 Chief Justice Cushing Highway, Scituate, MA 02066
Local realty services provided by:Better Homes and Gardens Real Estate The Shanahan Group
113 Chief Justice Cushing Highway,Scituate, MA 02066
$1,600,000
- 5 Beds
- 4 Baths
- 3,552 sq. ft.
- Single family
- Active
Upcoming open houses
- Fri, Sep 2502:00 pm - 04:00 pm
Listed by: elaine bongarzone
Office: conway - scituate
MLS#:73582240
Source:MLSPIN
Price summary
- Price:$1,600,000
- Price per sq. ft.:$450.45
About this home
Welcome to 113 Chief Justice Cushing, an impressive home tucked at the end of a private lane. The main level offers generous living and dining spaces, beautiful wood floors, and a flexible floor plan ideal for today's life style. Chef's kitchen will be the cook's delight as the Jenn-Air stove is on the island, and the built-in microwave and oven are among the stainless appliances.Two fireplaces, one wood burning and one propane bring warmth and character to the interior. A sun-filled heated atrium gives the feeling of the outdoors, as it overlooks the secluded back yard, complete with a gazebo for warm weather enjoyment. Upstairs are five spacious bedrooms, three full baths and the laundry room. Pull down stairs for floored attic access. Brand new 5 bedroom septic just installed. Owner invested in many significent upgrades/ improvements : new siding and windows, whole house generator, built-in dehumidifier, central vac, irrigation system and new epoxy flooring in the garage. The well landscaped grounds are complimented by brick walks and custom stone work. It is evident that this home has been meticulously maintained....
Contact an agent
Home facts
- Year built:1988
- Listing ID #:73582240
- Updated:September 24, 2026 at 09:57 PM
Rooms and interior
- Bedrooms:5
- Total bathrooms:4
- Full bathrooms:3
- Half bathrooms:1
- Rooms Total:10
- Flooring:Carpet, Flooring - Stone/Ceramic Tile, Flooring - Wood, Tile, Wood
- Dining Description:Closet/Cabinets - Custom Built, Crown Molding, Pendant, Wainscoting, Wood
- Bathrooms Description:Bathroom - Half
- Kitchen Description:Breakfast Bar / Nook, Ceiling Fan(s), Closet/Cabinets - Custom Built, Countertops - Stone/Granite/Solid, Dishwasher, Flooring - Stone/Ceramic Tile, Kitchen Island, Lighting - Pendant, Microwave, Oven, Range, Recessed Lighting, Stainless Steel Appliances, Trash Compactor, Vacuum System
- Basement Description:Concrete, Full, Garage Access, Interior Entry
- Living area:3,552 sq. ft.
Heating and cooling
- Cooling:Ductless
- Heating:Baseboard, Humidity Control, Oil
Structure and exterior
- Roof:Shingle
- Year built:1988
- Building area:3,552 sq. ft.
- Lot area:1.38 Acres
- Architectural Style:Colonial
- Construction Materials:Frame
- Exterior Features:Deck, Deck - Composite, Deck - Exterior, Sprinkler System, Storage
- Foundation Description:Concrete Perimeter
Utilities
- Water:Public
- Sewer:Private Sewer
Finances and disclosures
- Price:$1,600,000
- Price per sq. ft.:$450.45
- Tax amount:$11,840 (2026)
Features and amenities
- Appliances:Dishwasher, Microwave, Range, Vacuum System
- Laundry features:Electric Dryer Hookup, Flooring - Stone/Ceramic Tile, Second Floor, Washer Hookup
- Amenities:Ceiling Fan(s), Central Vacuum
Parking
- Total parking spaces:8
- Parking description:Attached, Garage Door Opener, Paved, Paved Drive, Shared Driveway, Storage
- Garage:Yes
- Garage spaces:2
New listings near 113 Chief Justice Cushing Highway
- Open Fri, 10am to 12pmNew
 $1,250,000Active4 beds 3 baths2,300 sq. ft.
143 Driftway, Scituate, MA 02066
MLS# 73580845Listed by: Compass - New
 $1,200,000Active4 beds 2 baths2,960 sq. ft.
612 First Parish Road, Scituate, MA 02066
MLS# 73580133Listed by: Conway - Scituate - New
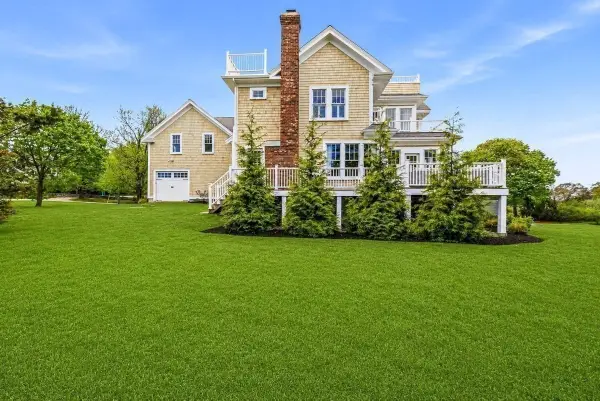 $2,495,000Active5 beds 4 baths4,743 sq. ft.
14 Bayberry Rd, Scituate, MA 02066
MLS# 73579313Listed by: William Raveis R.E. & Home Services - New
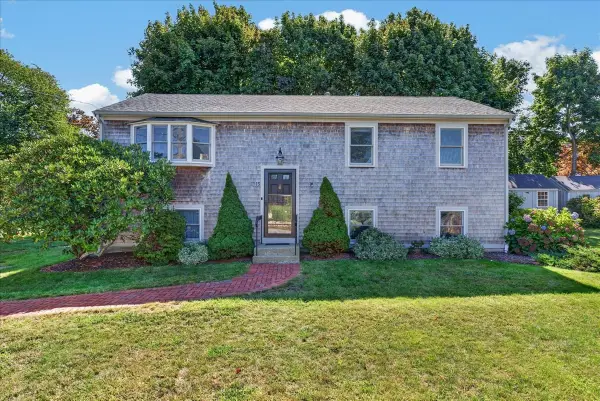 $839,000Active4 beds 2 baths1,793 sq. ft.
15 Hawley Rd, Scituate, MA 02066
MLS# 73579045Listed by: William Raveis R.E. & Home Services - New
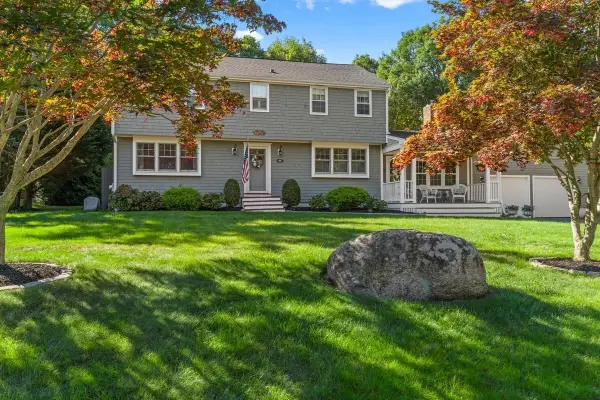 $1,299,000Active4 beds 3 baths2,360 sq. ft.
60 Townsend Rd, Scituate, MA 02066
MLS# 73578816Listed by: Conway - Scituate - Open Sat, 1 to 2:30pmNew
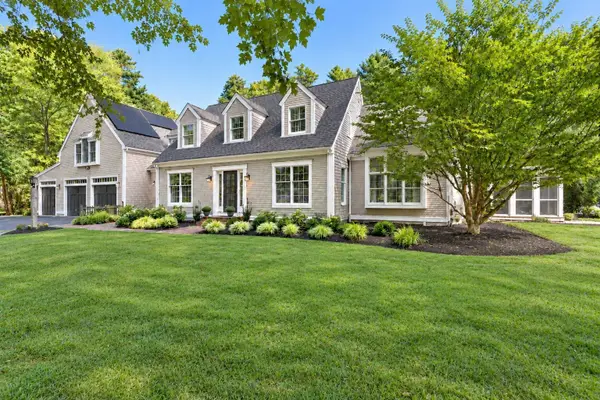 $1,995,000Active4 beds 4 baths3,902 sq. ft.
56 Indian Wind Drive, Scituate, MA 02066
MLS# 73578577Listed by: Coldwell Banker Realty - Scituate - New
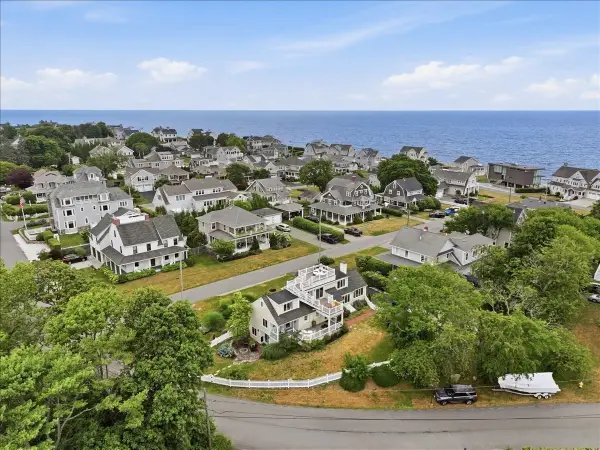 $2,290,000Active4 beds 4 baths2,860 sq. ft.
19 Lincoln Ave, Scituate, MA 02066
MLS# 73577194Listed by: William Raveis R.E. & Home Services - New
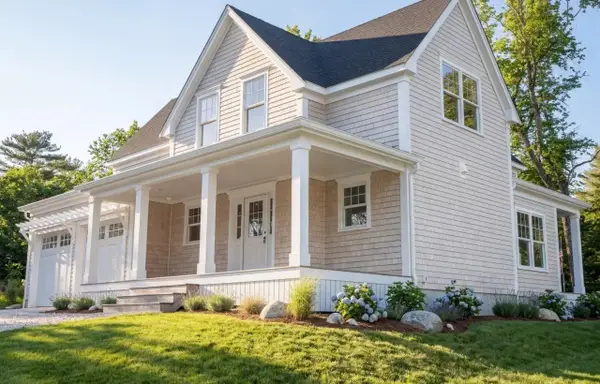 $1,395,000Active3 beds 3 baths2,290 sq. ft.
10 Grace Way #10, Scituate, MA 02066
MLS# 73577212Listed by: E.J. Pontiff Properties 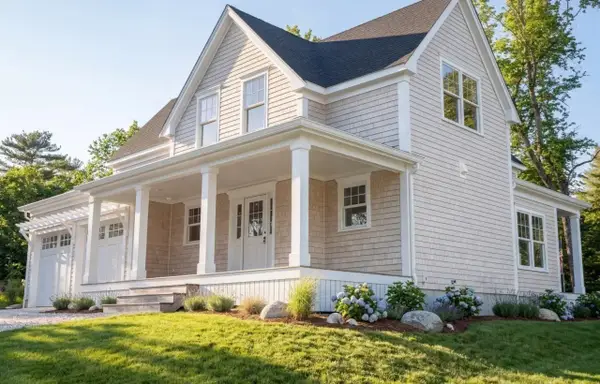 $1,365,000Active3 beds 3 baths2,290 sq. ft.
23 Grace Way #23, Scituate, MA 02066
MLS# 73575683Listed by: E.J. Pontiff Properties


Protect your home and budget from life's surprises with an Assurant Home Warranty, backed by a partner that supports you through every step of homeownership. Explore Plans.
© 2026 Better Homes and Gardens Real Estate LLC. An Anywhere Real Estate company. All rights reserved. Better Homes and Gardens® Real Estate is a registered trademark owned by Meredith Operations Corporation, licensed to Better Homes and Gardens Real Estate LLC and used with permission. Better Homes and Gardens Real Estate LLC fully supports the principles of the Fair Housing Act and the Equal Opportunity Act. Listing information is deemed reliable but is not guaranteed accurate.
Each office is independently owned and operated.
Any services or products provided by third parties are not provided by, affiliated with or related to Better Homes and Gardens Real Estate LLC, or its affiliated companies.