
128 Gilson, Scituate, MA 02066
Local realty services provided by:Better Homes and Gardens Real Estate The Shanahan Group
128 Gilson,Scituate, MA 02066
$2,249,000
- 4 Beds
- 4 Baths
- 4,105 sq. ft.
- Single family
- Active
Listed by: karin h. doonan
Office: conway - hingham
MLS#:73553040
Source:MLSPIN
Price summary
- Price:$2,249,000
- Price per sq. ft.:$547.87
About this home
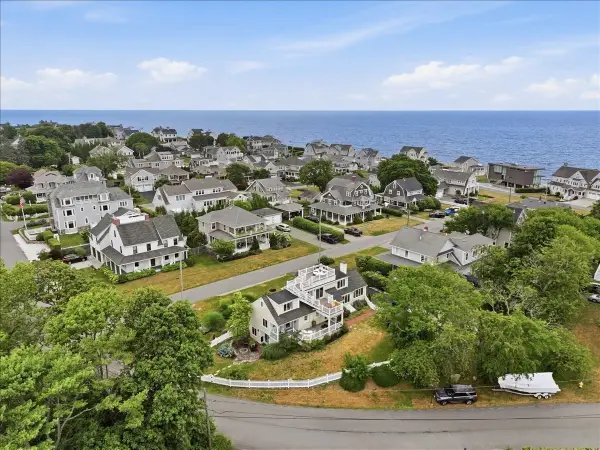
Enjoy the best of coastal living in this updated Third Cliff home, privately sited on .63 acres with seasonal ocean views. Filled with natural light, this custom-designed 3.5-bath home features a two-story foyer, a spacious dining and living room with a fireplace, a heated sunroom, and an updated kitchen with a breakfast nook and large pantry. A flexible floor plan offers exceptional versatility, featuring three second-floor bedrooms, each equipped with its own en-suite bath. A large first-floor den serves as a potential fourth bedroom while additional finished spaces provide options for a private home office, guest accommodations, or a fitness room. A raised deck overlooking the private backyard creates the perfect setting for entertaining and capturing the sunset. Take advantage of outdoor living with the wet bar and expansive recreation room in the walkout lower level that opens to a covered patio with a hot tub. Additional highlights include central air, a generator, ample closet space, a large attic, a dedicated storage room, and an attached oversized two-car garage. Perfectly situated near Scituate Harbor’s restaurants, shops, and waterfront, while offering easy access to the Spit....
Contact an agent
Home facts
- Year built:2007
- Subdivision & Development:Third Cliff
- Listing ID #:73553040
- Updated:September 19, 2026 at 11:00 AM
Rooms and interior
- Bedrooms:4
- Total bathrooms:4
- Full bathrooms:3
- Half bathrooms:1
- Rooms Total:9
- Flooring:Flooring - Stone/Ceramic Tile, Hardwood, Tile
- Dining Description:Hardwood, Open Floorplan, Overhead
- Bathrooms Description:1/4 Bath, Bathroom, Bathroom - Half
- Kitchen Description:Breakfast Bar / Nook, Cooktop, ENERGY STAR Qualified Dishwasher, ENERGY STAR Qualified Refrigerator, Flooring - Hardwood, Lighting - Pendant, Microwave, Oven, Plumbed For Ice Maker, Range Hood, Recessed Lighting, Stainless Steel Appliances, Wine Chiller, Wine Refrigerator
- Basement Description:Full, Garage Access, Partially Finished, Walk-Out Access
- Living area:4,105 sq. ft.
Heating and cooling
- Cooling:2 Cooling Zones, Central Air
- Heating:Forced Air, Natural Gas, Radiant
- Central air:Yes
Structure and exterior
- Roof:Shingle
- Year built:2007
- Building area:4,105 sq. ft.
- Lot area:0.63 Acres
- Architectural Style:Colonial
- Construction Materials:Frame
- Exterior Features:Covered, Deck - Composite, Garden, Outdoor Shower, Rain Gutters, Storage
- Foundation Description:Concrete Perimeter
Utilities
- Water:Public
- Sewer:Public Sewer
Finances and disclosures
- Price:$2,249,000
- Price per sq. ft.:$547.87
- Tax amount:$14,035 (2026)
Features and amenities
- Appliances:ENERGY STAR Qualified Dishwasher, ENERGY STAR Qualified Refrigerator, ENERGY STAR Qualified Washer, Microwave, Range Hood, Wine Refrigerator
- Laundry features:ENERGY STAR Qualified Dryer, ENERGY STAR Qualified Washer, Second Floor, Washer Hookup
- Amenities:Ceiling Fan(s), Lighting - Sconce, Recessed Lighting, Wired For Sound
Parking
- Total parking spaces:6
- Parking description:Garage Door Opener, Off Street, Paved Drive, Stone/Gravel, Under
- Garage:Yes
- Garage spaces:2
New listings near 128 Gilson
- Open Sat, 11am to 1pmNew
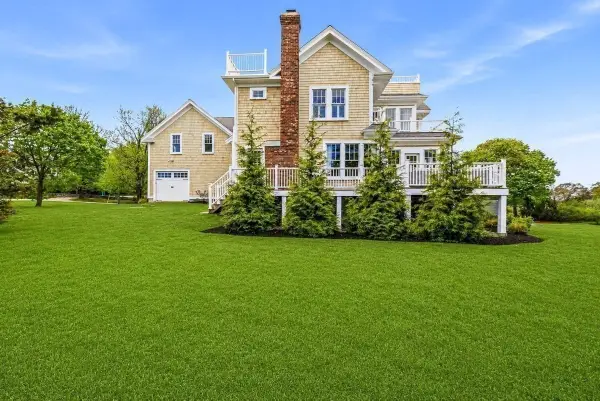 $2,495,000Active5 beds 4 baths4,743 sq. ft.
14 Bayberry Rd, Scituate, MA 02066
MLS# 73579313Listed by: William Raveis R.E. & Home Services - Open Sun, 10am to 12pmNew
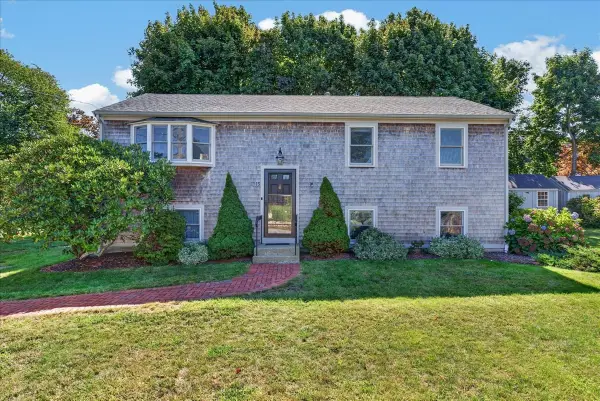 $839,000Active4 beds 2 baths1,793 sq. ft.
15 Hawley Rd, Scituate, MA 02066
MLS# 73579045Listed by: William Raveis R.E. & Home Services - Open Sat, 12 to 2pmNew
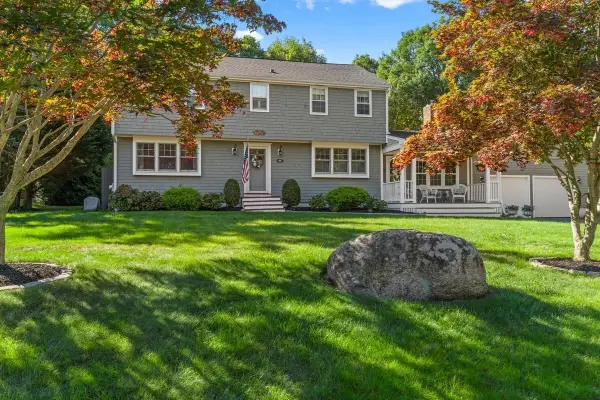 $1,299,000Active4 beds 3 baths2,360 sq. ft.
60 Townsend Rd, Scituate, MA 02066
MLS# 73578816Listed by: Conway - Scituate - Open Sat, 11am to 1pmNew
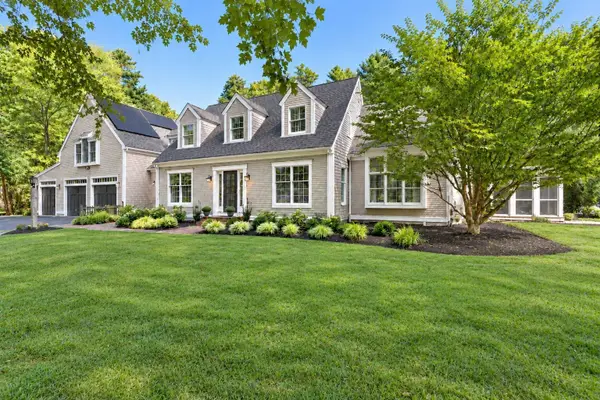 $1,995,000Active4 beds 4 baths3,902 sq. ft.
56 Indian Wind Drive, Scituate, MA 02066
MLS# 73578577Listed by: Coldwell Banker Realty - Scituate - Open Sat, 10 to 11:30amNew
 $2,290,000Active4 beds 4 baths2,860 sq. ft.
19 Lincoln Ave, Scituate, MA 02066
MLS# 73577194Listed by: William Raveis R.E. & Home Services - New
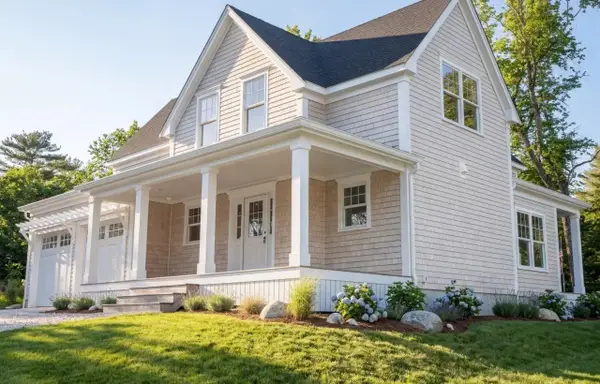 $1,395,000Active3 beds 3 baths2,290 sq. ft.
10 Grace Way #10, Scituate, MA 02066
MLS# 73577212Listed by: E.J. Pontiff Properties - New
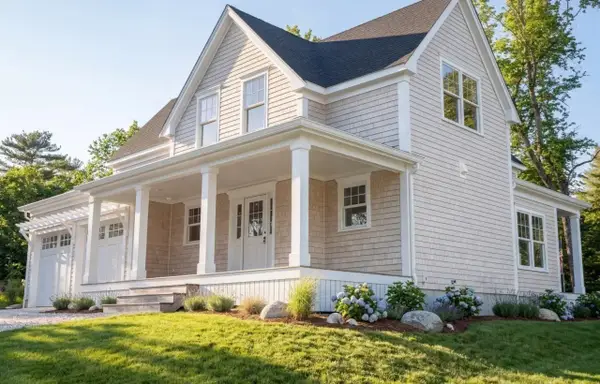 $1,365,000Active3 beds 3 baths2,290 sq. ft.
23 Grace Way #23, Scituate, MA 02066
MLS# 73575683Listed by: E.J. Pontiff Properties - Open Sun, 10am to 12pmNew
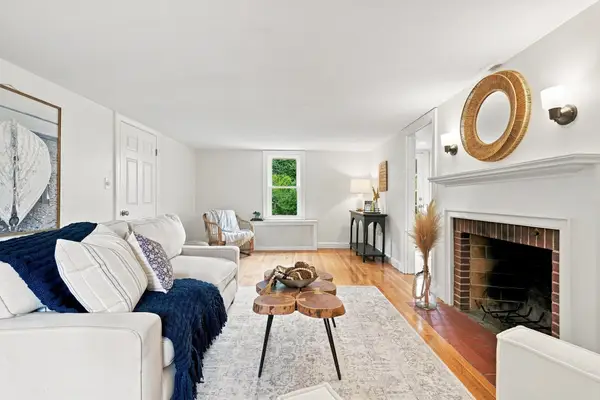 $919,900Active3 beds 2 baths1,760 sq. ft.
59 Greenfield Lane, Scituate, MA 02066
MLS# 73575557Listed by: Engel & Volkers, South Shore - Open Sun, 12 to 2pmNew
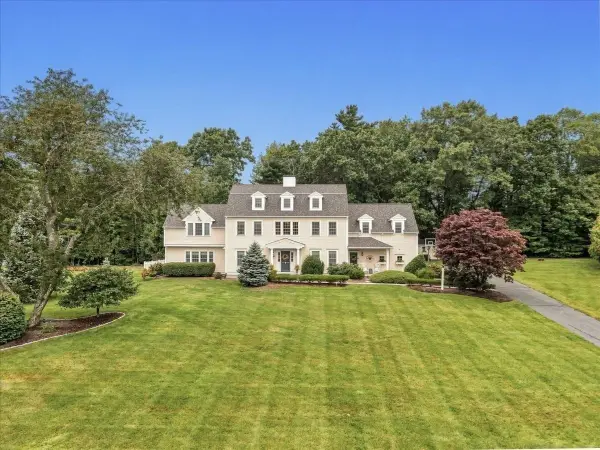 $1,799,000Active4 beds 3 baths4,660 sq. ft.
93 Watch Hill Drive, Scituate, MA 02066
MLS# 73575352Listed by: Coldwell Banker Realty - Hingham - Open Sat, 11am to 12:30pmNew
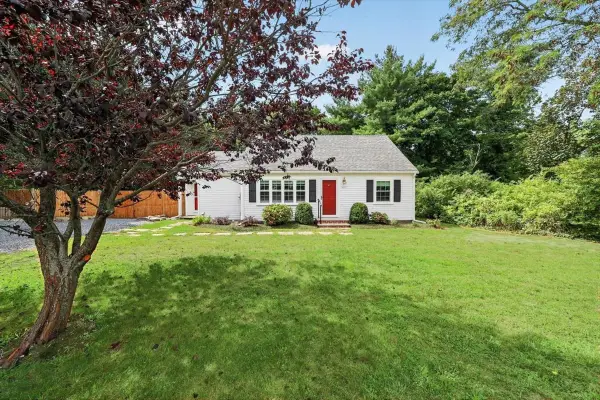 $865,000Active3 beds 2 baths1,514 sq. ft.
403 Country Way, Scituate, MA 02066
MLS# 73574410Listed by: Coldwell Banker Realty - Scituate


Protect your home and budget from life's surprises with an Assurant Home Warranty, backed by a partner that supports you through every step of homeownership. Explore Plans.
© 2026 Better Homes and Gardens Real Estate LLC. An Anywhere Real Estate company. All rights reserved. Better Homes and Gardens® Real Estate is a registered trademark owned by Meredith Operations Corporation, licensed to Better Homes and Gardens Real Estate LLC and used with permission. Better Homes and Gardens Real Estate LLC fully supports the principles of the Fair Housing Act and the Equal Opportunity Act. Listing information is deemed reliable but is not guaranteed accurate.
Each office is independently owned and operated.
Any services or products provided by third parties are not provided by, affiliated with or related to Better Homes and Gardens Real Estate LLC, or its affiliated companies.