
17 Alexander Place #17, Scituate, MA 02066
Local realty services provided by:Better Homes and Gardens Real Estate The Masiello Group
17 Alexander Place #17,Scituate, MA 02066
$1,025,000
- 2 Beds
- 3 Baths
- 2,584 sq. ft.
- Condominium
- Active
Upcoming open houses
- Thu, May 2811:30 am - 01:00 pm
- Sat, May 3011:30 am - 01:00 pm
- Sun, May 3111:00 am - 12:30 pm
Listed by: strobeck antonell bull group, morgan antonell
Office: compass
MLS#:73524402
Source:MLSPIN
Price summary
- Price:$1,025,000
- Price per sq. ft.:$396.67
- Monthly HOA dues:$545
About this home
Set within Scituate’s desirable Whitcomb Pines neighborhood is this beautiful freestanding townhome loaded with charming updates. Sunlight pours through vaulted ceilings and skylights into the open living and dining spaces, where a cozy gas fireplace creates the perfect space to host. The newly renovated kitchen features warm walnut cabinetry, matte quartz countertops, high-end appliances, and an inviting eat-in area. The spacious first-floor primary suite is a private oasis with a walk-in closet and updated double sink bath. A flexible first-floor office and full bath offer ideal guest or work-from-home space. Upstairs, find even more room to spread with a large bedroom, full bath, loft space, and 2 bonus rooms for guests, hobbies, or play. Unwind after beach days on the private fenced-in composite deck surrounded by arborvitaes. Complete with central air, an oversized 2-car garage, first-floor laundry, expansion potential in the basement, and close by beaches, retail, 3A, more!
Contact an agent
Home facts
- Year built:2012
- Listing ID #:73524402
- Updated:May 27, 2026 at 11:41 AM
Rooms and interior
- Bedrooms:2
- Total bathrooms:3
- Full bathrooms:3
- Rooms Total:8
- Flooring:Carpet, Tile, Wood
- Kitchen Description:Dishwasher, Microwave, Range, Range Hood
- Living area:2,584 sq. ft.
Heating and cooling
- Cooling:Central Air
- Heating:Forced Air, Natural Gas
- Central air:Yes
Structure and exterior
- Year built:2012
- Building area:2,584 sq. ft.
- Exterior Features:Deck, Professional Landscaping
Utilities
- Water:Public
- Sewer:Private Sewer
Finances and disclosures
- Price:$1,025,000
- Price per sq. ft.:$396.67
- Tax amount:$7,930 (2025)
Features and amenities
- Appliances:Dishwasher, Dryer, Microwave, Range, Range Hood, Washer
- Laundry features:Dryer, First Floor, Washer
- Amenities:Loft
Parking
- Total parking spaces:8
- Parking description:Attached, Off Street, Paved
- Garage:Yes
- Garage spaces:2
New listings near 17 Alexander Place #17
- New
 $1,400,000Active2 beds 2 baths1,658 sq. ft.
66 Glades Road #8, Scituate, MA 02066
MLS# 73523521Listed by: Gibson Sotheby's International Realty - New
 $409,999Active3 beds 1 baths1,487 sq. ft.
200 Stockbridge Rd, Scituate, MA 02066
MLS# 73522937Listed by: Conway - Hanover - New
 $1,250,000Active5 beds 4 baths2,543 sq. ft.
23 Acorn Street, Scituate, MA 02066
MLS# 73522156Listed by: Thread Real Estate, LLC - New
 $1,199,900Active4 beds 3 baths2,072 sq. ft.
37 Eleventh Ave, Scituate, MA 02066
MLS# 73521171Listed by: Coldwell Banker Realty - Scituate - Open Wed, 6:30 to 7pmNew
 $575,000Active2 beds 2 baths1,072 sq. ft.
105 Ann Vinal Rd, Scituate, MA 02066
MLS# 73520654Listed by: Thumbprint Realty, LLC 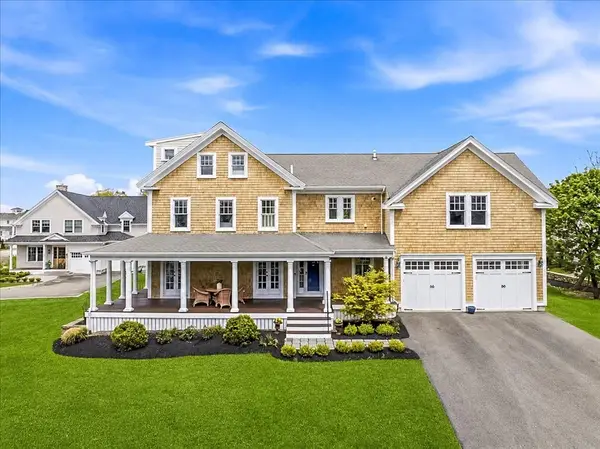 $2,795,000Active5 beds 4 baths4,743 sq. ft.
14 Bayberry Rd, Scituate, MA 02066
MLS# 73519184Listed by: William Raveis R.E. & Home Services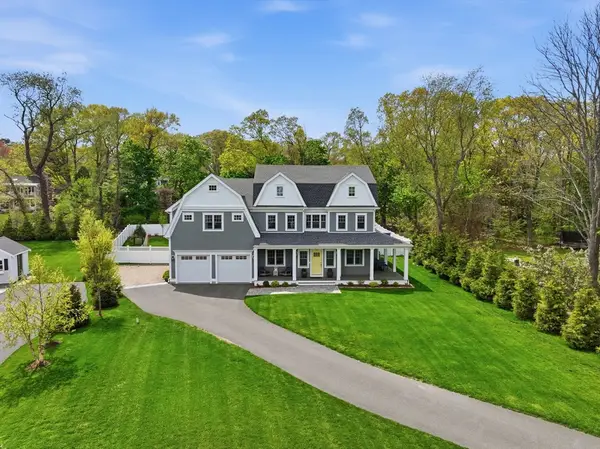 $1,950,000Active4 beds 4 baths4,166 sq. ft.
485 Country Way, Scituate, MA 02066
MLS# 73519073Listed by: Coldwell Banker Realty - Scituate $825,000Active4 beds 2 baths1,561 sq. ft.
41 Utility Rd, Scituate, MA 02066
MLS# 73518837Listed by: RE/MAX Platinum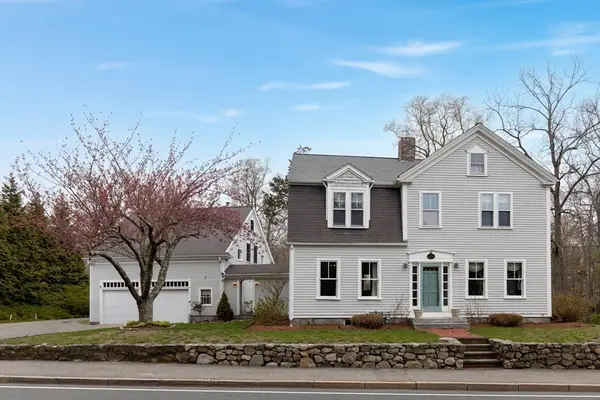 $1,280,000Active5 beds 3 baths3,654 sq. ft.
684 Country Way, Scituate, MA 02066
MLS# 73511216Listed by: REMAX Executive Realty


Protect your home and budget from life's surprises with an Assurant Home Warranty, backed by a partner that supports you through every step of homeownership. Explore Plans.
© 2026 Better Homes and Gardens Real Estate LLC. An Anywhere Real Estate company. All rights reserved. Better Homes and Gardens® Real Estate is a registered trademark owned by Meredith Operations Corporation, licensed to Better Homes and Gardens Real Estate LLC and used with permission. Better Homes and Gardens Real Estate LLC fully supports the principles of the Fair Housing Act and the Equal Opportunity Act. Listing information is deemed reliable but is not guaranteed accurate.
Each office is independently owned and operated.
Any services or products provided by third parties are not provided by, affiliated with or related to Better Homes and Gardens Real Estate LLC, or its affiliated companies.