
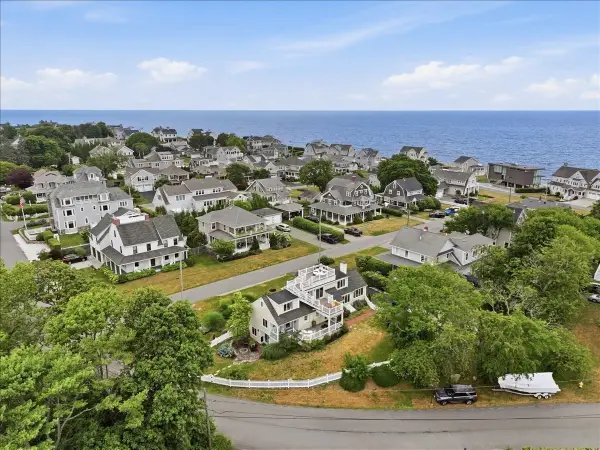
330 Chief Justice Cushing, Scituate, MA 02066
Local realty services provided by:Better Homes and Gardens Real Estate The Masiello Group
330 Chief Justice Cushing,Scituate, MA 02066
$1,999,999
- 4 Beds
- 5 Baths
- 4,500 sq. ft.
- Single family
- Active
Upcoming open houses
- Sun, Sep 2012:00 pm - 01:00 pm
Listed by: michael eaton
Office: conway - hanover
MLS#:73549806
Source:MLSPIN
Price summary
- Price:$1,999,999
- Price per sq. ft.:$444.44
About this home
WELCOME HOME!!!! This exceptionally well designed and crafted masterpiece located in the heart of Scituate is one you need to see to believe!!! Perched high atop the road and just short distance from Downtown Scituate, Wonderful Beaches, Restaurants, Shops, the Commuter Rail and so much more, this location can't be beat! No expense has been spared in constructing this amazing home! It features: four large bedrooms, four and a half baths, a convenient mud room, an oversized great room, a large study, exceptional molding throughout, a chef's kitchen complete with high end cabinetry, a pantry and Thermador Appliances, and a massive three car garage. The basement has been finished and features a full bathroom, while the ceilings are nearly 10' and are perfect for a golf simulator, playroom, billiards room or a bar/lounge. Home is fully built and ready for new owners.
Contact an agent
Home facts
- Year built:2026
- Listing ID #:73549806
- Updated:September 19, 2026 at 10:59 AM
Rooms and interior
- Bedrooms:4
- Total bathrooms:5
- Full bathrooms:4
- Half bathrooms:1
- Rooms Total:12
- Flooring:Carpet, Flooring - Hardwood, Tile, Wood
- Dining Description:Coffered Ceiling(s), Crown Molding, Decorative Molding, Hardwood, Open Floorplan, Wine Chiller
- Bathrooms Description:Bathroom, Bathroom - Full
- Kitchen Description:Cabinets - Upgraded, Cooktop, Crown Molding, Dining Area, ENERGY STAR Qualified Dishwasher, ENERGY STAR Qualified Refrigerator, Flooring - Hardwood, Kitchen Island, Lighting - Overhead, Open Floorplan, Oven, Pantry, Pot Filler Faucet, Range Hood, Recessed Lighting, Storage, Wine Chiller, Wine Refrigerator
- Basement Description:Full
- Living area:4,500 sq. ft.
Heating and cooling
- Cooling:4 Cooling Zones, Central Air, Heat Pump
- Heating:Central, Electric, Heat Pump
- Central air:Yes
Structure and exterior
- Roof:Shingle
- Year built:2026
- Building area:4,500 sq. ft.
- Lot area:0.92 Acres
- Lot Features:Cleared
- Architectural Style:Colonial, Contemporary
- Construction Materials:Frame
- Exterior Features:Patio, Porch
- Foundation Description:Concrete Perimeter
Utilities
- Water:Public
- Sewer:Private Sewer
Finances and disclosures
- Price:$1,999,999
- Price per sq. ft.:$444.44
- Tax amount:$3,938 (2026)
Features and amenities
- Appliances:ENERGY STAR Qualified Dishwasher, ENERGY STAR Qualified Refrigerator, Range Hood, Wine Refrigerator
- Laundry features:ENERGY STAR Qualified Dryer, In Basement
- Amenities:Cabinets - Upgraded, Crown Molding, Lighting - Overhead, Recessed Lighting
Parking
- Total parking spaces:9
- Parking description:Attached, Off Street, Paved Drive
- Garage:Yes
- Garage spaces:3
New listings near 330 Chief Justice Cushing
- Open Sat, 11am to 1pmNew
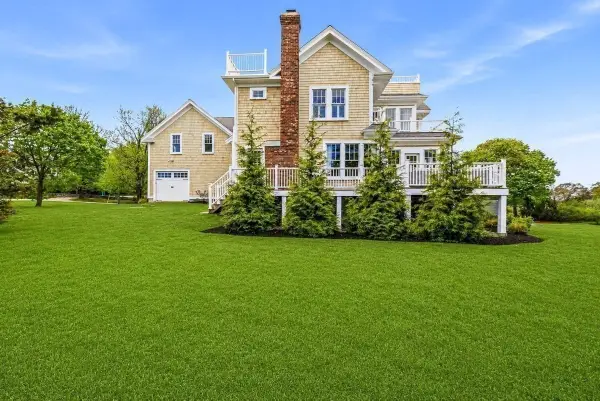 $2,495,000Active5 beds 4 baths4,743 sq. ft.
14 Bayberry Rd, Scituate, MA 02066
MLS# 73579313Listed by: William Raveis R.E. & Home Services - Open Sun, 10am to 12pmNew
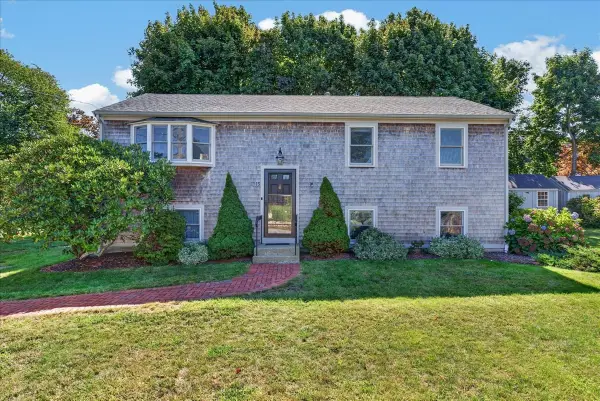 $839,000Active4 beds 2 baths1,793 sq. ft.
15 Hawley Rd, Scituate, MA 02066
MLS# 73579045Listed by: William Raveis R.E. & Home Services - Open Sat, 12 to 2pmNew
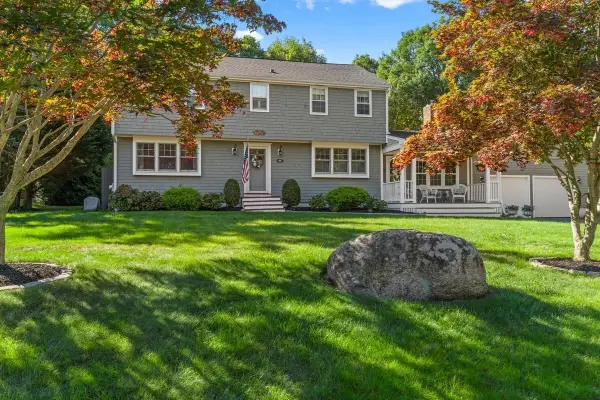 $1,299,000Active4 beds 3 baths2,360 sq. ft.
60 Townsend Rd, Scituate, MA 02066
MLS# 73578816Listed by: Conway - Scituate - Open Sat, 11am to 1pmNew
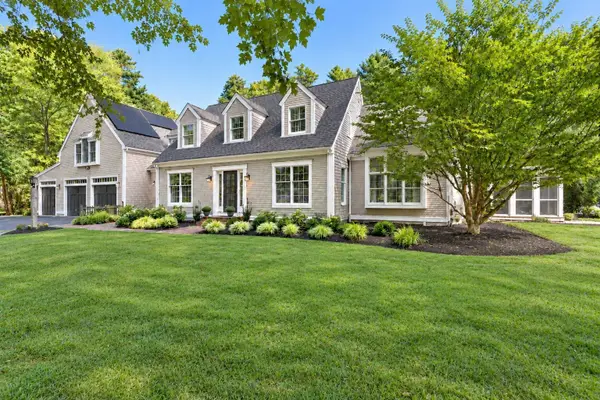 $1,995,000Active4 beds 4 baths3,902 sq. ft.
56 Indian Wind Drive, Scituate, MA 02066
MLS# 73578577Listed by: Coldwell Banker Realty - Scituate - Open Sat, 10 to 11:30amNew
 $2,290,000Active4 beds 4 baths2,860 sq. ft.
19 Lincoln Ave, Scituate, MA 02066
MLS# 73577194Listed by: William Raveis R.E. & Home Services - New
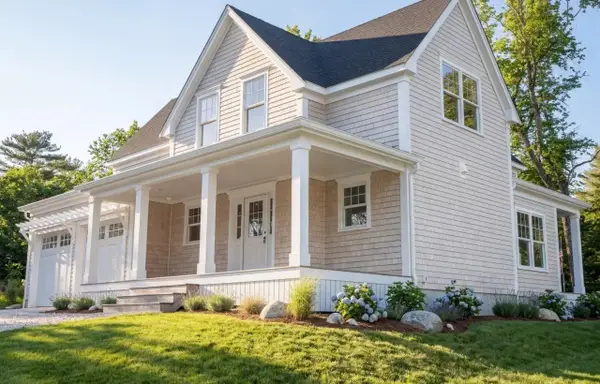 $1,395,000Active3 beds 3 baths2,290 sq. ft.
10 Grace Way #10, Scituate, MA 02066
MLS# 73577212Listed by: E.J. Pontiff Properties - New
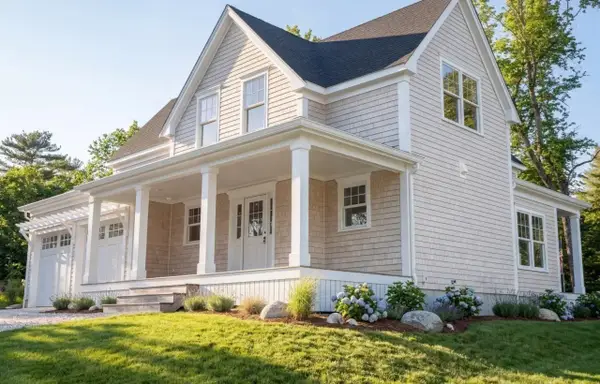 $1,365,000Active3 beds 3 baths2,290 sq. ft.
23 Grace Way #23, Scituate, MA 02066
MLS# 73575683Listed by: E.J. Pontiff Properties - Open Sun, 10am to 12pmNew
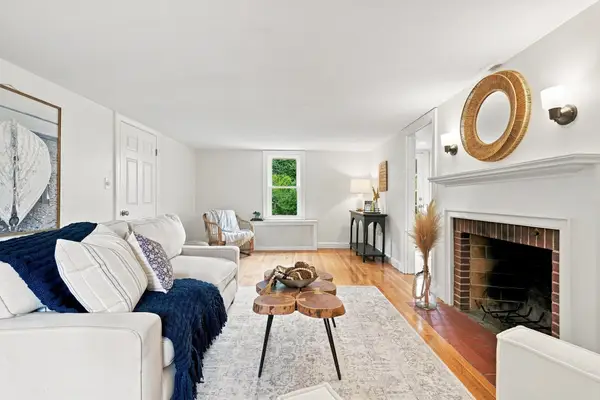 $919,900Active3 beds 2 baths1,760 sq. ft.
59 Greenfield Lane, Scituate, MA 02066
MLS# 73575557Listed by: Engel & Volkers, South Shore - Open Sun, 12 to 2pmNew
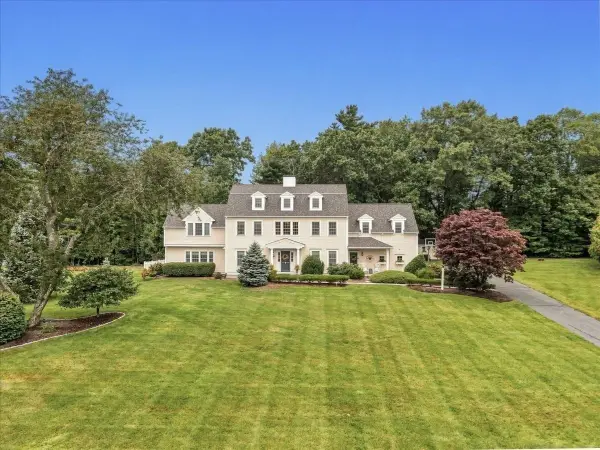 $1,799,000Active4 beds 3 baths4,660 sq. ft.
93 Watch Hill Drive, Scituate, MA 02066
MLS# 73575352Listed by: Coldwell Banker Realty - Hingham - Open Sat, 11am to 12:30pmNew
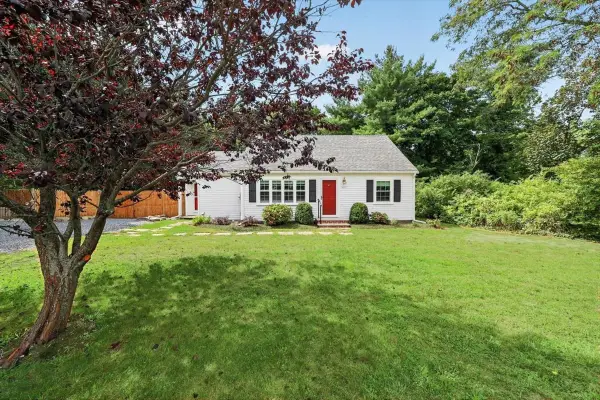 $865,000Active3 beds 2 baths1,514 sq. ft.
403 Country Way, Scituate, MA 02066
MLS# 73574410Listed by: Coldwell Banker Realty - Scituate


Protect your home and budget from life's surprises with an Assurant Home Warranty, backed by a partner that supports you through every step of homeownership. Explore Plans.
© 2026 Better Homes and Gardens Real Estate LLC. An Anywhere Real Estate company. All rights reserved. Better Homes and Gardens® Real Estate is a registered trademark owned by Meredith Operations Corporation, licensed to Better Homes and Gardens Real Estate LLC and used with permission. Better Homes and Gardens Real Estate LLC fully supports the principles of the Fair Housing Act and the Equal Opportunity Act. Listing information is deemed reliable but is not guaranteed accurate.
Each office is independently owned and operated.
Any services or products provided by third parties are not provided by, affiliated with or related to Better Homes and Gardens Real Estate LLC, or its affiliated companies.