
6 Macdonald Terrace #A, Scituate, MA 02066
Local realty services provided by:Better Homes and Gardens Real Estate The Shanahan Group
6 Macdonald Terrace #A,Scituate, MA 02066
$779,000
- 2 Beds
- 3 Baths
- 1,780 sq. ft.
- Single family
- Active
Listed by: colin garvey, paul preziosi
Office: william raveis r.e. & home services
MLS#:73557212
Source:MLSPIN
Price summary
- Price:$779,000
- Price per sq. ft.:$437.64
- Monthly HOA dues:$319
About this home
Welcome to The Residences at MacDonald Terrace. This exceptional end-unit townhome perfectly combines style, privacy and low-maintenance living in the heart of Greenbush Village. One of Scituate's fastest-growing neighborhoods, Greenbush offers an ideal blend of commuter convenience, walkability, and everyday amenities with the Greenbush commuter rail, restaurants, coffee shops, Untold Brewery., walking trails, and a sidewalk leading to Scituate Harbor just moments away. The open floor plan is filled with natural light and offers seamless flow between the kitchen and living spaces. The second floor features a spacious bedroom, full bath, home office, and laundry, while the entire third level is dedicated to a private primary suite with a walk-in closet and en-suite bath. The finished lower level adds flexible living space, while two deeded parking spaces complete this turnkey home. A rare opportunity to enjoy modern, low-maintenance living in one of Scituate's most convenient locations
Contact an agent
Home facts
- Year built:2022
- Listing ID #:73557212
- Updated:August 31, 2026 at 11:39 AM
Rooms and interior
- Bedrooms:2
- Total bathrooms:3
- Full bathrooms:2
- Half bathrooms:1
- Rooms Total:5
- Flooring:Flooring - Hardwood, Flooring - Wall to Wall Carpet, Hardwood, Tile
- Kitchen Description:Countertops - Stone/Granite/Solid, Dishwasher, Flooring - Hardwood, Microwave, Range, Refrigerator, Stainless Steel Appliances
- Basement Description:Full, Partially Finished
- Living area:1,780 sq. ft.
Heating and cooling
- Cooling:2 Cooling Zones, Heat Pump
- Heating:Electric, Heat Pump
Structure and exterior
- Roof:Shingle
- Year built:2022
- Building area:1,780 sq. ft.
- Lot Features:Corner Lot
- Architectural Style:Colonial
- Construction Materials:Frame
- Foundation Description:Concrete Perimeter
Utilities
- Water:Public
- Sewer:Public Sewer
Finances and disclosures
- Price:$779,000
- Price per sq. ft.:$437.64
- Tax amount:$6,502 (2026)
Features and amenities
- Appliances:Dishwasher, Microwave, Range, Refrigerator
- Laundry features:Second Floor
Parking
- Total parking spaces:2
New listings near 6 Macdonald Terrace #A
- New
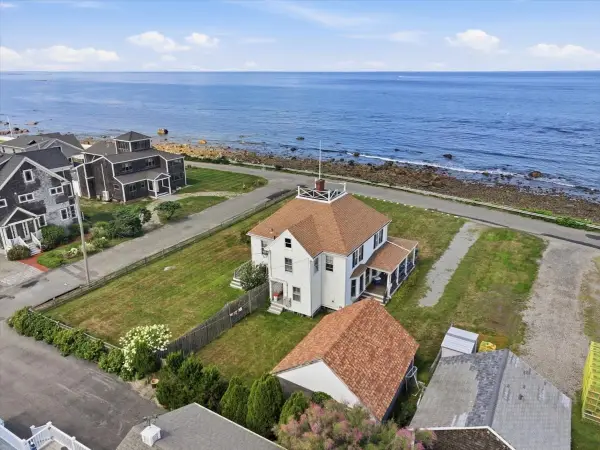 $1,295,000Active4 beds 2 baths1,938 sq. ft.
9 Seaside Rd, Scituate, MA 02066
MLS# 73569941Listed by: William Raveis R.E. & Home Services - New
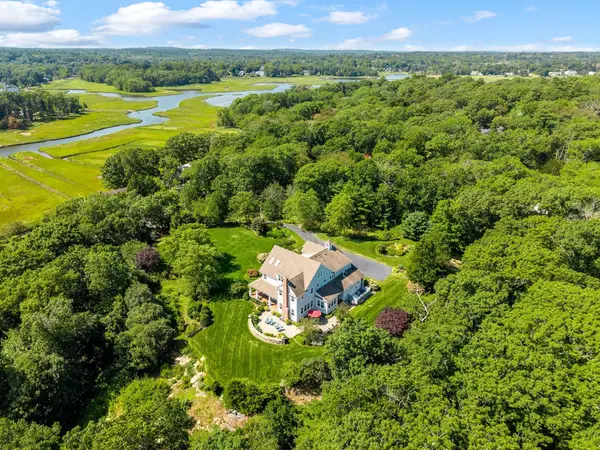 $3,995,000Active4 beds 5 baths6,187 sq. ft.
8 Border St, Scituate, MA 02066
MLS# 73569447Listed by: Corcoran Property Advisors - New
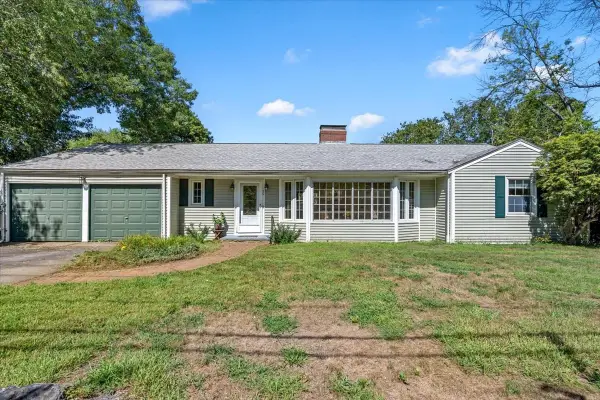 $995,000Active3 beds 2 baths1,836 sq. ft.
30 Irving, Scituate, MA 02066
MLS# 73569036Listed by: Conway - Scituate - New
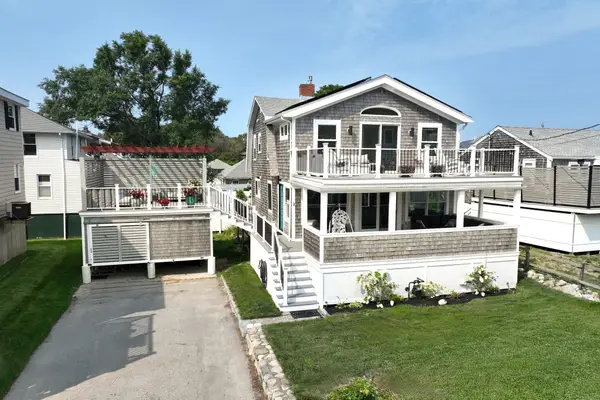 $1,075,000Active3 beds 3 baths1,632 sq. ft.
2 Wampatuck Way, Scituate, MA 02066
MLS# 73568659Listed by: William Raveis R.E. & Home Services - New
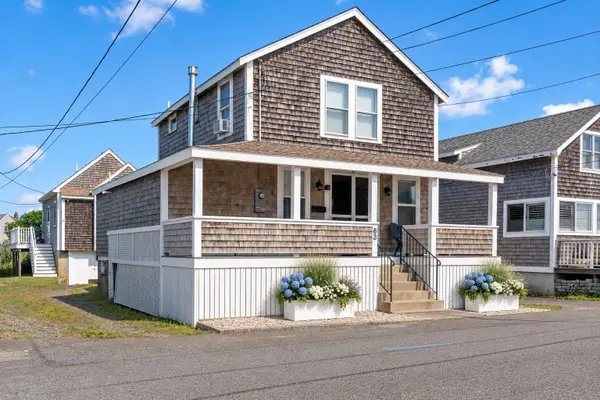 $1,350,000Active3 beds 2 baths1,281 sq. ft.
63 Lighthouse Rd, Scituate, MA 02066
MLS# 73568317Listed by: Coldwell Banker Realty - Scituate - New
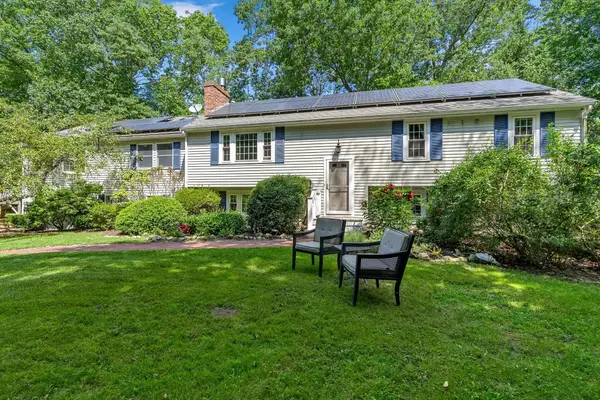 $985,000Active4 beds 3 baths3,104 sq. ft.
29 Pratt Road, Scituate, MA 02066
MLS# 73568330Listed by: Coldwell Banker Realty - Scituate - New
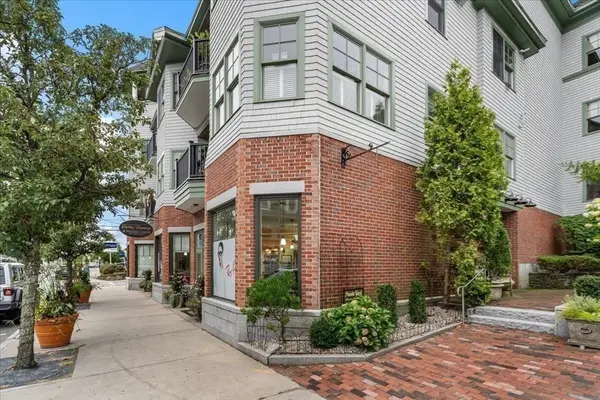 $799,900Active2 beds 2 baths1,386 sq. ft.
91 Front St. #106, Scituate, MA 02066
MLS# 73566075Listed by: William Raveis R.E. & Home Services 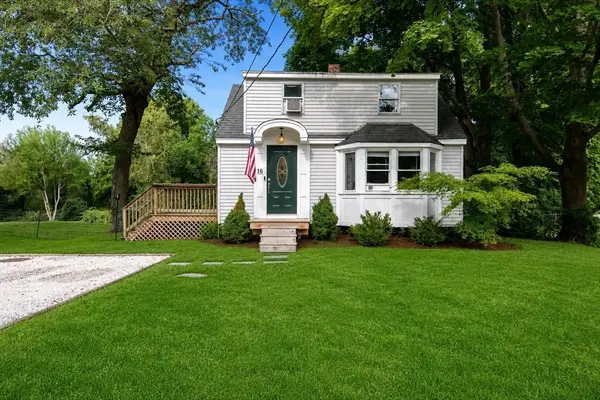 $559,000Active2 beds 1 baths714 sq. ft.
16 Pleasant St, Scituate, MA 02066
MLS# 73565168Listed by: Today Real Estate, Inc.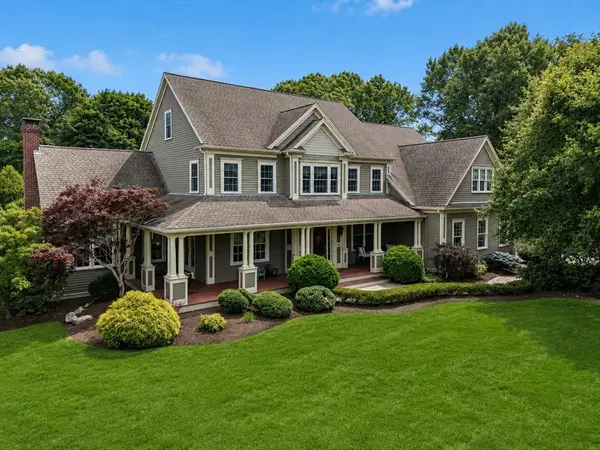 $2,200,000Active4 beds 3 baths4,672 sq. ft.
33 Lauren Lane, Scituate, MA 02066
MLS# 73565834Listed by: Compass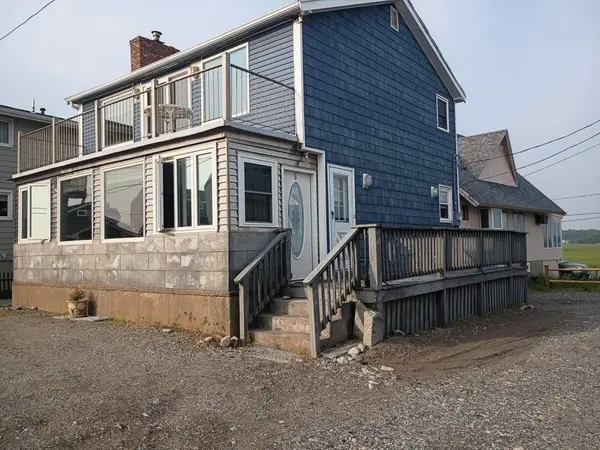 $825,000Active2 beds 2 baths1,196 sq. ft.
6 Tilden Ave, Scituate, MA 02066
MLS# 73565487Listed by: www.HomeZu.com


Protect your home and budget from life's surprises with an Assurant Home Warranty, backed by a partner that supports you through every step of homeownership. Explore Plans.
© 2026 Better Homes and Gardens Real Estate LLC. An Anywhere Real Estate company. All rights reserved. Better Homes and Gardens® Real Estate is a registered trademark owned by Meredith Operations Corporation, licensed to Better Homes and Gardens Real Estate LLC and used with permission. Better Homes and Gardens Real Estate LLC fully supports the principles of the Fair Housing Act and the Equal Opportunity Act. Listing information is deemed reliable but is not guaranteed accurate.
Each office is independently owned and operated.
Any services or products provided by third parties are not provided by, affiliated with or related to Better Homes and Gardens Real Estate LLC, or its affiliated companies.