
66 Kane Dr, Scituate, MA 02066
Local realty services provided by:Better Homes and Gardens Real Estate The Masiello Group
66 Kane Dr,Scituate, MA 02066
$899,000
- 3 Beds
- 2 Baths
- 1,851 sq. ft.
- Single family
- Active
Upcoming open houses
- Sat, Oct 2411:00 am - 01:00 pm
- Sun, Oct 2512:00 pm - 01:30 pm
Listed by: victor cordero
Office: redfin corp.
MLS#:73592444
Source:MLSPIN
Price summary
- Price:$899,000
- Price per sq. ft.:$485.68
About this home
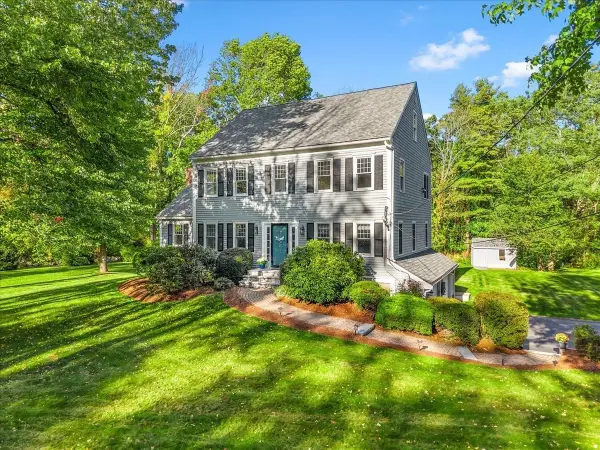
Welcome to this beautifully updated Colonial tucked away at the end of a quiet cul-de-sac in a desirable Scituate neighborhood! Offering 3 bedrooms, 1.5 baths, and a spacious setting on nearly half an acre, this inviting home combines modern comforts with classic New England charm. Completely renovated in 2023, the home features a stylish new kitchen with new appliances, newly refinished hardwood floors, a sunny living room with a central fireplace, and the convenience of upstairs laundry. The renovated family room has a gas fireplace, an ideal spot for entertaining, relaxing with a morning coffee, or enjoying a quiet evening. Step outside onto the new patio with a hot tub offering the perfect place to unwind. The level yard is framed by low-maintenance perennial gardens bursting with color from May through October, with plenty of space for summer barbecues, lawn games, and outdoor fun. A storage shed provides extra room for beach essentials and seasonal gear. Additional improvements include new exterior siding, windows, an entryway mudroom, a repointed chimney, a new dishwasher (2023), include a new roof and furnace in 2019, a new washing machine in 2020, and a new four-bedroom septic system, exterior paint, and gutters in 2021, along with other updates. A whole-house Generac generator provides added peace of mind. Easy access to Scituate Harbor, with schools and commuter options conveniently nearby. This special property offers the perfect blend of comfort, convenience, and coastal living. Come discover all that Scituate has to offer and make this wonderful home your own!...
Contact an agent
Home facts
- Year built:1965
- Listing ID #:73592444
- Updated:October 21, 2026 at 02:34 PM
Rooms and interior
- Bedrooms:3
- Total bathrooms:2
- Full bathrooms:1
- Half bathrooms:1
- Rooms Total:8
- Flooring:Hardwood, Tile, Vinyl
- Dining Description:Hardwood
- Kitchen Description:Cabinets - Upgraded, Countertops - Stone/Granite/Solid, Dishwasher, Flooring - Stone/Ceramic Tile, Microwave, Range, Recessed Lighting, Refrigerator
- Basement Description:Full
- Living area:1,851 sq. ft.
Heating and cooling
- Cooling:Central Air
- Heating:Forced Air, Natural Gas
- Central air:Yes
Structure and exterior
- Roof:Shingle
- Year built:1965
- Building area:1,851 sq. ft.
- Lot area:0.47 Acres
- Lot Features:Corner Lot, Level
- Architectural Style:Colonial
- Construction Materials:Frame
- Exterior Features:Rain Gutters, Storage
- Foundation Description:Concrete Perimeter
Utilities
- Water:Public
- Sewer:Private Sewer
Finances and disclosures
- Price:$899,000
- Price per sq. ft.:$485.68
- Tax amount:$7,196 (2026)
Features and amenities
- Appliances:Dishwasher, Dryer, Microwave, Range, Refrigerator, Washer
- Laundry features:Dryer, Electric Dryer Hookup, Second Floor, Washer, Washer Hookup
Parking
- Total parking spaces:4
- Parking description:Off Street, Paved
New listings near 66 Kane Dr
- New
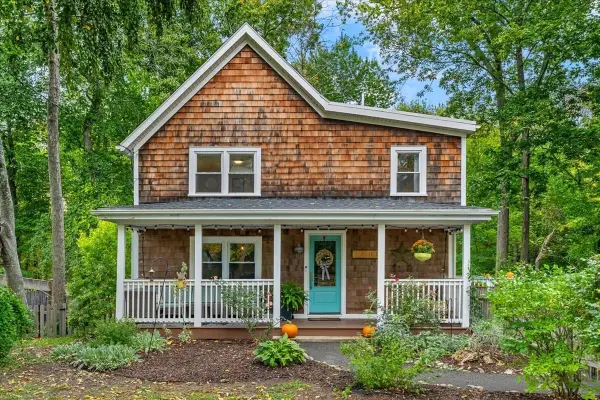 $775,000Active3 beds 2 baths1,224 sq. ft.
101 Booth Hill Rd, Scituate, MA 02066
MLS# 73593295Listed by: Coldwell Banker Realty - Norwell - Hanover Regional Office - New
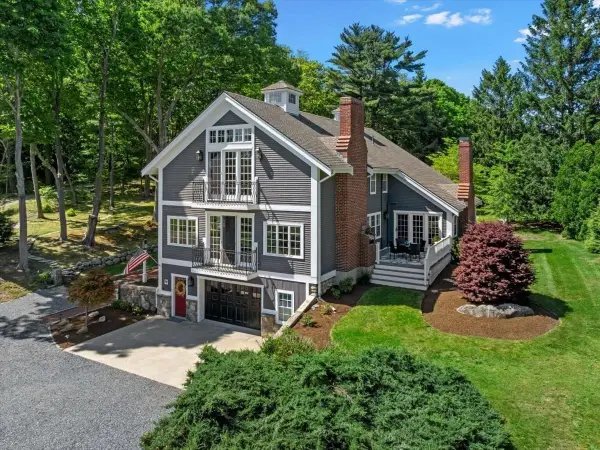 $1,997,000Active4 beds 4 baths4,332 sq. ft.
26 Neal Gate St, Scituate, MA 02066
MLS# 73592831Listed by: Conway - Scituate - Open Sat, 12 to 2pmNew
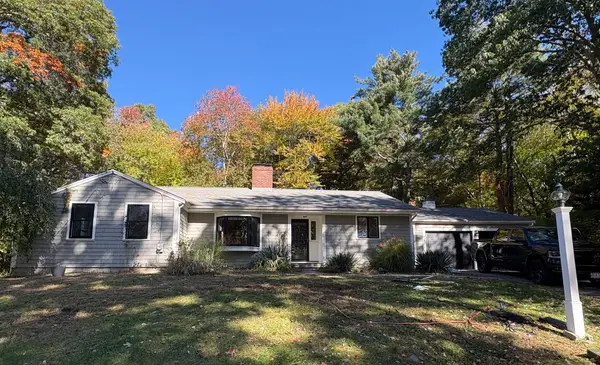 $929,000Active3 beds 2 baths1,634 sq. ft.
54 Williamsburg Lane, Scituate, MA 02066
MLS# 73592493Listed by: Conway - Hanover - New
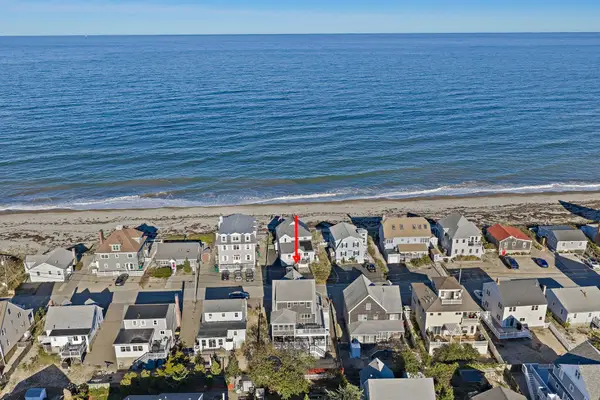 $1,479,000Active4 beds 3 baths2,640 sq. ft.
57 Ocean Drive, Scituate, MA 02066
MLS# 73591835Listed by: Kornerstone Real Estate Brokerage - New
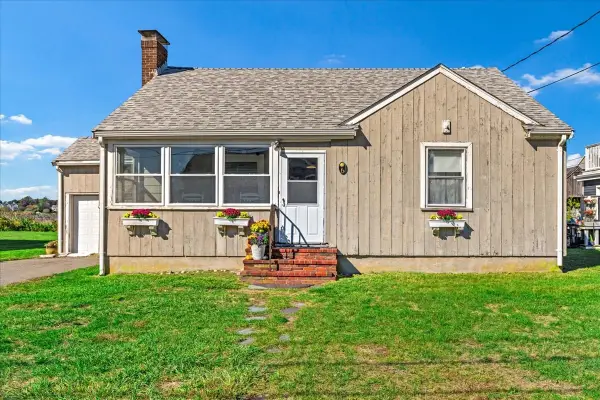 $749,000Active3 beds 2 baths1,546 sq. ft.
6 Seagate Cir, Scituate, MA 02066
MLS# 73591612Listed by: Compass - New
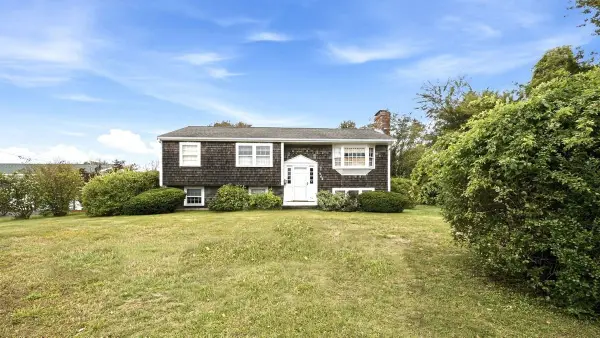 $699,000Active3 beds 1 baths1,048 sq. ft.
463 Hatherly Road, Scituate, MA 02066
MLS# 73591059Listed by: Conway - Scituate - New
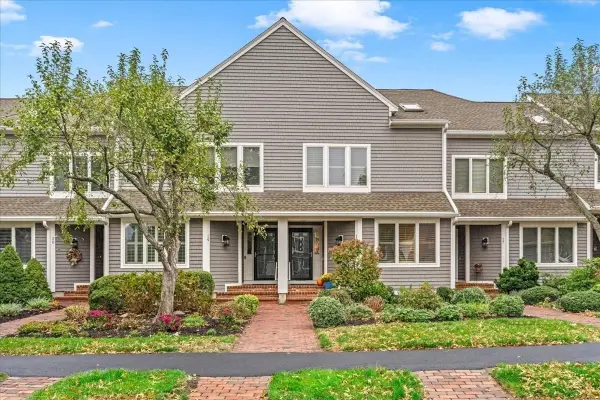 $1,249,000Active2 beds 4 baths2,416 sq. ft.
40 Driftway #18, Scituate, MA 02066
MLS# 73591051Listed by: William Raveis R.E. & Home Services - New
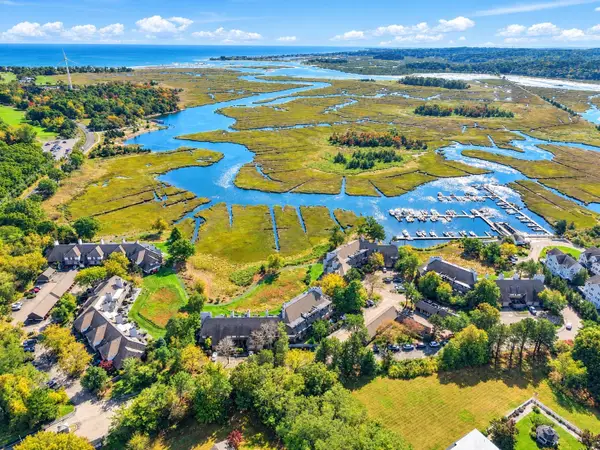 $1,212,000Active3 beds 3 baths2,352 sq. ft.
30 Ladds Way #30, Scituate, MA 02066
MLS# 73590955Listed by: Coldwell Banker Realty - Scituate - New
 $1,399,000Active4 beds 3 baths2,892 sq. ft.
4 Briggs Lane, Scituate, MA 02066
MLS# 73590822Listed by: Coldwell Banker Realty - Scituate


Protect your home and budget from life's surprises with an Assurant Home Warranty, backed by a partner that supports you through every step of homeownership. Explore Plans.
© 2026 Better Homes and Gardens Real Estate LLC. An Anywhere Real Estate company. All rights reserved. Better Homes and Gardens® Real Estate is a registered trademark owned by Meredith Operations Corporation, licensed to Better Homes and Gardens Real Estate LLC and used with permission. Better Homes and Gardens Real Estate LLC fully supports the principles of the Fair Housing Act and the Equal Opportunity Act. Listing information is deemed reliable but is not guaranteed accurate.
Each office is independently owned and operated.
Any services or products provided by third parties are not provided by, affiliated with or related to Better Homes and Gardens Real Estate LLC, or its affiliated companies.