
285 Jacob Street, Seekonk, MA 02771
Local realty services provided by:Better Homes and Gardens Real Estate The Shanahan Group
285 Jacob Street,Seekonk, MA 02771
$975,000
- 3 Beds
- 4 Baths
- 3,040 sq. ft.
- Single family
- Active
Listed by: nick slocum, nick slocum
Office: exp realty llc
MLS#:73599902
Source:MLSPIN
Price summary
- Price:$975,000
- Price per sq. ft.:$320.72
About this home
Discover a truly distinctive 3-acre wooded retreat where handcrafted oak timber-frame construction, soaring cathedral ceilings, and exposed beams create a home of exceptional warmth, character, and architectural beauty. Expansive windows frame peaceful wooded views, while the open-concept design offers inviting spaces for everyday living, entertaining, creativity, and connection.Thoughtfully designed, this contemporary home features a loft-style primary suite, a fully finished walk-out lower level offering excellent potential for in-law or multigenerational living, a 400-square-foot studio, and a beautifully renovated 1,000-square-foot workshop/garage—an exceptional space for artists, collectors, craftspeople, and hobbyists.A new boiler and water heater are scheduled for installation, providing added comfort and peace of mind for the next owner.Set amid three acres of natural beauty, this property offers a rare combination of architectural character, privacy, and versatility, with convenient access to everything Seekonk has to offer. The generous acreage may also provide opportunities for future expansion or an accessory dwelling unit (ADU), subject to town approvals....
Contact an agent
Home facts
- Year built:1989
- Subdivision & Development:Jacob Hill
- Listing ID #:73599902
- Updated:November 09, 2026 at 12:16 PM
Rooms and interior
- Bedrooms:3
- Total bathrooms:4
- Full bathrooms:3
- Half bathrooms:1
- Rooms Total:12
- Flooring:Carpet, Hardwood, Tile, Wood
- Bathrooms Description:Bathroom
- Kitchen Description:Breakfast Bar / Nook, Dishwasher, Kitchen, Microwave, Range, Refrigerator
- Basement Description:Concrete, Finished, Full, Interior Entry, Walk-Out Access
- Living area:3,040 sq. ft.
Heating and cooling
- Cooling:Wall Unit(s)
- Heating:Baseboard, Central, Electric Baseboard, Natural Gas, Passive Solar
Structure and exterior
- Roof:Asphalt/Composition Shingles
- Year built:1989
- Building area:3,040 sq. ft.
- Lot area:3.23 Acres
- Lot Features:Wooded
- Architectural Style:Contemporary, Craftsman
- Construction Materials:Frame, Post & Beam
- Exterior Features:Balcony, Deck - Wood, Patio, Rain Gutters
- Foundation Description:Concrete Perimeter
Utilities
- Water:Private
- Sewer:Private Sewer
Finances and disclosures
- Price:$975,000
- Price per sq. ft.:$320.72
- Tax amount:$11,141 (2026)
Features and amenities
- Appliances:Dishwasher, Dryer, Microwave, Range, Refrigerator, Washer
- Laundry features:Dryer, Electric Dryer Hookup, In Basement, Washer, Washer Hookup
- Amenities:Entrance Foyer, Gas Water Heater, Internet Available - Broadband
Parking
- Total parking spaces:16
- Parking description:Detached, Off Street, Stone/Gravel, Unpaved
- Garage:Yes
- Garage spaces:4
New listings near 285 Jacob Street
- Coming Soon
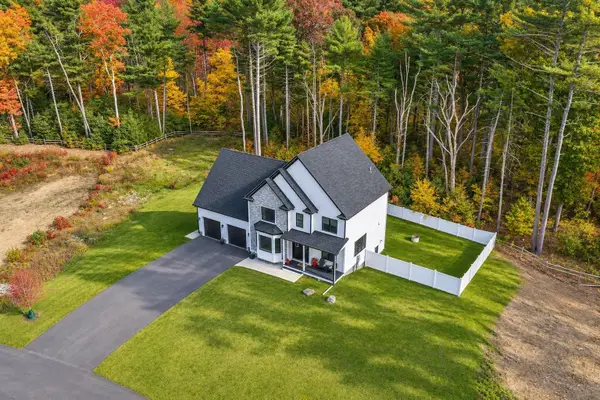 $1,350,000Coming Soon4 beds 4 baths3,756 sq. ft.
22 Cooper Road, Seekonk, MA 02771
MLS# 73599154Listed by: The Mello Group, Inc. - Coming Soon
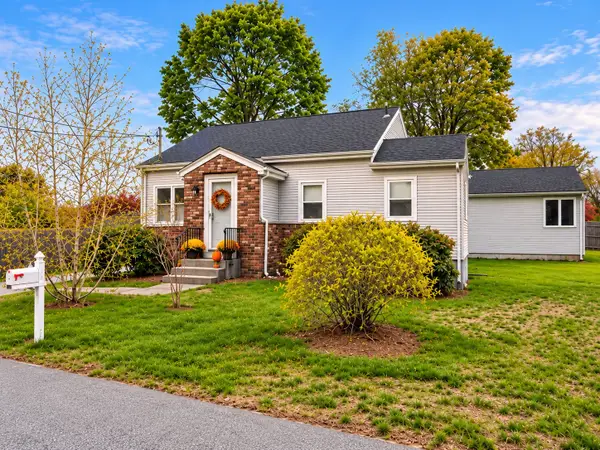 $549,000Coming Soon4 beds 2 baths2,300 sq. ft.
49 Forest Avenue, Seekonk, MA 02771
MLS# 73594563Listed by: The Mello Group, Inc. - New
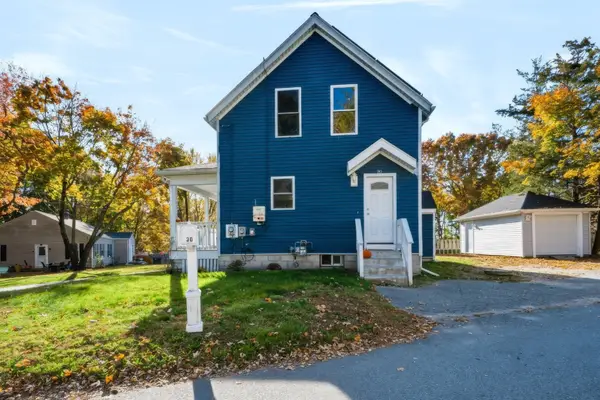 $475,000Active3 beds 3 baths1,386 sq. ft.
30 Fuller St, Seekonk, MA 02771
MLS# 73599212Listed by: RE/MAX Integrity - New
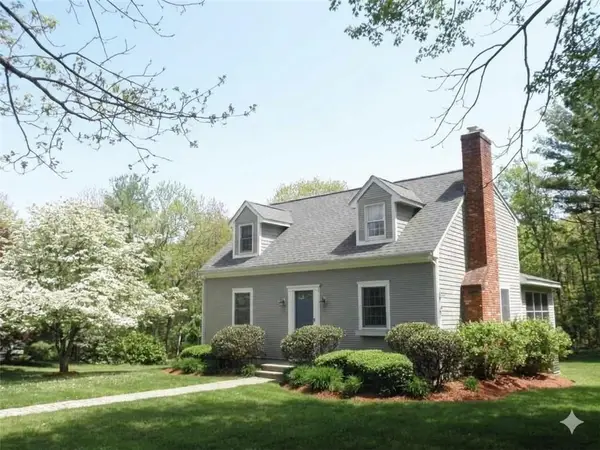 $639,000Active3 beds 2 baths1,800 sq. ft.
36 Wildflower Drive, Seekonk, MA 02771
MLS# 73598695Listed by: Blu Sky Real Estate - New
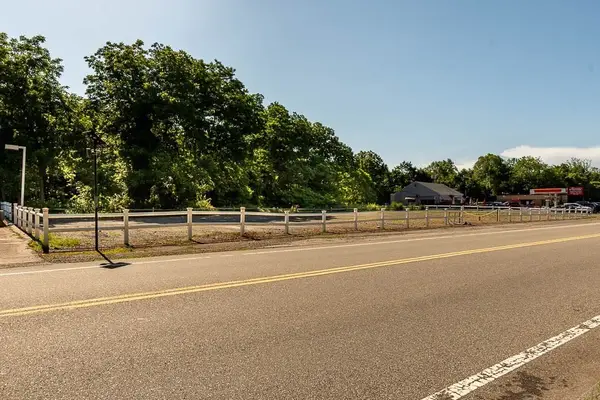 $679,900Active0.93 Acres
1063 Newman Ave, Seekonk, MA 02771
MLS# 73598173Listed by: Keller Williams South Watuppa - New
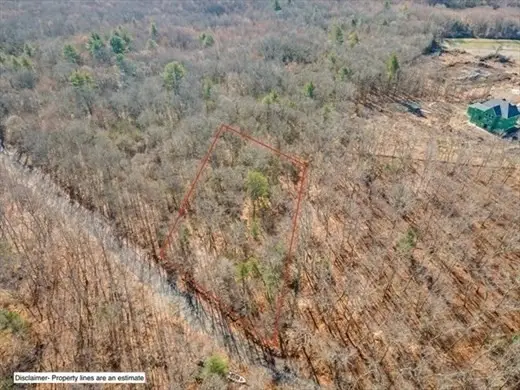 $125,000Active1.44 Acres
0 2 Rod Way, Seekonk, MA 02771
MLS# 73597196Listed by: Heritage Realty - New
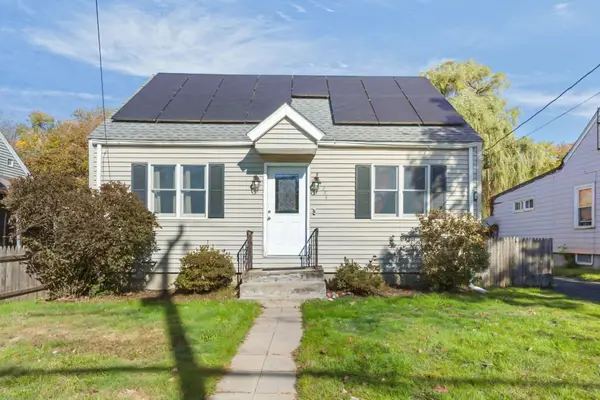 $349,000Active4 beds 2 baths1,128 sq. ft.
264 Taunton Ave, Seekonk, MA 02771
MLS# 73596606Listed by: RE/MAX Integrity - New
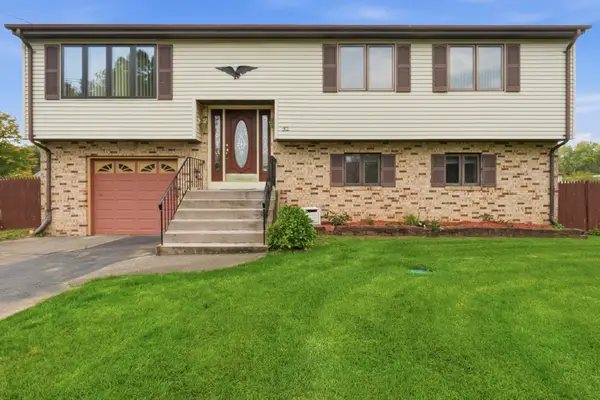 $589,000Active3 beds 3 baths2,133 sq. ft.
32 Clyde Street, Seekonk, MA 02771
MLS# 73596623Listed by: RE/MAX River's Edge 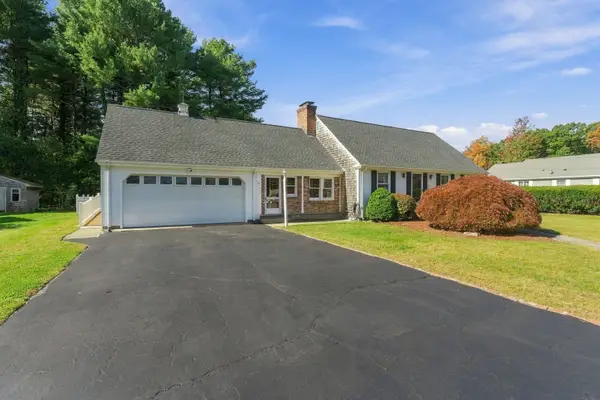 $629,900Active3 beds 2 baths2,333 sq. ft.
2 Blaney Circle, Seekonk, MA 02771
MLS# 73595650Listed by: Compass


Protect your home and budget from life's surprises with an Assurant Home Warranty, backed by a partner that supports you through every step of homeownership. Explore Plans.
© 2026 Better Homes and Gardens Real Estate LLC. An Anywhere Real Estate company. All rights reserved. Better Homes and Gardens® Real Estate is a registered trademark owned by Meredith Operations Corporation, licensed to Better Homes and Gardens Real Estate LLC and used with permission. Better Homes and Gardens Real Estate LLC fully supports the principles of the Fair Housing Act and the Equal Opportunity Act. Listing information is deemed reliable but is not guaranteed accurate.
Each office is independently owned and operated.
Any services or products provided by third parties are not provided by, affiliated with or related to Better Homes and Gardens Real Estate LLC, or its affiliated companies.