
93 Oakland Avenue, Seekonk, MA 02771
Local realty services provided by:Better Homes and Gardens Real Estate The Shanahan Group
93 Oakland Avenue,Seekonk, MA 02771
$519,900
- 3 Beds
- 2 Baths
- 1,897 sq. ft.
- Single family
- Coming Soon
Upcoming open houses
- Sat, Oct 1701:00 pm - 03:00 pm
Listed by: rosa viveiros
Office: re/max river's edge
MLS#:73589074
Source:MLSPIN
Price summary
- Price:$519,900
- Price per sq. ft.:$274.06
About this home
93 Oakland Avenue, Seekonk, MA, presents a compelling opportunity for discerning buyers. This 1960 single-family residence, encompassing 1897 square feet of meticulously maintained living space, stands as an attractive property in great condition. The heart of this home is an open-plan kitchen, seamlessly integrated with the living room, designed for both culinary exploration and social engagement. It is appointed with stainless steel appliances, sophisticated stone counters, and a functional island, creating an environment perfect for entertaining or daily living. The property offers two well-appointed full bathrooms. One features a double vanity, providing ample space and convenience, alongside a walk-in shower for a refined daily routine. Further enhancing the property's appeal are its practical and desirable outdoor features. An attached one-car garage offers secure parking and additional storage. The private yard provides a serene outdoor retreat, complemented by a patio, ideal for outdoor gatherings or quiet relaxation. The incorporation of solar panels underscores a commitment to efficiency and contemporary living. This ranch-style residence offers three bedrooms, thoughtfully designed to provide comfort and privacy for all occupants. Discover the exceptional lifestyle offered at 93 Oakland Avenue and schedule your private viewing today. The additional finished area in the basement is perfect for a family room/media room with additional room for a private office....
Contact an agent
Home facts
- Year built:1960
- Subdivision & Development:North Seekonk
- Listing ID #:73589074
- Updated:October 10, 2026 at 10:45 AM
Rooms and interior
- Bedrooms:3
- Total bathrooms:2
- Full bathrooms:2
- Rooms Total:7
- Flooring:Engineered Hardwood, Flooring - Stone/Ceramic Tile, Hardwood, Laminate, Tile
- Dining Description:Ceiling Fan(s), Hardwood, Overhead, Recessed Lighting, Remodeled
- Kitchen Description:Countertops - Stone/Granite/Solid, Countertops - Upgraded, Dishwasher, Flooring - Stone/Ceramic Tile, Kitchen Island, Lighting - Pendant, Microwave, Open Floorplan, Range, Recessed Lighting, Refrigerator, Remodeled, Stainless Steel Appliances
- Living area:1,897 sq. ft.
Heating and cooling
- Cooling:1 Cooling Zone, Central Air
- Heating:Baseboard, Central, Natural Gas
- Central air:Yes
Structure and exterior
- Roof:Shingle
- Year built:1960
- Building area:1,897 sq. ft.
- Lot area:0.28 Acres
- Lot Features:Corner Lot
- Architectural Style:Ranch
- Construction Materials:Frame, Post & Beam
- Exterior Features:Patio, Rain Gutters, Sprinkler System, Storage
- Foundation Description:Concrete Perimeter
Schools
- High school:Seekonk High
- Middle school:Kevin M Hurley
- Elementary school:Mildred Aitken
Utilities
- Water:Public
- Sewer:Private Sewer
Finances and disclosures
- Price:$519,900
- Price per sq. ft.:$274.06
- Tax amount:$4,587 (2025)
Features and amenities
- Appliances:Dishwasher, Dryer, Microwave, Range, Refrigerator, Washer
- Laundry features:Dryer, Electric Dryer Hookup, Gas Dryer Hookup, In Basement, Washer, Washer Hookup
- Amenities:Gas Water Heater, High Speed Internet, Slider
Parking
- Total parking spaces:9
- Parking description:Attached, Garage Door Opener, Off Street, Paved
- Garage:Yes
- Garage spaces:1
New listings near 93 Oakland Avenue
- Open Sun, 12 to 1:30pmNew
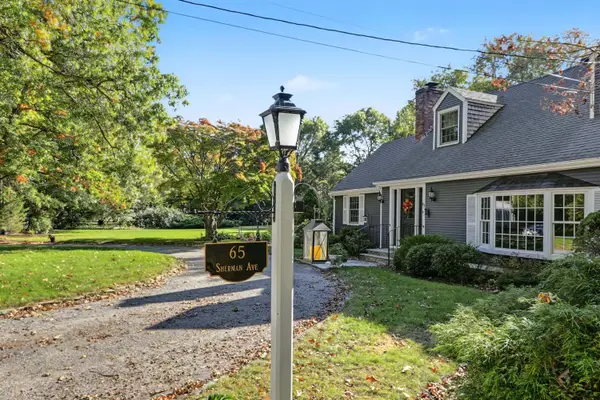 $725,000Active3 beds 3 baths2,513 sq. ft.
65 Sherman Ave, Seekonk, MA 02771
MLS# 73588538Listed by: Residential Properties Ltd. - Barrington - New
 $499,900Active3 beds 1 baths1,296 sq. ft.
52 Carpenter St, Seekonk, MA 02771
MLS# 73587686Listed by: Coldwell Banker Realty - New
 $2,700,000Active6 beds 6 baths5,389 sq. ft.
88 Fairway Dr, Seekonk, MA 02771
MLS# 73586736Listed by: Jones Real Estate Group, LLC - New
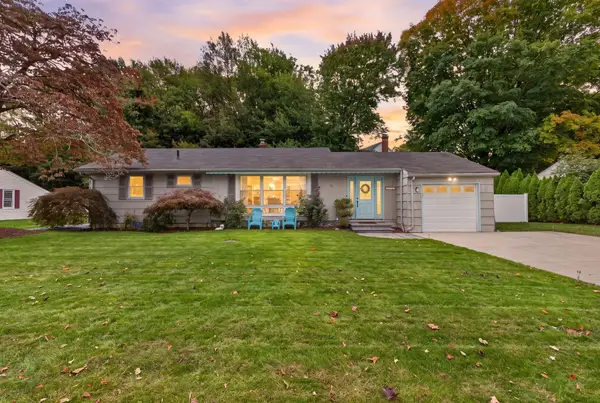 $469,900Active2 beds 1 baths1,436 sq. ft.
51 Cherry Hill Dr, Seekonk, MA 02771
MLS# 73585573Listed by: Reference Real Estate 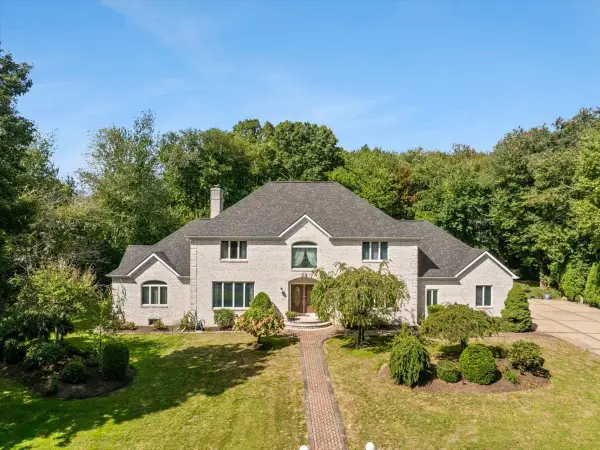 $1,250,000Active5 beds 4 baths3,657 sq. ft.
84 Jane Howland Dr, Seekonk, MA 02771
MLS# 73582673Listed by: LAER Realty Partners / Rose Homes & Real Estate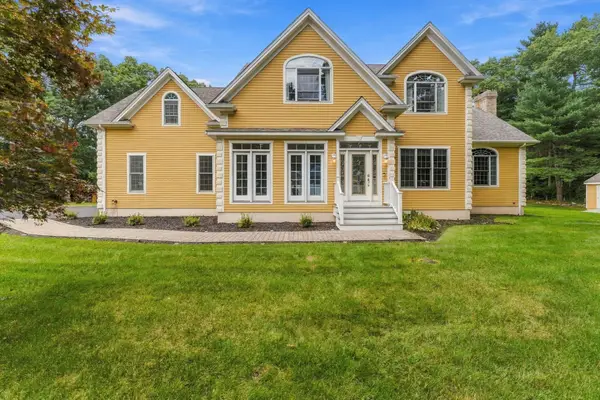 $1,050,000Active4 beds 4 baths4,260 sq. ft.
22 Division St, Seekonk, MA 02771
MLS# 73581205Listed by: Boston Crown Realty, LLC- Open Sat, 11am to 12:30pm
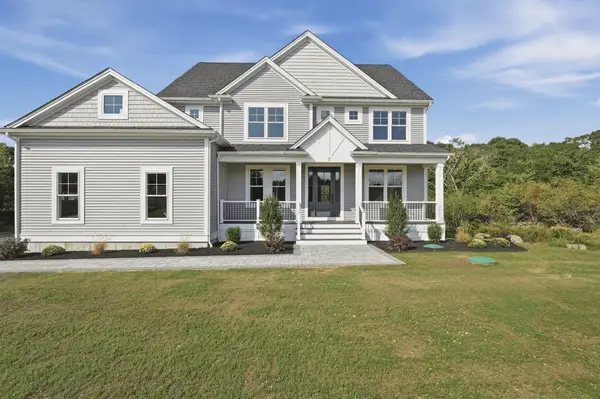 $1,249,000Active4 beds 4 baths2,953 sq. ft.
7 Ursula's Way, Seekonk, MA 02771
MLS# 73579792Listed by: Lamacchia Realty, Inc. - Open Sat, 10 to 11:30am
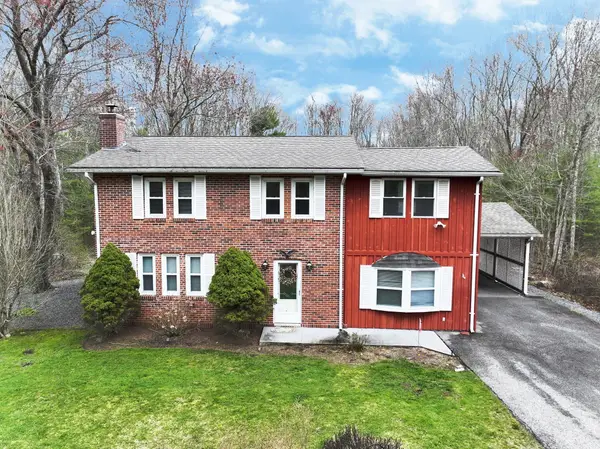 $589,000Active3 beds 2 baths1,916 sq. ft.
620 Ledge Rd, Seekonk, MA 02771
MLS# 73579119Listed by: RISE REC 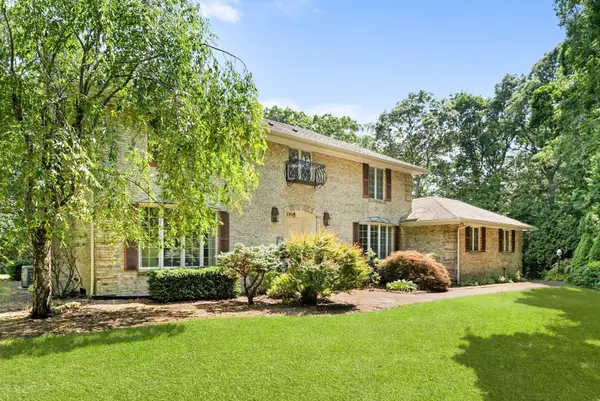 $895,000Active4 beds 5 baths2,798 sq. ft.
191 Fairway Drive, Seekonk, MA 02771
MLS# 73578850Listed by: Blu Sky Real Estate


Protect your home and budget from life's surprises with an Assurant Home Warranty, backed by a partner that supports you through every step of homeownership. Explore Plans.
© 2026 Better Homes and Gardens Real Estate LLC. An Anywhere Real Estate company. All rights reserved. Better Homes and Gardens® Real Estate is a registered trademark owned by Meredith Operations Corporation, licensed to Better Homes and Gardens Real Estate LLC and used with permission. Better Homes and Gardens Real Estate LLC fully supports the principles of the Fair Housing Act and the Equal Opportunity Act. Listing information is deemed reliable but is not guaranteed accurate.
Each office is independently owned and operated.
Any services or products provided by third parties are not provided by, affiliated with or related to Better Homes and Gardens Real Estate LLC, or its affiliated companies.