
109 Hampton Rd, Sharon, MA 02067
Local realty services provided by:Better Homes and Gardens Real Estate The Shanahan Group
109 Hampton Rd,Sharon, MA 02067
$1,050,000
- 4 Beds
- 3 Baths
- 2,964 sq. ft.
- Single family
- Active
Upcoming open houses
- Sat, Sep 2611:00 am - 12:30 pm
- Sun, Sep 2711:00 am - 12:30 pm
Listed by: roni thaler
Office: coldwell banker realty - sharon
MLS#:73580966
Source:MLSPIN
Price summary
- Price:$1,050,000
- Price per sq. ft.:$354.25
About this home
CENTER ENTRANCE COLONIAL in Sought After HAMPTON ESTATES on BEAUTIFUL LOT with almost 3,000 sq ft.! 2 story foyer leads to 1st floor with BEAUTIFUL HARDWOOD FLOORS THROUGHOUT. LARGE EAT-IN-KITCHEN with SS Appliances, granite countertops and Wall of Cabinets providing abundant storage and Good-Sized Dining Area. CATHEDRAL CEILING FAMILY ROOM with Fireplace, Skylight and Slider Leading to Deck perfect for everyday living and entertaining. Sun filled LIVING ROOM and formal DINING ROOM provide additional inviting spaces. 4TH BEDROOM IS ON THE 1ST FLOOR and is conveniently located next to bath. 2nd Floor includes LARGE PRIMARY BEDROOM w/ Ensuite Bathroom and Walk-in-Closet and two additional Good-Sized Bedrooms with full bath. Finished lower level has two additional rooms - PLAYROOM and OFFICE. 2 Zone Natural Gas Heat, Central Air and 2 CAR GARAGE. Sought after East School District. Great layout!!! Updates and Renovations: Driveway paved 2025, Furnace on 2nd level 2023, Hot Water Heater 2019, Windows 2011. This home won't last....
Contact an agent
Home facts
- Year built:1984
- Subdivision & Development:Hampton Estates
- Listing ID #:73580966
- Updated:September 24, 2026 at 12:15 AM
Rooms and interior
- Bedrooms:4
- Total bathrooms:3
- Full bathrooms:2
- Half bathrooms:1
- Rooms Total:8
- Flooring:Carpet, Flooring - Wall to Wall Carpet, Hardwood, Tile
- Dining Description:Hardwood, Window(s) - Bay/Bow/Box
- Kitchen Description:Closet, Countertops - Stone/Granite/Solid, Dining Area, Dishwasher, Flooring - Hardwood, Microwave, Peninsula, Range, Recessed Lighting, Refrigerator, Stainless Steel Appliances, Window(s) - Bay/Bow/Box
- Basement Description:Full, Garage Access, Partially Finished
- Living area:2,964 sq. ft.
Heating and cooling
- Cooling:2 Cooling Zones, Central Air
- Heating:Forced Air, Natural Gas
- Central air:Yes
Structure and exterior
- Roof:Shingle
- Year built:1984
- Building area:2,964 sq. ft.
- Lot area:0.92 Acres
- Lot Features:Level
- Architectural Style:Colonial
- Construction Materials:Frame
- Exterior Features:Deck - Wood, Rain Gutters
- Foundation Description:Concrete Perimeter
Schools
- High school:Sharon
- Middle school:Sharon
- Elementary school:East
Utilities
- Water:Public
- Sewer:Private Sewer
Finances and disclosures
- Price:$1,050,000
- Price per sq. ft.:$354.25
- Tax amount:$15,032 (2026)
Features and amenities
- Appliances:Dishwasher, Dryer, Microwave, Range, Refrigerator, Washer
- Laundry features:Dryer, Electric Dryer Hookup, In Basement, Washer, Washer Hookup
- Amenities:Closet, Gas Water Heater
Parking
- Total parking spaces:8
- Parking description:Attached, Driveway, Garage Door Opener, Paved, Paved Drive, Under
- Garage:Yes
- Garage spaces:2
New listings near 109 Hampton Rd
- New
 $850,000Active4 beds 3 baths2,376 sq. ft.
201 Ames Street, Sharon, MA 02067
MLS# 73581931Listed by: Real Broker MA, LLC - New
 $1,545,000Active4 beds 3 baths2,992 sq. ft.
10 Pine Road, Sharon, MA 02067
MLS# 73581686Listed by: Residential Properties Ltd - Open Sat, 11am to 1pmNew
 $1,430,000Active2 beds 3 baths3,303 sq. ft.
15 Cape Club Dr #15, Sharon, MA 02067
MLS# 73580393Listed by: Skyline Realty - New
 $799,000Active3 beds 3 baths1,700 sq. ft.
14 Essex Road, Sharon, MA 02067
MLS# 73579347Listed by: Real Broker MA, LLC - New
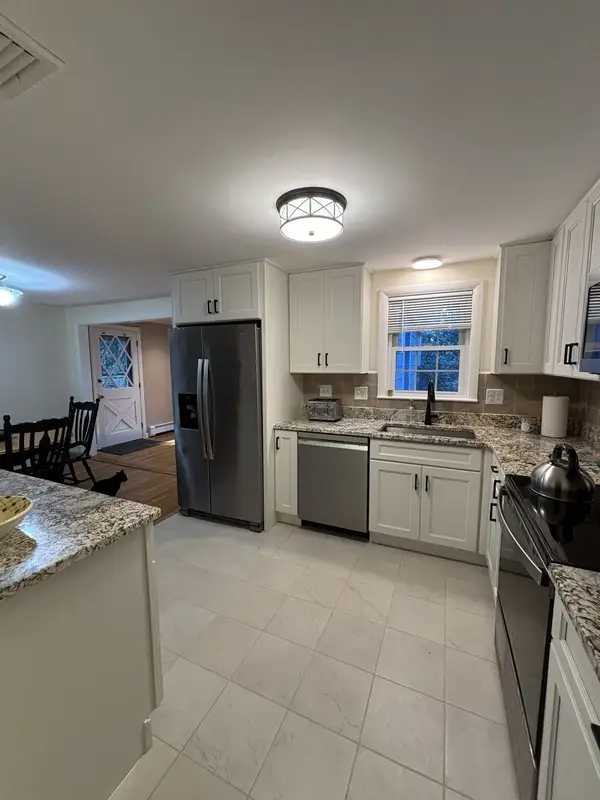 $749,000Active3 beds 1 baths1,390 sq. ft.
12 Hampton Road, Sharon, MA 02067
MLS# 73579203Listed by: homecoin.com - New
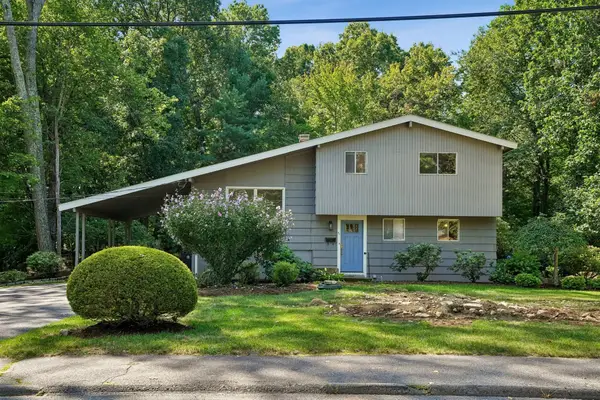 $648,500Active3 beds 2 baths1,456 sq. ft.
31 Madison Ave, Sharon, MA 02067
MLS# 73577455Listed by: The Mitchell Group - New
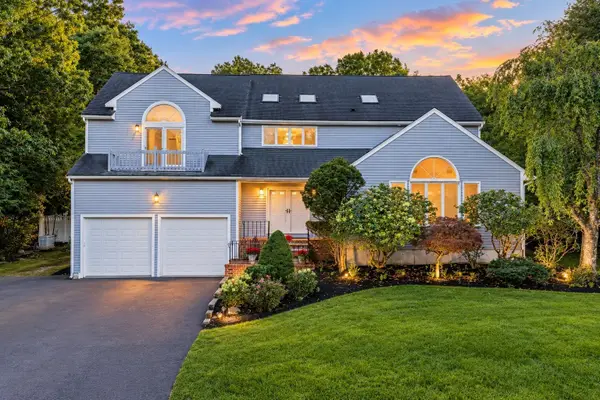 $1,395,000Active4 beds 5 baths5,152 sq. ft.
42 Magnolia Rd, Sharon, MA 02067
MLS# 73575330Listed by: William Raveis R.E. & Home Services - New
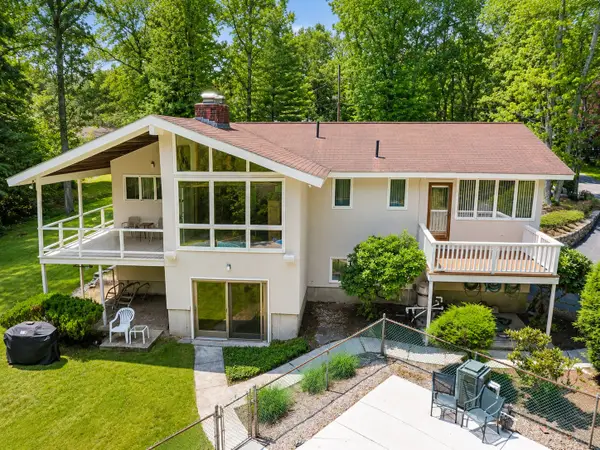 $850,000Active3 beds 3 baths2,337 sq. ft.
9 West Ridge Dr, Sharon, MA 02067
MLS# 73577009Listed by: Keller Williams Elite - Sharon - Open Sat, 11am to 12pmNew
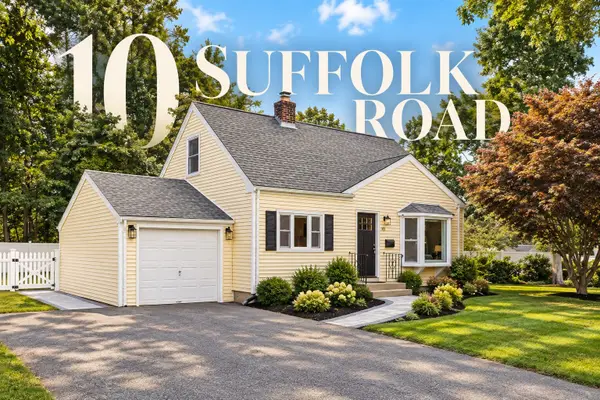 $650,000Active3 beds 1 baths1,402 sq. ft.
10 Suffolk Rd, Sharon, MA 02067
MLS# 73576471Listed by: REMAX Executive Realty


Protect your home and budget from life's surprises with an Assurant Home Warranty, backed by a partner that supports you through every step of homeownership. Explore Plans.
© 2026 Better Homes and Gardens Real Estate LLC. An Anywhere Real Estate company. All rights reserved. Better Homes and Gardens® Real Estate is a registered trademark owned by Meredith Operations Corporation, licensed to Better Homes and Gardens Real Estate LLC and used with permission. Better Homes and Gardens Real Estate LLC fully supports the principles of the Fair Housing Act and the Equal Opportunity Act. Listing information is deemed reliable but is not guaranteed accurate.
Each office is independently owned and operated.
Any services or products provided by third parties are not provided by, affiliated with or related to Better Homes and Gardens Real Estate LLC, or its affiliated companies.