
168 Ames St, Sharon, MA 02067
Local realty services provided by:Better Homes and Gardens Real Estate The Masiello Group
168 Ames St,Sharon, MA 02067
$850,000
- 4 Beds
- 2 Baths
- 1,382 sq. ft.
- Single family
- Active
Listed by: deborah piazza
Office: coldwell banker realty - sharon
MLS#:73569784
Source:MLSPIN
Price summary
- Price:$850,000
- Price per sq. ft.:$615.05
About this home
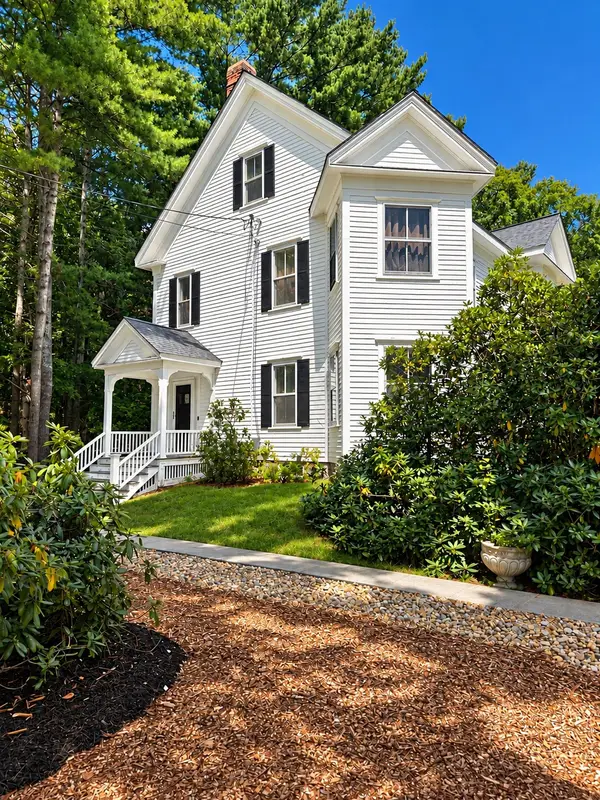
A GORGEOUS IDYLLIC RETREAT set back down a long drive for exceptional privacy is truly the most unique offering in town with so much expansion potential! This 3-4 bedroom 2 full bath home blends HISTORIC CHARM with MODERN UPDATES throughout...BRIGHT OPEN floor plan with SUNDRENCHED living spaces, including STUNNING kitchen featuring QUARTZ counters, STAINLESS STEEL appliances, UPGRADED cabinetry, island, NATURAL GAS COOKING & VENTED HOOD leading to the dining room with COFFERED CEILINGS, living room full of LIGHT, office/bedroom & full bath. Retreat upstairs to a PEACEFUL primary with walk-in closet, additional bedroom, SPA-INSPIRED full bath featuring a LARGE SOAKING TUB & laundry. Enjoy outdoor living with wraparound deck, sauna, and private yard abutting conservation land and a scenic brook before reaching the QUAINT detached studio that will SIMPLY TAKE YOUR BREATH AWAY with its BEAUTIFUL FINISHES & DETAILS! PRIVATE GARDENS and GAZEBO....you will simply be swept away to an OASIS like no other! Convenient location near commuter rail, Lake Massapoag, and top-rated schools. A RARE COMBINATION OF CHARACTER, COMFORT, MODERN AMENITIES & TRANQUIL SETTING!...
Contact an agent
Home facts
- Year built:1890
- Listing ID #:73569784
- Updated:October 17, 2026 at 11:19 AM
Rooms and interior
- Bedrooms:4
- Total bathrooms:2
- Full bathrooms:2
- Rooms Total:5
- Flooring:Hardwood, Tile
- Dining Description:Coffered Ceiling(s), Hardwood, Open Floorplan
- Kitchen Description:Cabinets - Upgraded, Countertops - Stone/Granite/Solid, Deck - Exterior, Dining Area, Dishwasher, Exterior Access, Flooring - Hardwood, Gas Stove, Kitchen Island, Microwave, Open Floorplan, Pantry, Range, Range Hood, Recessed Lighting, Refrigerator, Remodeled, Slider, Stainless Steel Appliances
- Basement Description:Unfinished
- Living area:1,382 sq. ft.
Heating and cooling
- Cooling:2 Cooling Zones, Ductless
- Heating:Baseboard, Oil
Structure and exterior
- Roof:Shingle
- Year built:1890
- Building area:1,382 sq. ft.
- Lot area:0.76 Acres
- Lot Features:Level, Wooded
- Architectural Style:Cape, Cottage
- Construction Materials:Frame
- Exterior Features:Deck - Wood, Storage
- Foundation Description:Concrete Perimeter
Schools
- High school:Sharon
- Middle school:Sharon
- Elementary school:Cottage
Utilities
- Water:Public
- Sewer:Private Sewer
Finances and disclosures
- Price:$850,000
- Price per sq. ft.:$615.05
- Tax amount:$10,087 (2026)
Features and amenities
- Appliances:Dishwasher, Dryer, Microwave, Range, Range Hood, Refrigerator, Washer
- Laundry features:Dryer, Second Floor, Washer
Parking
- Total parking spaces:6
- Parking description:Off Street
New listings near 168 Ames St
- Open Sun, 11am to 2pmNew
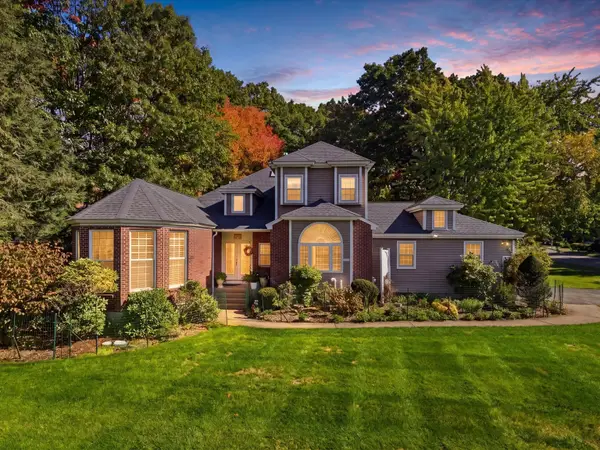 $1,235,000Active4 beds 4 baths3,161 sq. ft.
12 King Philip Rd, Sharon, MA 02067
MLS# 73591671Listed by: Pena Realty Corporation - Open Sat, 12 to 2pmNew
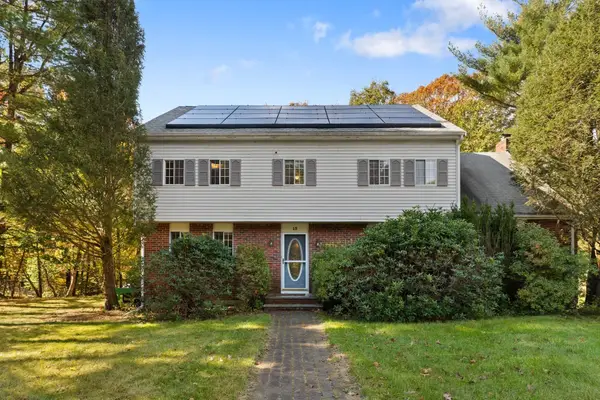 $1,099,880Active4 beds 3 baths2,454 sq. ft.
15 Condor Rd, Sharon, MA 02067
MLS# 73591487Listed by: Redfin Corp. - Open Sun, 12 to 2pmNew
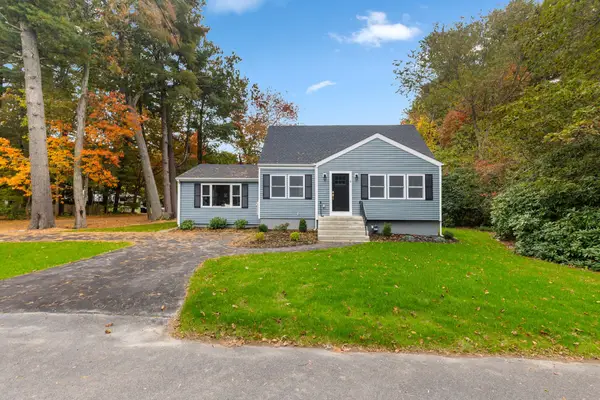 $809,900Active3 beds 3 baths1,805 sq. ft.
9 Essex Road, Sharon, MA 02067
MLS# 73591303Listed by: Real Broker MA, LLC - Open Sun, 12 to 1:30pmNew
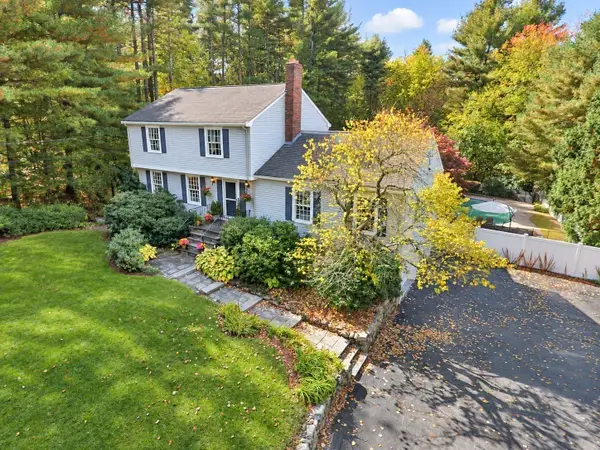 $950,000Active3 beds 3 baths2,860 sq. ft.
15 Dedham Street, Sharon, MA 02067
MLS# 73591180Listed by: Keller Williams Elite - Sharon - Open Sun, 1:30 to 3pmNew
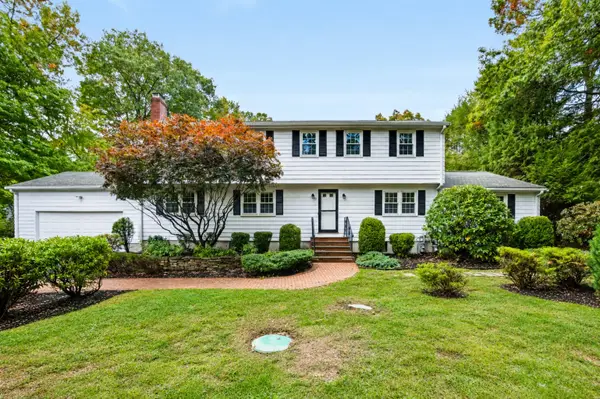 $1,200,000Active4 beds 3 baths3,775 sq. ft.
35 Eagle Dr, Sharon, MA 02067
MLS# 73590352Listed by: Keller Williams Realty - Open Sun, 11am to 12:30pmNew
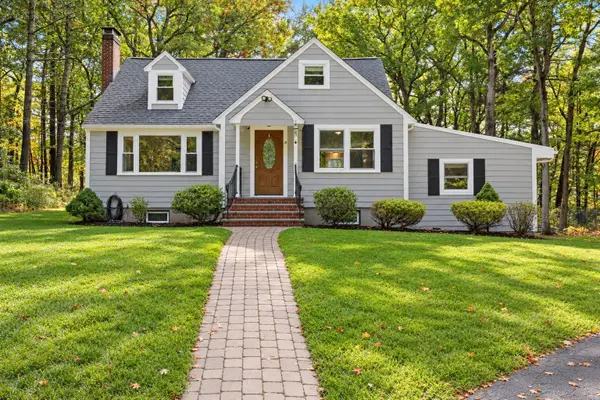 $679,000Active3 beds 2 baths1,526 sq. ft.
35 Pine St, Sharon, MA 02067
MLS# 73590147Listed by: Berkshire Hathaway HomeServices Commonwealth Real Estate - New
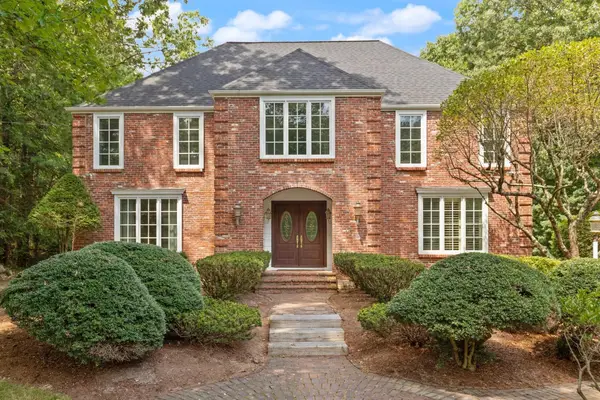 $1,350,000Active4 beds 3 baths3,808 sq. ft.
17 Mallard Dr, Sharon, MA 02067
MLS# 73588607Listed by: Coldwell Banker Realty - Sharon - New
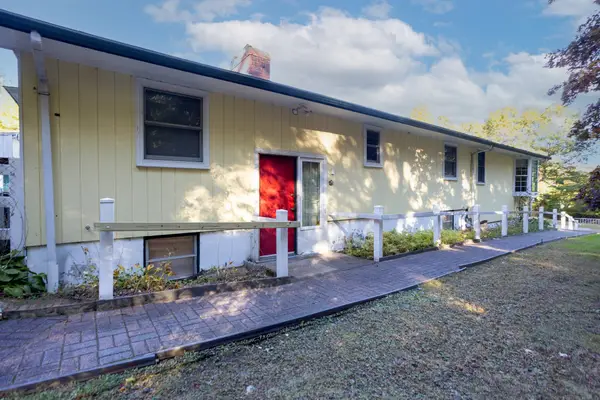 $1,200,000Active3 beds 4 baths2,664 sq. ft.
576 Moose Hill Street, Sharon, MA 02067
MLS# 73588467Listed by: Keller Williams Elite - Sharon - New
 $1,375,000Active5 beds 4 baths3,650 sq. ft.
2415 Bay Rd, Sharon, MA 02067
MLS# 73587727Listed by: Keller Williams Elite - Sharon - Open Sat, 1:30 to 3:30pm
 $1,150,000Active5 beds 4 baths4,764 sq. ft.
43 Upland Road, Sharon, MA 02067
MLS# 73585174Listed by: Coldwell Banker Realty - Westwood


Protect your home and budget from life's surprises with an Assurant Home Warranty, backed by a partner that supports you through every step of homeownership. Explore Plans.
© 2026 Better Homes and Gardens Real Estate LLC. An Anywhere Real Estate company. All rights reserved. Better Homes and Gardens® Real Estate is a registered trademark owned by Meredith Operations Corporation, licensed to Better Homes and Gardens Real Estate LLC and used with permission. Better Homes and Gardens Real Estate LLC fully supports the principles of the Fair Housing Act and the Equal Opportunity Act. Listing information is deemed reliable but is not guaranteed accurate.
Each office is independently owned and operated.
Any services or products provided by third parties are not provided by, affiliated with or related to Better Homes and Gardens Real Estate LLC, or its affiliated companies.