
186 Morse St, Sharon, MA 02067
Local realty services provided by:Better Homes and Gardens Real Estate The Masiello Group
186 Morse St,Sharon, MA 02067
$749,999
- 3 Beds
- 3 Baths
- 1,840 sq. ft.
- Single family
- Coming Soon
Listed by: daisy de la rosa
Office: keller williams realty
MLS#:73600882
Source:MLSPIN
Price summary
- Price:$749,999
- Price per sq. ft.:$407.61
About this home
Welcome Home to the Town of Sharon! Move right into this beautifully maintained 3-bedroom, 3-bath home set on a picturesque acre of land, offering over 1840 sq. ft. of living space, multiple garage spaces, and a finished lower level. Enjoy privacy, space, and endless possibilities—all within walking distance of Lake Massapoag! The spacious interior features a bright living room, well-appointed kitchen with high-end cabinetry, granite countertops and stainless-steel appliances, plus a formal dining room and sun-filled sunroom with access to the deck. Three generous bedrooms include a master bedroom with ensuite bath and walk-in closet. The finished lower level offers a large family room, third full bathroom, laundry, storage, garage access, and a workshop/bonus room. An oversized two-car garage with cabinetry and workspace provides exceptional functionality, while a separate third garage offers incredible flexibility for a workshop, hobby space, home office, business use, additional storage, or even convert it into an ADU. Outside, enjoy the expansive backyard with mature landscaping, established gardens, blueberry vines, weeping willow, Asian burning bushes, paved walkway, and plenty of room for entertaining, gardening, recreation, or future expansion. Freshly painted interiors, polished hardwood floors, skylights, and thoughtful architectural details create a bright, move-in-ready feel. Located in desirable Sharon with highly regarded schools and convenient access to community amenities, this exceptional property offers the space, privacy, and versatility you’ve been looking for. Don’t miss this rare opportunity to begin to build great memories in this great home!...
Contact an agent
Home facts
- Year built:1960
- Listing ID #:73600882
- Updated:November 12, 2026 at 01:08 PM
Rooms and interior
- Bedrooms:3
- Total bathrooms:3
- Full bathrooms:3
- Rooms Total:8
- Flooring:Concrete, Flooring - Hardwood, Hardwood, Tile
- Dining Description:Breakfast Bar / Nook, French Doors, Hardwood, Overhead, Pendant
- Kitchen Description:Breakfast Bar / Nook, Cabinets - Upgraded, Countertops - Stone/Granite/Solid, Countertops - Upgraded, Dining Area, Dishwasher, Disposal, Flooring - Hardwood, Lighting - Overhead, Microwave, Pantry, Peninsula, Range, Recessed Lighting, Refrigerator, Remodeled, Skylight, Stainless Steel Appliances, Window(s) - Bay/Bow/Box
- Basement Description:Bulkhead, Concrete, Finished, Full, Garage Access, Interior Entry, Walk-Out Access
- Living area:1,840 sq. ft.
Heating and cooling
- Cooling:Central Air
- Heating:Central, Forced Air, Oil
- Central air:Yes
Structure and exterior
- Year built:1960
- Building area:1,840 sq. ft.
- Lot area:0.92 Acres
- Lot Features:Level
- Architectural Style:Raised Ranch
- Exterior Features:Deck, Deck - Exterior, Fruit Trees, Garden, Patio, Porch, Rain Gutters, Stone Wall, Storage
- Foundation Description:Concrete Perimeter
Schools
- High school:Sharon High School
- Middle school:Sharon Middle School
- Elementary school:Heights Elementary
Utilities
- Water:Public
- Sewer:Private Sewer
Finances and disclosures
- Price:$749,999
- Price per sq. ft.:$407.61
- Tax amount:$12,185 (2026)
Features and amenities
- Appliances:Dishwasher, Disposal, Dryer, Microwave, Range, Refrigerator, Washer
- Laundry features:Dryer, Electric Dryer Hookup, In Basement, Laundry Closet, Lighting - Overhead, Washer, Washer Hookup
- Amenities:Center Hall, Closet, Closet - Linen, Entry Hall, Lighting - Overhead, Recessed Lighting
Parking
- Total parking spaces:8
- Parking description:Attached, Deeded, Driveway, Garage Door Opener, Heated Garage, Off Street, Oversized, Paved, Paved Drive, Storage, Under, Workshop in Garage
- Garage:Yes
- Garage spaces:3
New listings near 186 Morse St
- Open Sat, 11am to 1pmNew
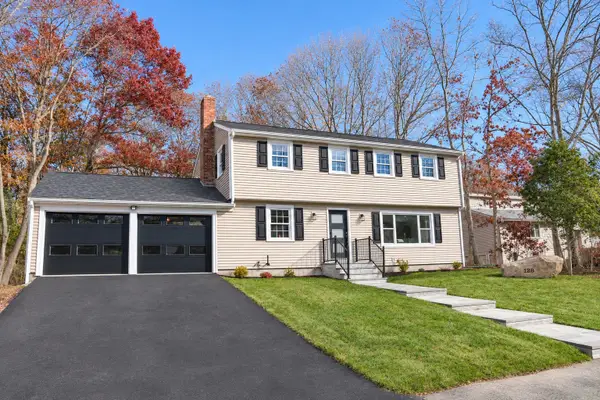 $1,200,000Active4 beds 3 baths2,912 sq. ft.
128 Oak Hill Dr, Sharon, MA 02067
MLS# 73601245Listed by: JM Realty Group - New
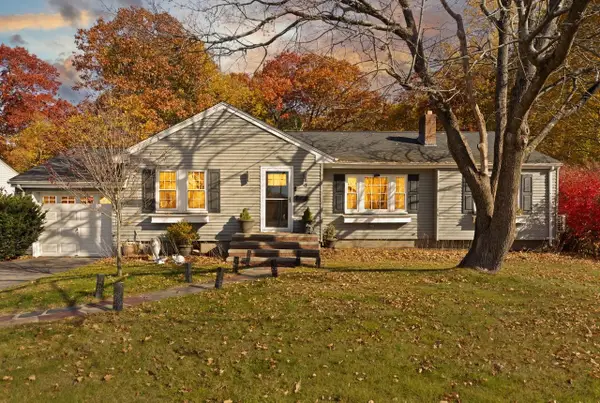 $759,000Active3 beds 2 baths1,952 sq. ft.
9 Hampshire Ave, Sharon, MA 02067
MLS# 73599238Listed by: Coldwell Banker Realty - Sharon - New
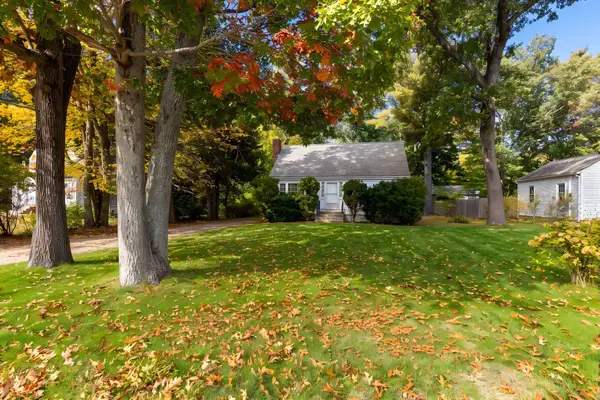 $500,000Active4 beds 2 baths1,306 sq. ft.
349 South Main St, Sharon, MA 02067
MLS# 73598968Listed by: Century 21 North East - New
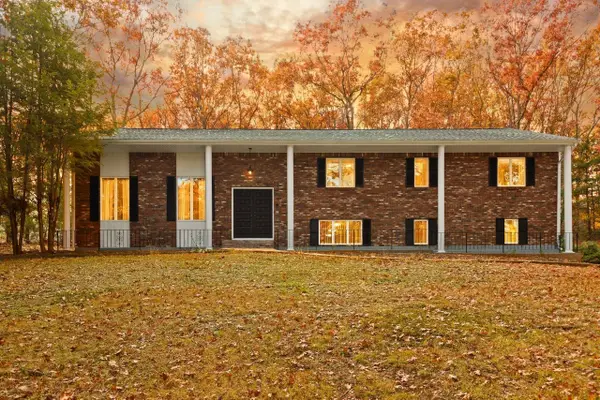 $1,150,000Active4 beds 3 baths3,600 sq. ft.
57 Bishop Rd, Sharon, MA 02067
MLS# 73598979Listed by: Coldwell Banker Realty - Sharon - Open Sat, 12 to 1:30pmNew
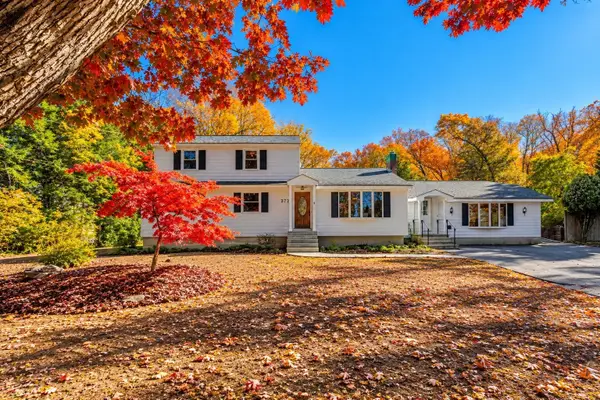 $759,000Active4 beds 2 baths2,711 sq. ft.
372 Massapoag Ave, Sharon, MA 02067
MLS# 73597995Listed by: Hammond Residential Real Estate - New
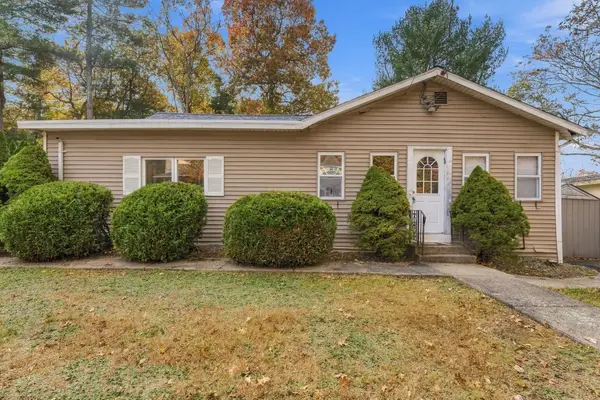 $579,900Active3 beds 2 baths1,644 sq. ft.
107 E Foxboro St, Sharon, MA 02067
MLS# 73597680Listed by: Remax Revolution 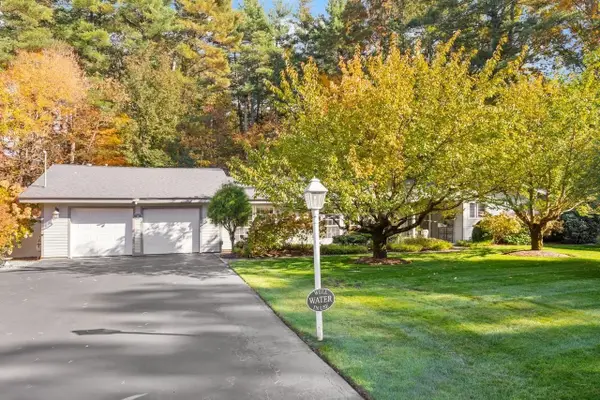 $1,095,000Active3 beds 2 baths2,488 sq. ft.
36 Colburn Dr, Sharon, MA 02067
MLS# 73596222Listed by: Coldwell Banker Realty - Sharon- Open Sun, 1 to 2:30pm
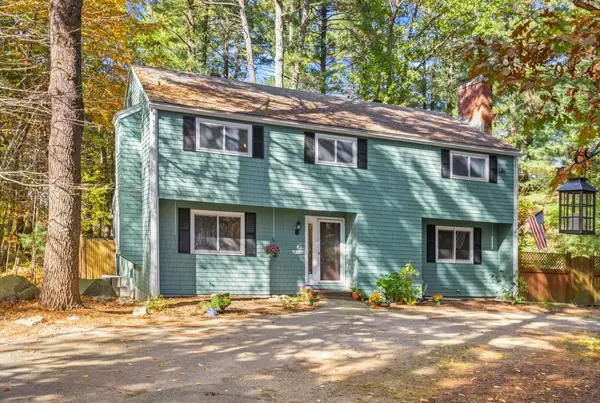 $849,999Active4 beds 4 baths2,368 sq. ft.
1 Briggs Pond, Sharon, MA 02067
MLS# 73595168Listed by: Coldwell Banker Realty - Easton 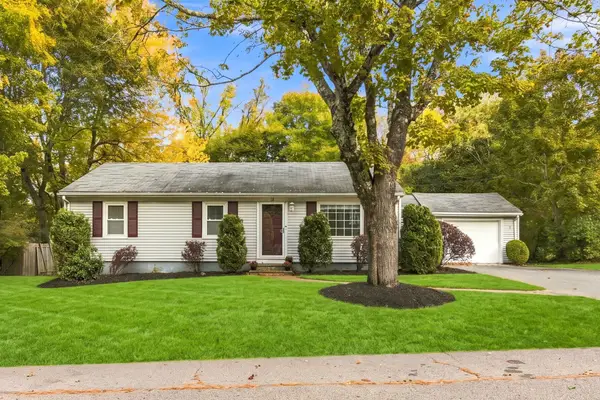 $599,000Active3 beds 1 baths1,142 sq. ft.
14 Winslow Rd, Sharon, MA 02067
MLS# 73594648Listed by: Premier Properties


Protect your home and budget from life's surprises with an Assurant Home Warranty, backed by a partner that supports you through every step of homeownership. Explore Plans.
© 2026 Better Homes and Gardens Real Estate LLC. An Anywhere Real Estate company. All rights reserved. Better Homes and Gardens® Real Estate is a registered trademark owned by Meredith Operations Corporation, licensed to Better Homes and Gardens Real Estate LLC and used with permission. Better Homes and Gardens Real Estate LLC fully supports the principles of the Fair Housing Act and the Equal Opportunity Act. Listing information is deemed reliable but is not guaranteed accurate.
Each office is independently owned and operated.
Any services or products provided by third parties are not provided by, affiliated with or related to Better Homes and Gardens Real Estate LLC, or its affiliated companies.