
25 Bayberry Dr #3, Sharon, MA 02067
Local realty services provided by:Better Homes and Gardens Real Estate The Shanahan Group
25 Bayberry Dr #3,Sharon, MA 02067
$384,900
- 2 Beds
- 1 Baths
- 913 sq. ft.
- Condominium
- Active
Listed by: debra parker
Office: re/max real estate center
MLS#:73569421
Source:MLSPIN
Price summary
- Price:$384,900
- Price per sq. ft.:$421.58
- Monthly HOA dues:$591
About this home
Sunny, Updated & Easy Condo Living! Highly sought-after Sharon Green Condominiums offers this inviting 2-bedroom, 1-bath unit with 913 sq. ft. of comfortable, single-level living. Freshly painted and enhanced with updated lighting, recessed lighting and beautiful new hickory hardwood flooring, this home is move-in ready. The spacious living room features hardwood floors, recessed lighting and access to a private balcony—perfect for morning coffee or unwinding at the end of the day. The fully applianced kitchen offers ample cabinetry, pantry storage and a convenient dining area. A generous foyer welcomes you home. The spacious main bedroom features hickory hardwood flooring, recessed lighting and excellent closet space, while the second bedroom offers matching flooring, chair rail detail and a large closet. Enjoy on-site management, an inground pool, community room and tennis courts, all in a convenient location near shopping, Lake Massapoag and major highways. Condo fee includes heat, hot water, electricity, A/C and more—just add internet! Schedule your private showing today!...
Contact an agent
Home facts
- Year built:1972
- Listing ID #:73569421
- Updated:September 02, 2026 at 10:32 AM
Rooms and interior
- Bedrooms:2
- Total bathrooms:1
- Full bathrooms:1
- Rooms Total:4
- Flooring:Flooring - Hardwood, Hardwood, Tile
- Kitchen Description:Dining Area, Dishwasher, Exterior Access, Flooring - Stone/Ceramic Tile, Gas Stove, Lighting - Overhead, Microwave, Pantry, Range, Refrigerator
- Living area:913 sq. ft.
Heating and cooling
- Cooling:1 Cooling Zone, Central Air
- Heating:Forced Air, Natural Gas
- Central air:Yes
Structure and exterior
- Year built:1972
- Building area:913 sq. ft.
- Lot area:25.53 Acres
- Construction Materials:Frame
- Exterior Features:Balcony, Professional Landscaping, Tennis Court(s)
Schools
- High school:Sharon Hs
- Middle school:Sharon Ms
- Elementary school:East Elementary
Utilities
- Water:Public
- Sewer:Private Sewer
Finances and disclosures
- Price:$384,900
- Price per sq. ft.:$421.58
- Tax amount:$5,208 (2026)
Features and amenities
- Appliances:Dishwasher, Intercom, Microwave, Range, Refrigerator
- Laundry features:Common Area, In Basement, In Building
- Amenities:Entrance Foyer, Storage, Tennis Court(s)
Parking
- Total parking spaces:1
- Parking description:Assigned, Guest, Off Street, Paved
New listings near 25 Bayberry Dr #3
- New
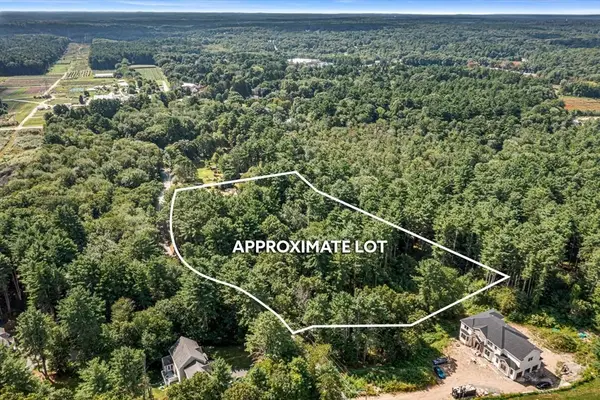 $549,900Active2.89 Acres
54 S Walpole St, Sharon, MA 02067
MLS# 73570710Listed by: Keller Williams Elite - New
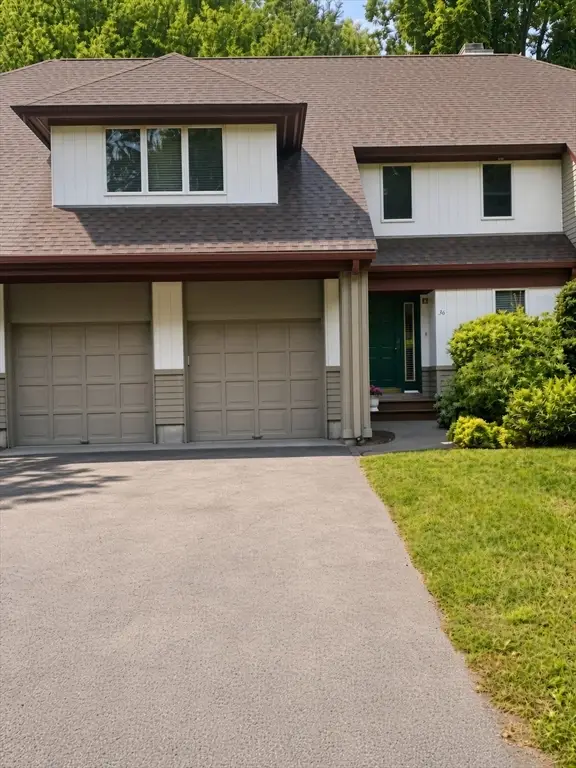 $799,000Active2 beds 3 baths2,213 sq. ft.
36 Baldwin Drive, Sharon, MA 02067
MLS# 73570721Listed by: Innovative Commercial Strategies - Open Wed, 4:30 to 6pmNew
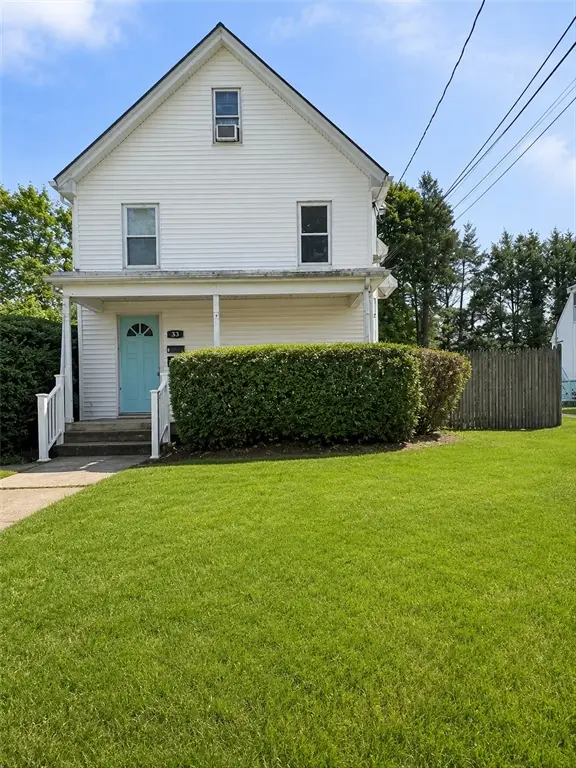 $1,075,000Active7 beds 3 baths3,060 sq. ft.
33 E Chestnut St, Sharon, MA 02067
MLS# 73569549Listed by: William Raveis R.E. & Home Services - New
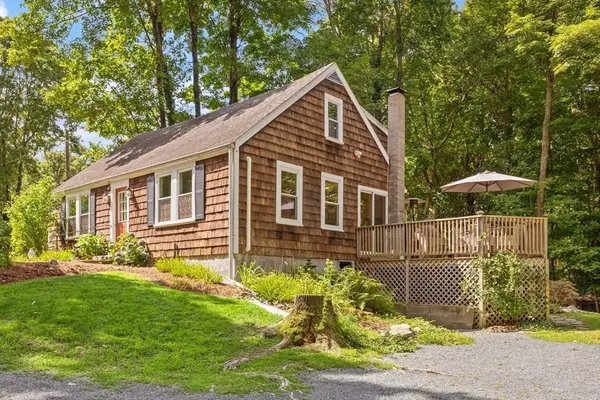 $850,000Active4 beds 2 baths1,382 sq. ft.
168 Ames St, Sharon, MA 02067
MLS# 73569784Listed by: Coldwell Banker Realty - Sharon - New
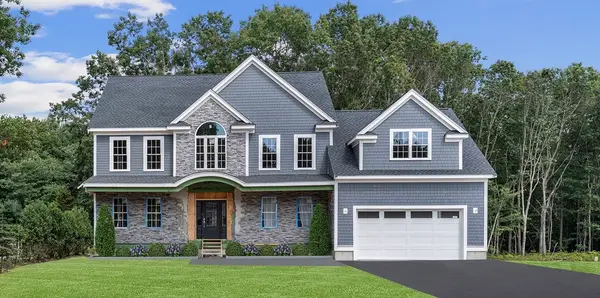 $2,289,000Active5 beds 5 baths3,990 sq. ft.
2 Palace Court, Sharon, MA 02067
MLS# 73569478Listed by: Portfolio Properties, LLC - New
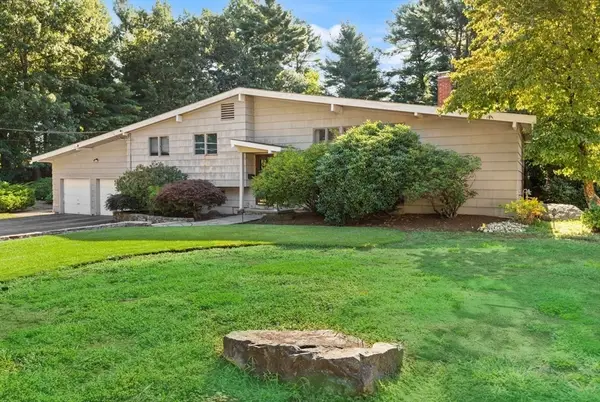 $895,000Active4 beds 4 baths2,938 sq. ft.
18 Jefferson Ave, Sharon, MA 02067
MLS# 73569004Listed by: Coldwell Banker Realty - Sharon - New
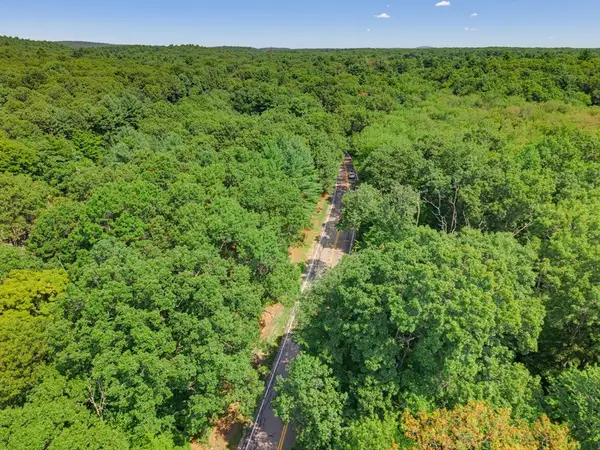 $375,000Active2.14 Acres
0 East Foxboro Street, Sharon, MA 02067
MLS# 73568290Listed by: Tree of Life Real Estate - Open Wed, 5:30 to 6:30pmNew
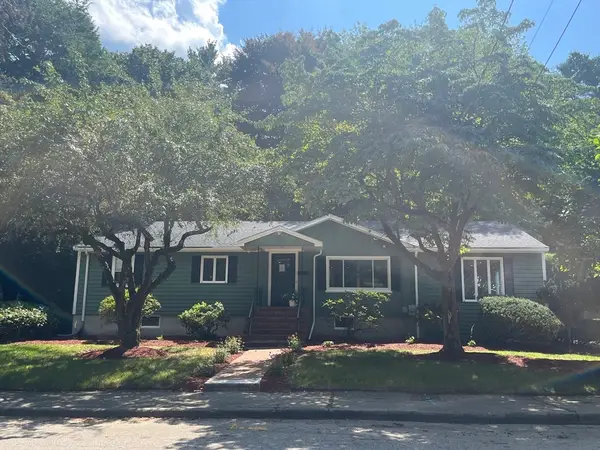 $975,000Active4 beds 3 baths2,826 sq. ft.
5 Carbrey Avenue, Sharon, MA 02067
MLS# 73567642Listed by: Terese Webby Becker Real Estate 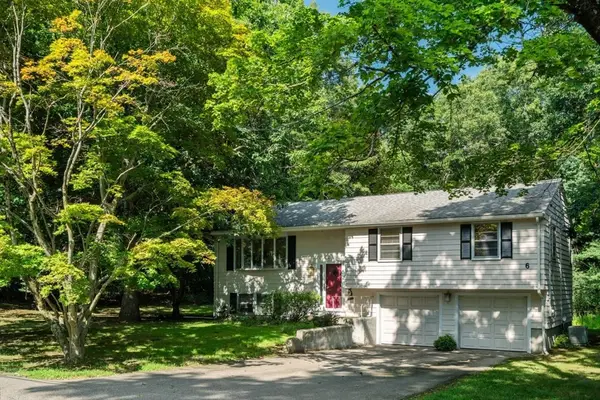 $775,000Active3 beds 2 baths1,910 sq. ft.
6 Johnson Rd, Sharon, MA 02067
MLS# 73565184Listed by: Hammond Residential Real Estate


Protect your home and budget from life's surprises with an Assurant Home Warranty, backed by a partner that supports you through every step of homeownership. Explore Plans.
© 2026 Better Homes and Gardens Real Estate LLC. An Anywhere Real Estate company. All rights reserved. Better Homes and Gardens® Real Estate is a registered trademark owned by Meredith Operations Corporation, licensed to Better Homes and Gardens Real Estate LLC and used with permission. Better Homes and Gardens Real Estate LLC fully supports the principles of the Fair Housing Act and the Equal Opportunity Act. Listing information is deemed reliable but is not guaranteed accurate.
Each office is independently owned and operated.
Any services or products provided by third parties are not provided by, affiliated with or related to Better Homes and Gardens Real Estate LLC, or its affiliated companies.