
36 Baldwin Drive, Sharon, MA 02067
Local realty services provided by:Better Homes and Gardens Real Estate The Shanahan Group
36 Baldwin Drive,Sharon, MA 02067
$799,000
- 2 Beds
- 3 Baths
- 2,213 sq. ft.
- Single family
- Active
Listed by: richard lawton
Office: innovative commercial strategies
MLS#:73570721
Source:MLSPIN
Price summary
- Price:$799,000
- Price per sq. ft.:$361.05
- Monthly HOA dues:$623
About this home
PHOTOS COMING SOON!! Sun finds this Juniper townhome before you do. At 36 Baldwin Drive in Macintosh Farms, the glass wall at the entry frames the landscaping like a living painting, then the two-story living room takes over — sixteen-foot volume, hardwood underfoot, a gas fireplace flanked by custom built-ins, and a dining area that walks straight out to a wide wood deck.This is one of the larger kitchens in the community: stainless appliances, room to actually cook, and a second slider to private grounds. Upstairs, the primary suite is the quiet close of the day — custom walk-in, spa bath, the kind of retreat that makes a two-bedroom plan feel generous. A bonus loft, a second bedroom with full bath, and laundry sit on the same level. Below, a walk-in cedar closet and unfinished lower level give you storage now and a family-room option later.Macintosh Farms is the rare Sharon address that trades a lawn mower for a pool, tennis, pickleball, and a clubhouse, with professional management handling sewer, snow, and the grounds. Two-car garage. Central air. Gas heat. Dedham Street in, then a private interior setting — highway, Sharon commuter rail, and golf a short run from the gate.Listed by Daniel Lawton of ICS Group...
Contact an agent
Home facts
- Year built:1997
- Subdivision & Development:MacIntosh Farms
- Listing ID #:73570721
- Updated:September 02, 2026 at 12:33 PM
Rooms and interior
- Bedrooms:2
- Total bathrooms:3
- Full bathrooms:2
- Half bathrooms:1
- Rooms Total:5
- Living area:2,213 sq. ft.
Heating and cooling
- Cooling:Central Air
- Heating:Central
- Central air:Yes
Structure and exterior
- Year built:1997
- Building area:2,213 sq. ft.
- Lot area:0.09 Acres
- Foundation Description:Concrete Perimeter
Utilities
- Water:Public
- Sewer:Public Sewer
Finances and disclosures
- Price:$799,000
- Price per sq. ft.:$361.05
- Tax amount:$10,513 (2026)
Parking
- Total parking spaces:6
- Parking description:Attached, Driveway, Garage Door Opener, Oversized, Paved, Paved Drive
- Garage:Yes
- Garage spaces:2
New listings near 36 Baldwin Drive
- New
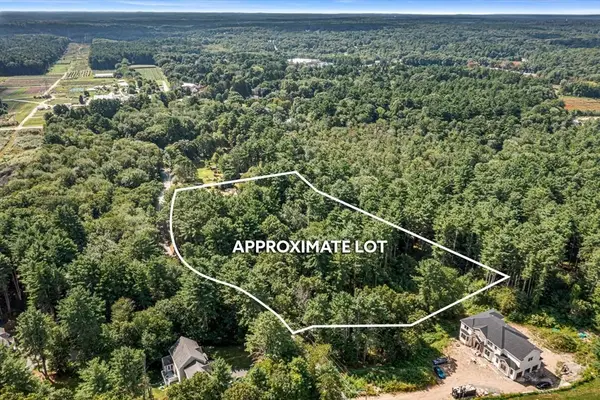 $549,900Active2.89 Acres
54 S Walpole St, Sharon, MA 02067
MLS# 73570710Listed by: Keller Williams Elite - Open Wed, 4:30 to 6pmNew
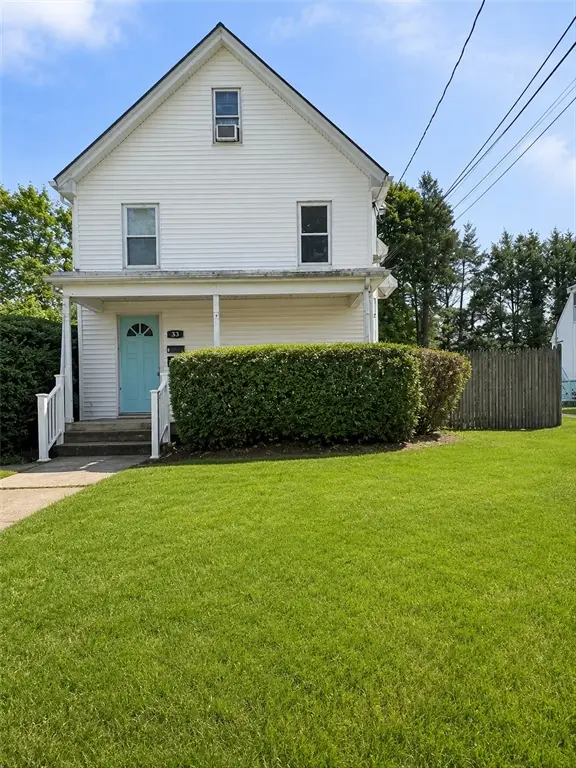 $1,075,000Active7 beds 3 baths3,060 sq. ft.
33 E Chestnut St, Sharon, MA 02067
MLS# 73569549Listed by: William Raveis R.E. & Home Services - New
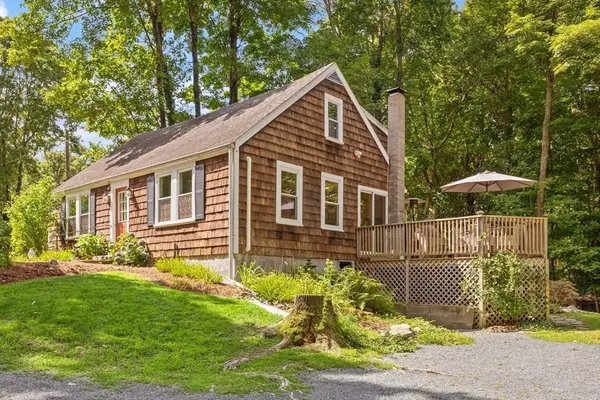 $850,000Active4 beds 2 baths1,382 sq. ft.
168 Ames St, Sharon, MA 02067
MLS# 73569784Listed by: Coldwell Banker Realty - Sharon - New
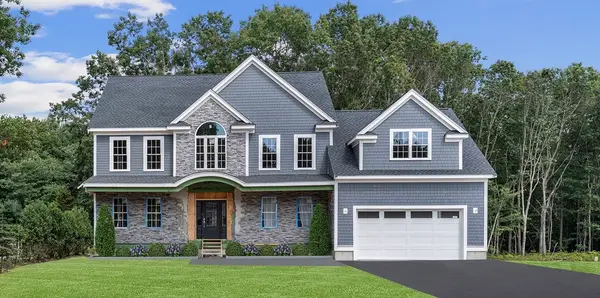 $2,289,000Active5 beds 5 baths3,990 sq. ft.
2 Palace Court, Sharon, MA 02067
MLS# 73569478Listed by: Portfolio Properties, LLC - New
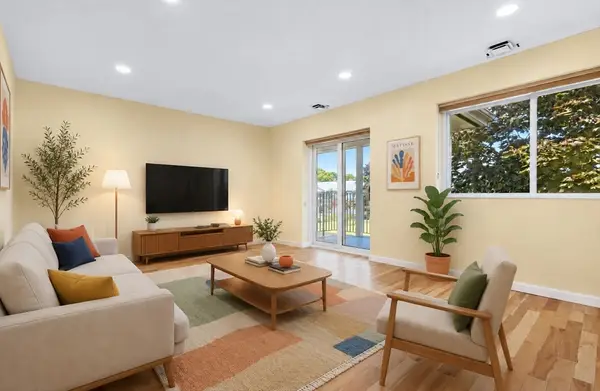 $384,900Active2 beds 1 baths913 sq. ft.
25 Bayberry Dr #3, Sharon, MA 02067
MLS# 73569421Listed by: RE/MAX Real Estate Center - New
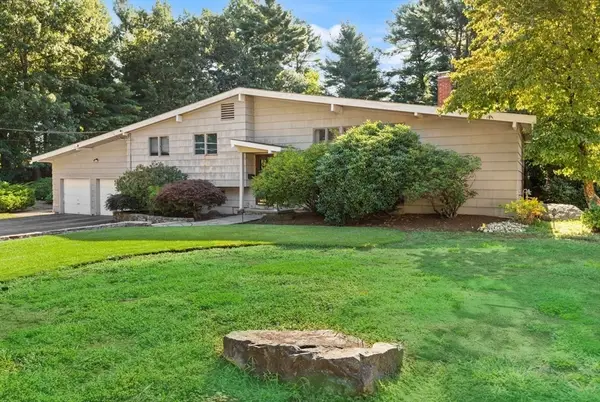 $895,000Active4 beds 4 baths2,938 sq. ft.
18 Jefferson Ave, Sharon, MA 02067
MLS# 73569004Listed by: Coldwell Banker Realty - Sharon - New
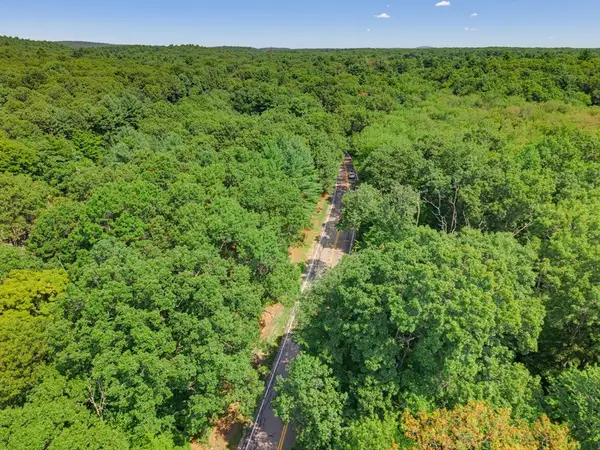 $375,000Active2.14 Acres
0 East Foxboro Street, Sharon, MA 02067
MLS# 73568290Listed by: Tree of Life Real Estate - Open Wed, 5:30 to 6:30pmNew
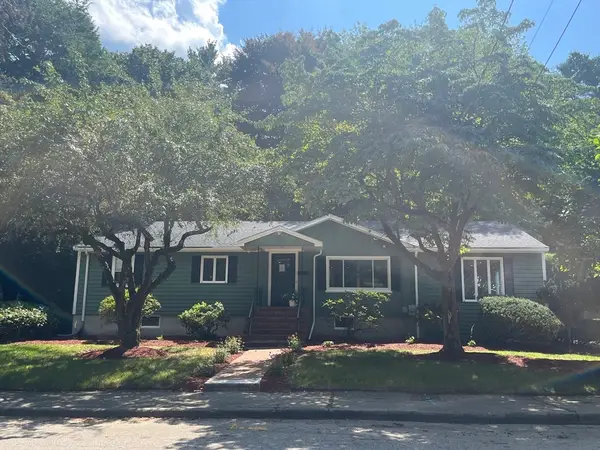 $975,000Active4 beds 3 baths2,826 sq. ft.
5 Carbrey Avenue, Sharon, MA 02067
MLS# 73567642Listed by: Terese Webby Becker Real Estate 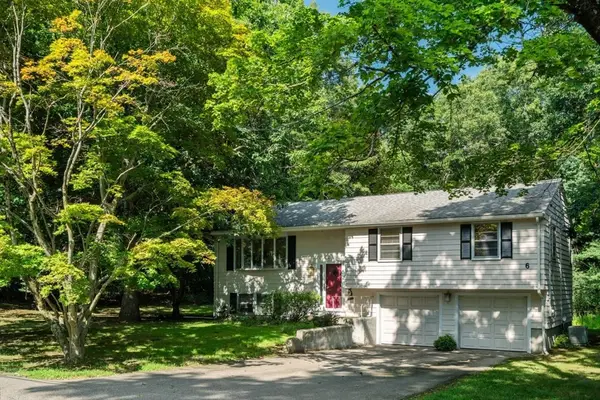 $775,000Active3 beds 2 baths1,910 sq. ft.
6 Johnson Rd, Sharon, MA 02067
MLS# 73565184Listed by: Hammond Residential Real Estate


Protect your home and budget from life's surprises with an Assurant Home Warranty, backed by a partner that supports you through every step of homeownership. Explore Plans.
© 2026 Better Homes and Gardens Real Estate LLC. An Anywhere Real Estate company. All rights reserved. Better Homes and Gardens® Real Estate is a registered trademark owned by Meredith Operations Corporation, licensed to Better Homes and Gardens Real Estate LLC and used with permission. Better Homes and Gardens Real Estate LLC fully supports the principles of the Fair Housing Act and the Equal Opportunity Act. Listing information is deemed reliable but is not guaranteed accurate.
Each office is independently owned and operated.
Any services or products provided by third parties are not provided by, affiliated with or related to Better Homes and Gardens Real Estate LLC, or its affiliated companies.