
5 Carbrey Avenue, Sharon, MA 02067
Local realty services provided by:Better Homes and Gardens Real Estate The Masiello Group
5 Carbrey Avenue,Sharon, MA 02067
$975,000
- 4 Beds
- 3 Baths
- 2,916 sq. ft.
- Single family
- Active
Listed by: terese webby becker, terese webby becker
Office: terese webby becker real estate
MLS#:73567642
Source:MLSPIN
Price summary
- Price:$975,000
- Price per sq. ft.:$334.36
About this home
NOVEMBER’S NIRVANA AWAITS…..Come celebrate the Season in your new totally updated home! This house creates the perfect backdrop for the host and hostess for the holidays. Welcome to 5 Carbrey Avenue in Sharon where SOPHISTICATION meets SERENITY. Family & friends will be thankful & grateful to spend the holidays in your new sunken, spacious fireplaced family room, your fireplaced living room and sitting around your dining room table overlooking the fire, step through the sliders and sip your favorite drink on the new trex deck or patio under the stars. Want even more space, entertain in your HUGE second family room in your finished basement. Out of town guests are no problem with four bedrooms upstairs and an extra bonus room downstairs. There’s a private half bath too off the sunken family room! Santa even has his choice of TWO fireplaces!! Come see this spectacular FOUR BEDROOM, THREE BATH sprawling Ranch and fall in love with the designer touches, quality materials & workmanship as well as top of the line appliances, but buy for the decades of MAINTENANCE FREE peace of mind with ALL the NEW 2026 updates including: ALL NEW roof, 3 zone heating systems, (both forced hot water baseboard by oil AND a second forced hot air system elec) 3 zone AC, elec panel, 3 baths, kitchen with 7 ft Island, quartz counters, shaker cabinets and pantry, built in microwave, flooring, designer lighting, Trex deck, patio, septic system, doors, sliders, paint and windows and SO much more! 2 and a half car oversized garage with heat, elec, insulation and loft plus 10 car new driveway. Professional landscaping and mature trees create a gorgeous backyard that overlooks the serene and pristine fairway of the Country Club. This large, treed oasis with oversized deck and patio offers the perfect backdrop for any party or grab your favorite drink or book, put your feet up on your new Trex deck and drift into complete relaxation lulled by the literal sound of silence while taking in the serenity of your private oasis! Close to shopping, Country Club, grocery stores, restaurants, Ice cream shop/dairy, Cafes, Cobbs corner, Sharon center, the T commuter rail, and Route 95, yet tucked away on a tree lined residential retreat abutting the Country Club. Come take a chance at finding THE house of your dreams! Life has a way of taking your breath away, come fall in love with one of the few homes that can actually give it back……. Because your new dream home is just waiting for YOU……....
Contact an agent
Home facts
- Year built:1954
- Listing ID #:73567642
- Updated:November 04, 2026 at 12:38 PM
Rooms and interior
- Bedrooms:4
- Total bathrooms:3
- Full bathrooms:2
- Half bathrooms:1
- Rooms Total:10
- Flooring:Hardwood, Marble, Tile
- Kitchen Description:Dishwasher, Disposal, Microwave, Plumbed For Ice Maker, Range, Refrigerator
- Basement Description:Finished, Full, Interior Entry, Walk-Out Access
- Living area:2,916 sq. ft.
Heating and cooling
- Cooling:3 Cooling Zones, Central Air
- Heating:Baseboard, Forced Air, Oil
- Central air:Yes
Structure and exterior
- Roof:Shingle
- Year built:1954
- Building area:2,916 sq. ft.
- Lot area:0.69 Acres
- Lot Features:Cleared, Level, Wooded
- Architectural Style:Ranch
- Construction Materials:Frame
- Exterior Features:Deck, Deck - Composite, Decorative Lighting, Patio, Professional Landscaping, Rain Gutters
- Foundation Description:Concrete Perimeter
Schools
- High school:Sharon High School
- Middle school:Sharon Middle School
- Elementary school:East
Utilities
- Water:Public
- Sewer:Private Sewer
Finances and disclosures
- Price:$975,000
- Price per sq. ft.:$334.36
- Tax amount:$11,698 (2026)
Features and amenities
- Appliances:Dishwasher, Disposal, Dryer, Microwave, Range, Refrigerator, Washer
- Laundry features:Dryer, Electric Dryer Hookup, In Basement, Washer, Washer Hookup
Parking
- Total parking spaces:12
- Parking description:Detached, Driveway, Heated Garage, Insulated, Off Street, Paved, Paved Drive, Storage, Workshop in Garage
- Garage:Yes
- Garage spaces:2
New listings near 5 Carbrey Avenue
- Open Fri, 3 to 5pmNew
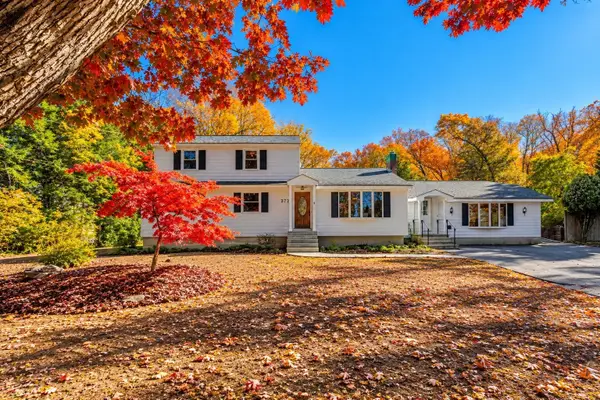 $759,000Active4 beds 2 baths2,711 sq. ft.
372 Massapoag Ave, Sharon, MA 02067
MLS# 73597995Listed by: Hammond Residential Real Estate - New
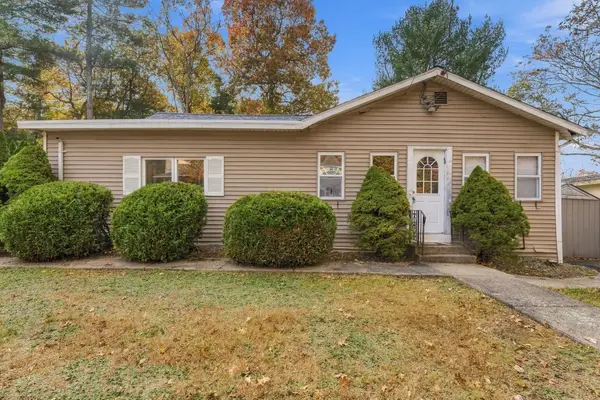 $579,900Active3 beds 2 baths1,644 sq. ft.
107 E Foxboro St, Sharon, MA 02067
MLS# 73597680Listed by: Remax Revolution - New
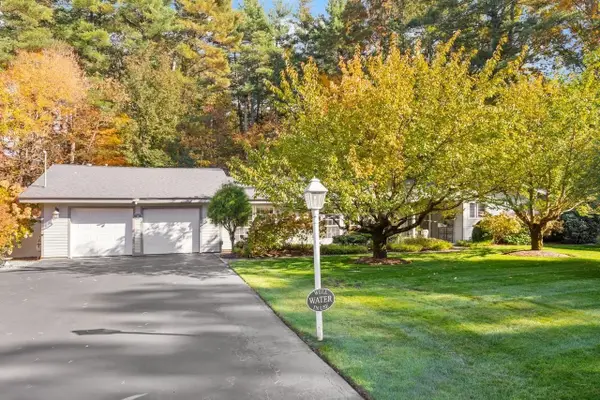 $1,095,000Active3 beds 2 baths2,488 sq. ft.
36 Colburn Dr, Sharon, MA 02067
MLS# 73596222Listed by: Coldwell Banker Realty - Sharon - Open Sun, 1 to 2:30pmNew
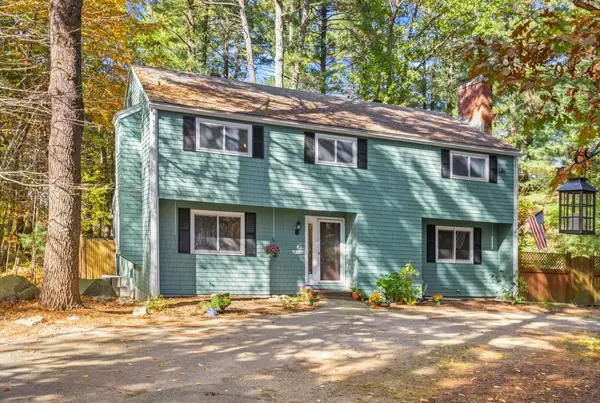 $849,999Active4 beds 4 baths2,368 sq. ft.
1 Briggs Pond, Sharon, MA 02067
MLS# 73595168Listed by: Coldwell Banker Realty - Easton 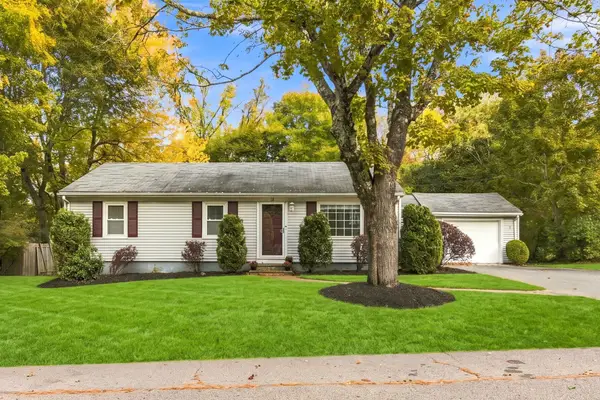 $599,000Active3 beds 1 baths1,142 sq. ft.
14 Winslow Rd, Sharon, MA 02067
MLS# 73594648Listed by: Premier Properties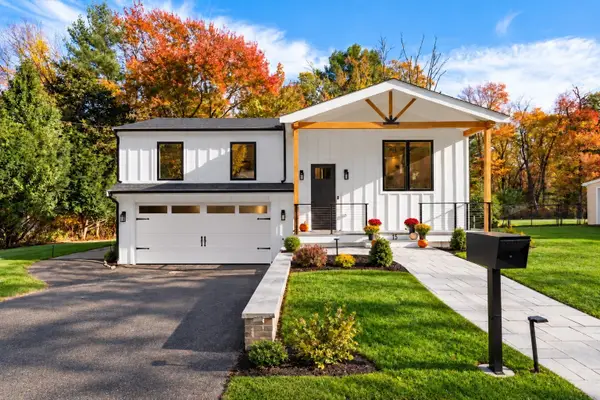 $898,000Active4 beds 3 baths1,700 sq. ft.
15 Robs Ln, Sharon, MA 02067
MLS# 73594328Listed by: Modern Nest Group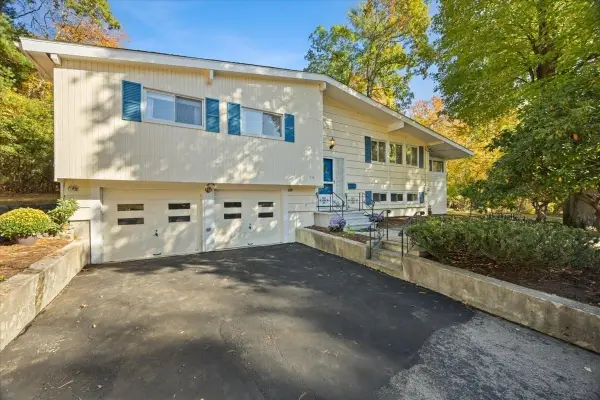 $779,000Active3 beds 3 baths2,174 sq. ft.
14 Madison Ave, Sharon, MA 02067
MLS# 73593903Listed by: William Raveis R.E. & Home Services- Open Sat, 3:30 to 4:30pm
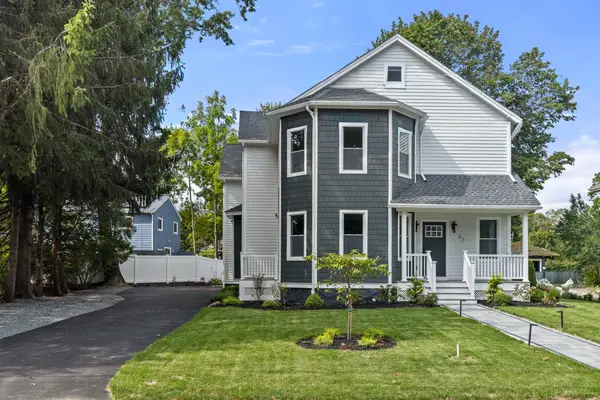 $1,499,000Active4 beds 5 baths3,900 sq. ft.
62. Summit Ave, Sharon, MA 02067
MLS# 73593079Listed by: Real Broker MA, LLC - Open Sat, 12 to 2pm
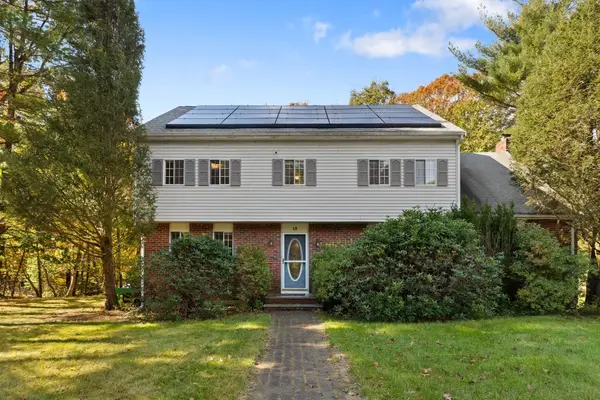 $1,039,880Active4 beds 3 baths2,454 sq. ft.
15 Condor Rd, Sharon, MA 02067
MLS# 73591487Listed by: Redfin Corp. 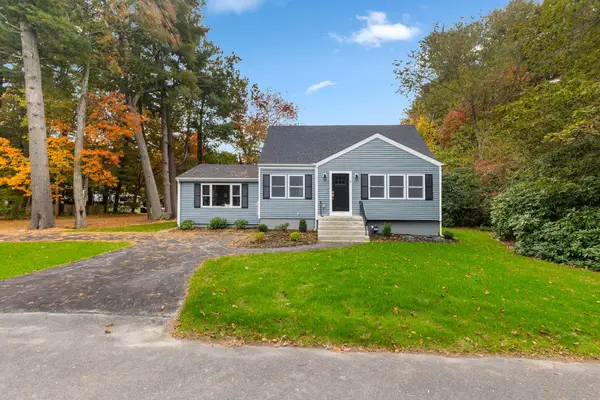 $809,900Active3 beds 3 baths1,805 sq. ft.
9 Essex Road, Sharon, MA 02067
MLS# 73591303Listed by: Real Broker MA, LLC


Protect your home and budget from life's surprises with an Assurant Home Warranty, backed by a partner that supports you through every step of homeownership. Explore Plans.
© 2026 Better Homes and Gardens Real Estate LLC. An Anywhere Real Estate company. All rights reserved. Better Homes and Gardens® Real Estate is a registered trademark owned by Meredith Operations Corporation, licensed to Better Homes and Gardens Real Estate LLC and used with permission. Better Homes and Gardens Real Estate LLC fully supports the principles of the Fair Housing Act and the Equal Opportunity Act. Listing information is deemed reliable but is not guaranteed accurate.
Each office is independently owned and operated.
Any services or products provided by third parties are not provided by, affiliated with or related to Better Homes and Gardens Real Estate LLC, or its affiliated companies.