
10 Hemingway St, Shrewsbury, MA 01545
Local realty services provided by:Better Homes and Gardens Real Estate The Shanahan Group
10 Hemingway St,Shrewsbury, MA 01545
$1,299,000
- 4 Beds
- 4 Baths
- 4,067 sq. ft.
- Single family
- Active
Listed by: andrea beth castinetti
Office: castinetti realty group
MLS#:73548836
Source:MLSPIN
Price summary
- Price:$1,299,000
- Price per sq. ft.:$319.4
About this home
Welcome to 10 Hemingway St nestled in the prestigious Shrewsbury Hunt neighborhood. This elegant brick-front Colonial offers an exceptional blend of timeless design, generous living space, and everyday comfort. Featuring 4 bedrooms, 3.5 baths, and a coveted 3-car garage, this beautifully maintained home welcomes you with a dramatic two-story foyer and an impressive cathedral-ceiling family room filled with natural light. The thoughtfully designed floor plan offers spacious living and entertaining areas & a sun-filled kitchen at the heart of the home which flows seamlessly into the main gathering areas. The serene primary suite provides a peaceful retreat with a private bath and walk-in closet. Spacious secondary bedrooms & quality craftsmanship throughout. Set on a beautifully landscaped lot with exceptional curb appeal, this home is ideally located near top-rated schools, shopping and more. A rare opportunity to own in one of Shrewsbury’s most sought-after neighborhoods.
Contact an agent
Home facts
- Year built:2000
- Listing ID #:73548836
- Updated:September 08, 2026 at 11:06 AM
Rooms and interior
- Bedrooms:4
- Total bathrooms:4
- Full bathrooms:3
- Half bathrooms:1
- Rooms Total:9
- Flooring:Carpet, Flooring - Hardwood, Flooring - Stone/Ceramic Tile, Tile, Wood
- Dining Description:Chair Rail, Hardwood, Open Floorplan, Pendant, Recessed Lighting
- Bathrooms Description:Bathroom, Bathroom - Half
- Kitchen Description:Breakfast Bar / Nook, Countertops - Stone/Granite/Solid, Dishwasher, Disposal, Flooring - Stone/Ceramic Tile, Gas Stove, Kitchen Island, Lighting - Pendant, Microwave, Open Floorplan, Oven, Range, Recessed Lighting, Refrigerator, Stainless Steel Appliances
- Basement Description:Bulkhead, Full, Unfinished
- Living area:4,067 sq. ft.
Heating and cooling
- Cooling:Central Air
- Heating:Forced Air, Natural Gas
- Central air:Yes
Structure and exterior
- Roof:Shingle
- Year built:2000
- Building area:4,067 sq. ft.
- Lot area:0.46 Acres
- Lot Features:Cleared, Level
- Architectural Style:Colonial
- Construction Materials:Frame
- Exterior Features:Garden, Professional Landscaping, Rain Gutters
- Foundation Description:Concrete Perimeter
Schools
- High school:Shrewsbury High
- Middle school:Sherwood And Oak
- Elementary school:Beal
Utilities
- Water:Public
- Sewer:Public Sewer
Finances and disclosures
- Price:$1,299,000
- Price per sq. ft.:$319.4
- Tax amount:$14,493 (2026)
Features and amenities
- Appliances:Dishwasher, Disposal, Dryer, Microwave, Range, Refrigerator, Washer
- Laundry features:Closet - Double, Dryer, Electric Dryer Hookup, First Floor, Washer, Washer Hookup
- Amenities:Recessed Lighting
Parking
- Total parking spaces:7
- Parking description:Attached, Garage Door Opener, Off Street, Paved, Paved Drive
- Garage:Yes
- Garage spaces:3
New listings near 10 Hemingway St
- Coming SoonOpen Sat, 11am to 12:30pm
 $1,050,000Coming Soon4 beds 3 baths3,113 sq. ft.
142 Holman Street, Shrewsbury, MA 01545
MLS# 5107594Listed by: RE/MAX SYNERGY
- Open Sat, 11:30am to 1:30pmNew
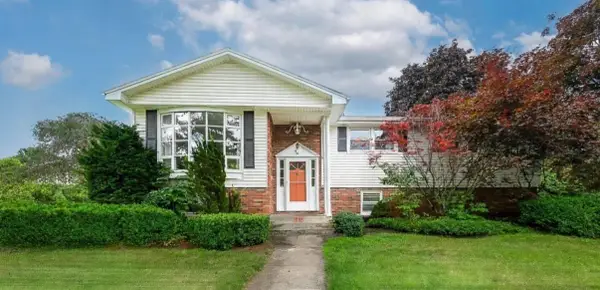 $688,000Active3 beds 2 baths2,265 sq. ft.
36 Roman Dr, Shrewsbury, MA 01545
MLS# 73572648Listed by: Razzano Realty Group - New
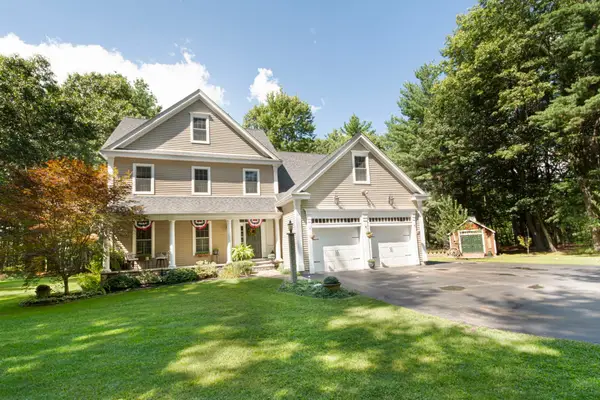 $1,100,000Active4 beds 3 baths2,810 sq. ft.
32 Sewall St, Shrewsbury, MA 01545
MLS# 73572544Listed by: ERA Key Realty Services - Worcester - New
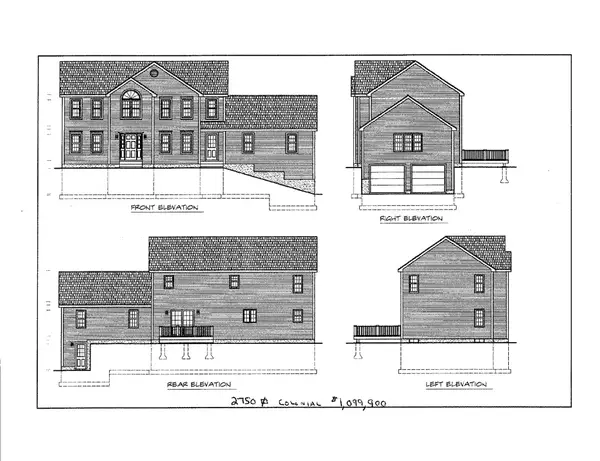 $1,099,099Active4 beds 3 baths2,750 sq. ft.
Lot 36 Clover Glen Circle, Shrewsbury, MA 01545
MLS# 73572221Listed by: C. B. Blair Real Estate - New
 $849,995Active3 beds 3 baths2,015 sq. ft.
29 Emerald Run #17, Shrewsbury, MA 01545
MLS# 73572156Listed by: Pulte Homes of New England - New
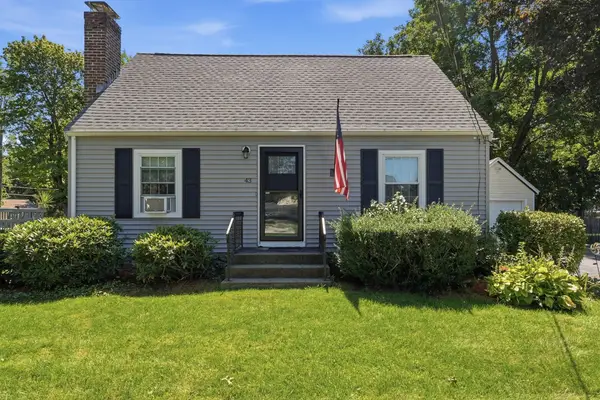 $529,900Active3 beds 2 baths1,224 sq. ft.
43 Spruce Street, Shrewsbury, MA 01545
MLS# 73571985Listed by: Coldwell Banker Realty - Worcester - New
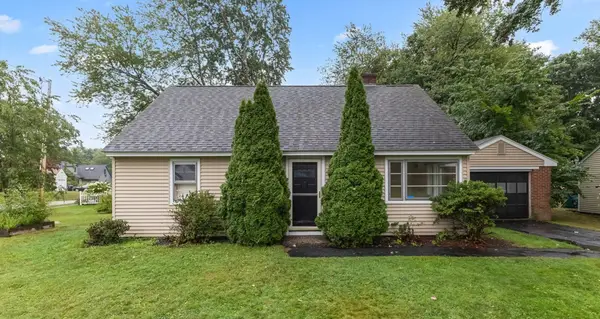 $439,000Active3 beds 1 baths1,238 sq. ft.
30 Bellridge Dr, Shrewsbury, MA 01545
MLS# 73570969Listed by: Castinetti Realty Group - Open Sun, 1:30 to 3pmNew
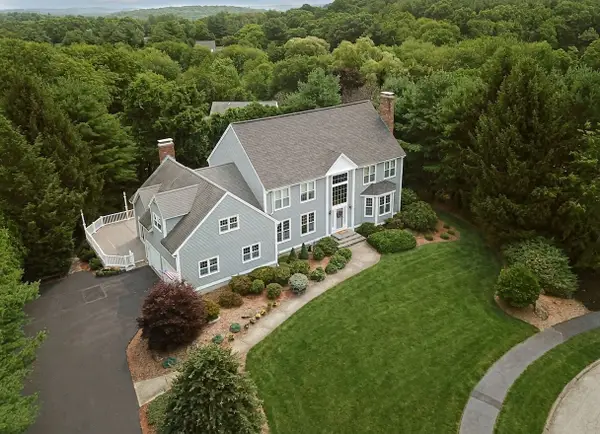 $1,299,000Active4 beds 3 baths3,559 sq. ft.
9 Fieldstone Dr, Shrewsbury, MA 01545
MLS# 73568363Listed by: Coldwell Banker Realty - Worcester - New
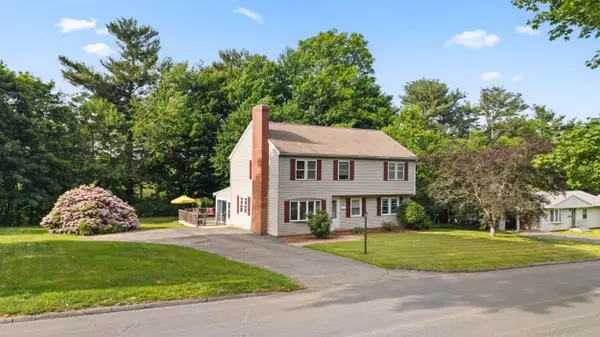 $745,000Active5 beds 3 baths3,016 sq. ft.
16 Mars Dr, Shrewsbury, MA 01545
MLS# 73570844Listed by: Castinetti Realty Group - New
 $729,900Active3 beds 3 baths2,223 sq. ft.
6 Tern Dr #6, Shrewsbury, MA 01545
MLS# 73570855Listed by: Keller Williams Pinnacle MetroWest


Protect your home and budget from life's surprises with an Assurant Home Warranty, backed by a partner that supports you through every step of homeownership. Explore Plans.
© 2026 Better Homes and Gardens Real Estate LLC. An Anywhere Real Estate company. All rights reserved. Better Homes and Gardens® Real Estate is a registered trademark owned by Meredith Operations Corporation, licensed to Better Homes and Gardens Real Estate LLC and used with permission. Better Homes and Gardens Real Estate LLC fully supports the principles of the Fair Housing Act and the Equal Opportunity Act. Listing information is deemed reliable but is not guaranteed accurate.
Each office is independently owned and operated.
Any services or products provided by third parties are not provided by, affiliated with or related to Better Homes and Gardens Real Estate LLC, or its affiliated companies.