
161 Green St, Shrewsbury, MA 01545
Local realty services provided by:Better Homes and Gardens Real Estate The Masiello Group
Listed by: cheryl eidinger-taylor
Office: era key realty services
MLS#:73596818
Source:MLSPIN
Price summary
- Price:$2,250,000
- Price per sq. ft.:$367.35
About this home
**No detail overlooked, no expense spared!** This exceptional custom-built home reflects an extraordinary commitment to quality, thoughtful design and meticulous care. Lovingly maintained and enhanced by its original owner, pride of ownership shines throughout! A grand entry welcomes you into a dramatic two-story living and dining area featuring gleaming hardwood floors, extensive custom millwork, elegant gas fireplace and exquisite lighting. The spectacular chef's kitchen features top-of-the-line Thermador appliances, two granite islands, beverage refrigerator, double ovens and an impressive walk-in pantry with sink. An inviting family room offers a stone-faced gas fireplace, tray ceiling and access to the composite deck. The luxurious first-floor primary suite is a private retreat with its own fireplace, sitting area, generous closets and spa-inspired bath featuring a soaking tub and custom tiled shower. A formal dining room, private office, spacious laundry room and mudroom complete the main level. Upstairs, three generously sized bedrooms, including one with a private bath, plus a versatile craft room provide wonderful flexibility. The expansive finished walkout lower level offers over 1,600 SF of additional living space with radiant heated floors, kitchenette, full bath and access to the patio—ideal for entertaining or extended living. Outdoors, enjoy exceptional landscaping, hundreds of feet of custom stone walls, granite-accented front porch, a shed, privacy fencing and your own three-hole putting green! Additional highlights include a whole-house generator, central vacuum, integrated speakers, heated garage and new roof in 2025. A remarkable property where uncompromising quality, thoughtful amenities and exceptional care come together to create a truly special place to call home!...
Contact an agent
Home facts
- Year built:2013
- Listing ID #:73596818
- Updated:November 09, 2026 at 12:16 PM
Rooms and interior
- Bedrooms:4
- Total bathrooms:5
- Full bathrooms:4
- Half bathrooms:1
- Rooms Total:14
- Flooring:Flooring - Hardwood, Flooring - Stone/Ceramic Tile, Hardwood, Tile
- Dining Description:Crown Molding, Decorative Molding, Dining Area, Hardwood, Open Floorplan
- Bathrooms Description:Bathroom, Bathroom - Full, Bathroom - With Shower Stall
- Kitchen Description:Cabinets - Upgraded, Countertops - Stone/Granite/Solid, Crown Molding, Dishwasher, Disposal, Flooring - Hardwood, Gas Stove, Kitchen Island, Lighting - Pendant, Lighting - Sconce, Microwave, Open Floorplan, Oven, Pantry, Peninsula, Plumbed For Ice Maker, Range, Refrigerator, Stainless Steel Appliances, Vacuum System, Vaulted Ceiling(s)
- Basement Description:Concrete, Full, Interior Entry, Partially Finished, Walk-Out Access
- Living area:6,125 sq. ft.
Heating and cooling
- Cooling:3 Cooling Zones, Central Air
- Heating:Forced Air, Hydronic Floor Heat(Radiant), Natural Gas
- Central air:Yes
Structure and exterior
- Roof:Shingle
- Year built:2013
- Building area:6,125 sq. ft.
- Lot area:0.65 Acres
- Lot Features:Cleared, Level
- Architectural Style:Colonial
- Construction Materials:Frame
- Exterior Features:Deck - Composite, Porch, Professional Landscaping, Rain Gutters, Sprinkler System, Stone Wall, Storage
- Foundation Description:Concrete Perimeter
Utilities
- Water:Public
- Sewer:Private Sewer
Finances and disclosures
- Price:$2,250,000
- Price per sq. ft.:$367.35
- Tax amount:$19,525 (2023)
Features and amenities
- Appliances:Dishwasher, Disposal, Dryer, Microwave, Range, Refrigerator, Vacuum System, Washer
- Laundry features:Countertops - Stone/Granite/Solid, Dryer, First Floor, Flooring - Stone/Ceramic Tile, Main Level, Washer, Washer Hookup
- Amenities:Cedar Closet(s), Central Vacuum, Closet, Closet - Linen, Foyer, Gas Water Heater, Lighting - Overhead, Open Floorplan, Recessed Lighting, Slider, Wet Bar, Wired For Sound
Parking
- Total parking spaces:8
- Parking description:Attached, Garage Door Opener, Garage Faces Side, Heated Garage, Off Street, Oversized, Paved, Paved Drive, Workshop in Garage
- Garage:Yes
- Garage spaces:2
New listings near 161 Green St
- New
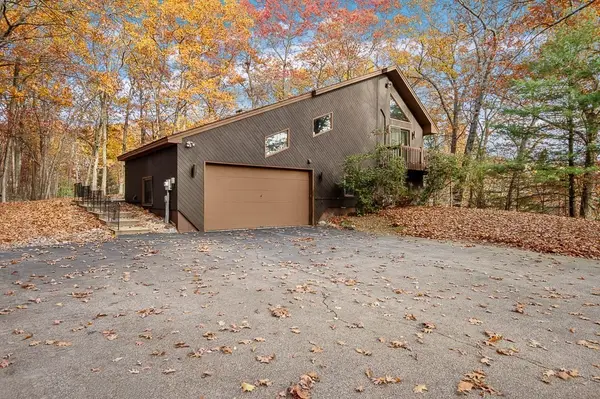 $838,888Active3 beds 2 baths2,462 sq. ft.
176 R Walnut Street, Shrewsbury, MA 01545
MLS# 73599947Listed by: Maria Smith Real Estate - New
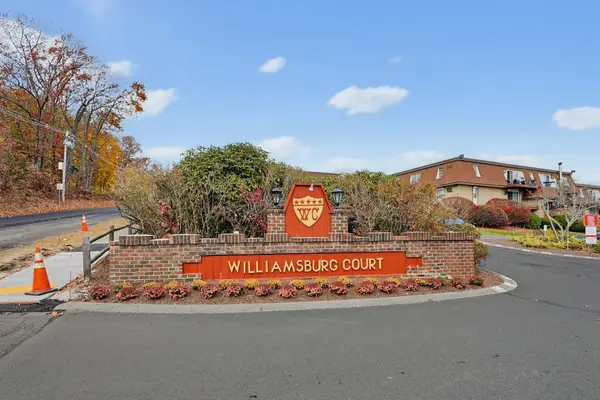 $180,000Active-- beds 1 baths396 sq. ft.
20 Williamsburg #4, Shrewsbury, MA 01545
MLS# 73599851Listed by: William Raveis R.E. & Home Services - New
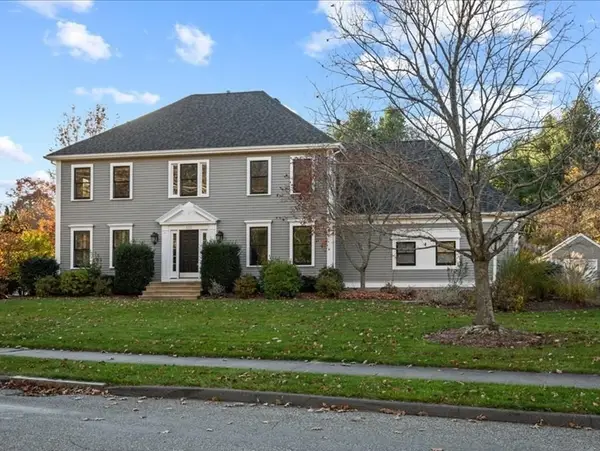 $995,000Active4 beds 3 baths3,300 sq. ft.
333 Prospect St, Shrewsbury, MA 01545
MLS# 73599652Listed by: Andrew J. Abu Inc., REALTORS® - New
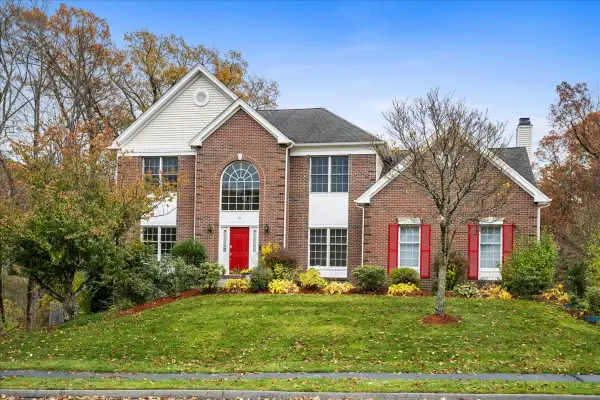 $1,299,000Active4 beds 4 baths4,054 sq. ft.
24 Faulkner Rd, Shrewsbury, MA 01545
MLS# 73599578Listed by: Papillon Realty - New
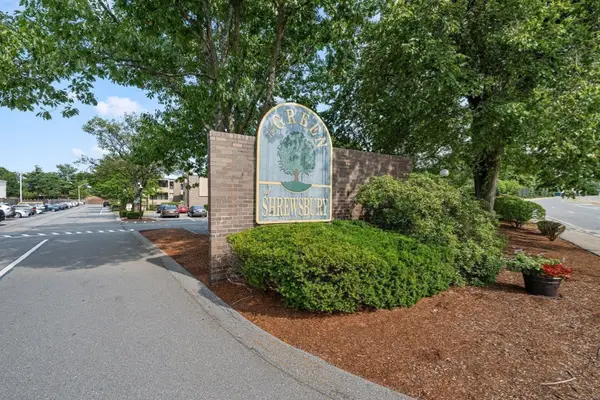 $345,000Active2 beds 2 baths935 sq. ft.
28 Shrewsbury Green Dr #J, Shrewsbury, MA 01545
MLS# 73599539Listed by: RE/MAX Real Estate Center - New
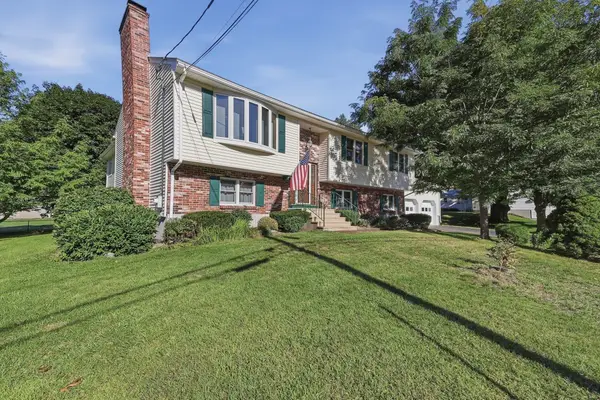 $689,000Active4 beds 2 baths2,661 sq. ft.
158 Worthington Avenue, Shrewsbury, MA 01545
MLS# 73599295Listed by: Lamacchia Realty, Inc. - New
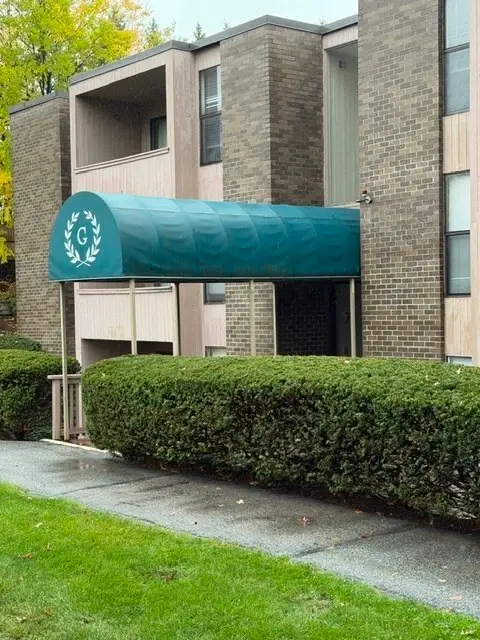 $265,000Active1 beds 1 baths685 sq. ft.
70 Shrewsbury Green Dr #L, Shrewsbury, MA 01545
MLS# 73598468Listed by: REMAX Executive Realty - New
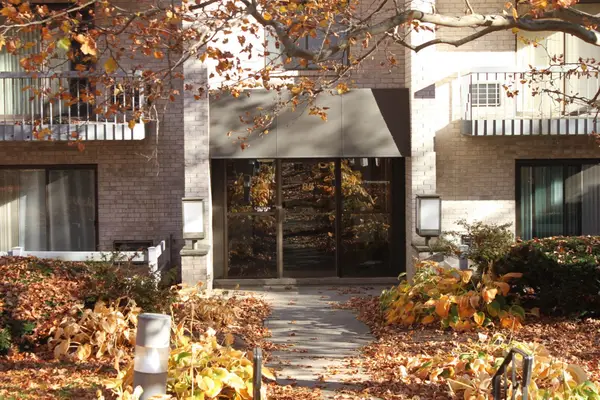 $250,000Active1 beds 1 baths773 sq. ft.
85 Commons De #308, Shrewsbury, MA 01545
MLS# 73597686Listed by: Mathieu Newton Sotheby's International Realty - New
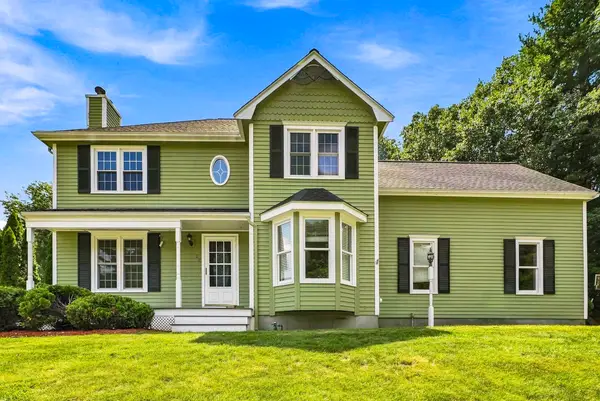 $950,000Active4 beds 3 baths2,402 sq. ft.
22 Stoney Hill Rd, Shrewsbury, MA 01545
MLS# 73597231Listed by: Sumathi Narayanan Realty LLC


Protect your home and budget from life's surprises with an Assurant Home Warranty, backed by a partner that supports you through every step of homeownership. Explore Plans.
© 2026 Better Homes and Gardens Real Estate LLC. An Anywhere Real Estate company. All rights reserved. Better Homes and Gardens® Real Estate is a registered trademark owned by Meredith Operations Corporation, licensed to Better Homes and Gardens Real Estate LLC and used with permission. Better Homes and Gardens Real Estate LLC fully supports the principles of the Fair Housing Act and the Equal Opportunity Act. Listing information is deemed reliable but is not guaranteed accurate.
Each office is independently owned and operated.
Any services or products provided by third parties are not provided by, affiliated with or related to Better Homes and Gardens Real Estate LLC, or its affiliated companies.