
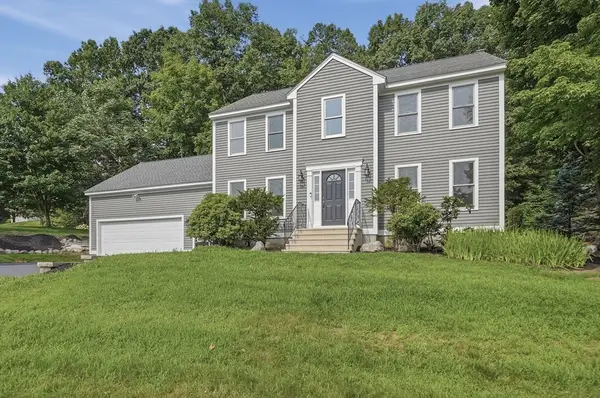
2 Mayflower Circle, Shrewsbury, MA 01545
Local realty services provided by:Better Homes and Gardens Real Estate The Shanahan Group
2 Mayflower Circle,Shrewsbury, MA 01545
$600,000
- 3 Beds
- 3 Baths
- 1,910 sq. ft.
- Single family
- Active
Listed by: sable homes metro-west team, lisa miles
Office: william raveis r.e. & home services
MLS#:73547647
Source:MLSPIN
Price summary
- Price:$600,000
- Price per sq. ft.:$314.14
About this home
NEW PRICE! Nestled on a quiet cul de sac, this sun filled home offers convenience to shopping, abundant storage throughout, & effortless access to major highways—just a few of the many reasons people love living in this town. The main level features a spacious eat in kitchen w/pantry & direct access to a large deck, a formal dining room, a fireplaced living rm w/an oversized bow window, & a half bath—creating an inviting setting for cozy gatherings and relaxed evenings. The second floor includes three generously sized bedrooms, each with ample closet space, along with one of the home’s two washer/dryer hookups. A large full bathroom with a large closet and attic access completes this level. The walk out basement offers additional living space with a sizable family room, a full bath, and a second laundry area. Outdoors, enjoy an expansive yard—ideal for entertaining, gardening, or recreation. With exciting potential and endless opportunity, this home is ready for your vision.
Contact an agent
Home facts
- Year built:1992
- Listing ID #:73547647
- Updated:August 15, 2026 at 10:42 AM
Rooms and interior
- Bedrooms:3
- Total bathrooms:3
- Full bathrooms:2
- Half bathrooms:1
- Rooms Total:7
- Flooring:Carpet, Laminate, Vinyl
- Dining Description:Laminate, Window(s) - Picture
- Kitchen Description:Deck - Exterior, Dining Area, Dishwasher, Exterior Access, Flooring - Laminate, Microwave, Pantry, Range, Refrigerator, Slider, Stainless Steel Appliances, Window(s) - Picture
- Basement Description:Interior Entry, Partially Finished, Radon Remediation System, Walk-Out Access
- Living area:1,910 sq. ft.
Heating and cooling
- Cooling:Window Unit(s)
- Heating:Baseboard, Forced Air, Oil
Structure and exterior
- Roof:Shingle
- Year built:1992
- Building area:1,910 sq. ft.
- Lot area:0.8 Acres
- Lot Features:Easements, Gentle Sloping
- Architectural Style:Colonial
- Construction Materials:Frame
- Exterior Features:Deck, Porch, Storage
- Foundation Description:Concrete Perimeter
Schools
- High school:Shrewsbury High School
- Middle school:Sherwood Middle School
- Elementary school:Maj. Howard W. Beal School
Utilities
- Water:Public
- Sewer:Public Sewer
Finances and disclosures
- Price:$600,000
- Price per sq. ft.:$314.14
- Tax amount:$7,974 (2026)
Features and amenities
- Appliances:Dishwasher, Dryer, Microwave, Range, Refrigerator, Washer
- Laundry features:Dryer, Dryer Hookup - Electric, Electric Dryer Hookup, Second Floor, Washer, Washer Hookup
Parking
- Total parking spaces:6
- Parking description:Paved, Paved Drive, Tandem
New listings near 2 Mayflower Circle
- Open Sat, 12 to 1:30pmNew
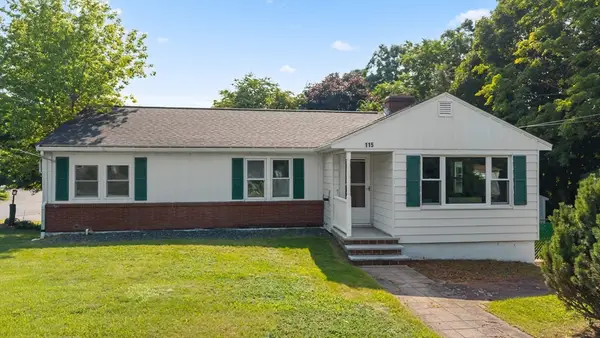 $519,000Active3 beds 2 baths1,233 sq. ft.
115 Crescent St, Shrewsbury, MA 01545
MLS# 73563736Listed by: Castinetti Realty Group - Open Sat, 2 to 4pmNew
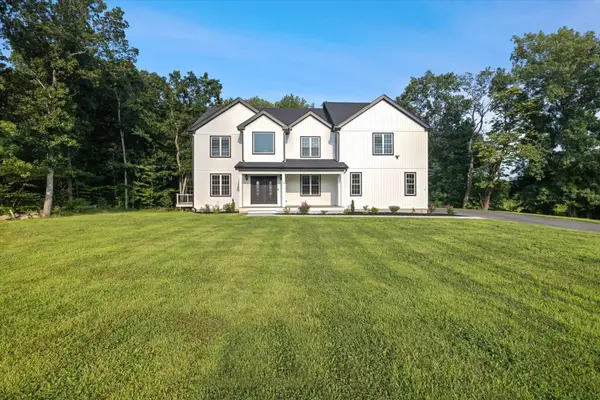 $1,500,000Active4 beds 4 baths3,526 sq. ft.
10 Falcon Drive, Shrewsbury, MA 01545
MLS# 73563617Listed by: Mathieu Newton Sotheby's International Realty - Open Sat, 1 to 2:30pmNew
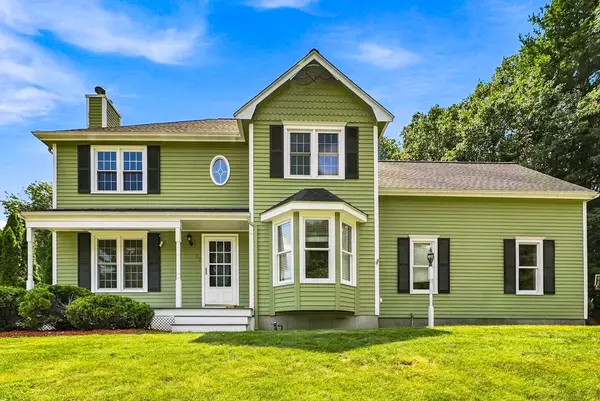 $950,000Active4 beds 3 baths2,402 sq. ft.
22 Stoney Hill Rd, Shrewsbury, MA 01545
MLS# 73563551Listed by: Sumathi Narayanan Realty LLC - Open Sat, 10:30am to 12pmNew
 $269,900Active1 beds 1 baths675 sq. ft.
26D Shrewsbury Green #26D, Shrewsbury, MA 01545
MLS# 73563316Listed by: Castinetti Realty Group - Open Sun, 12 to 2pmNew
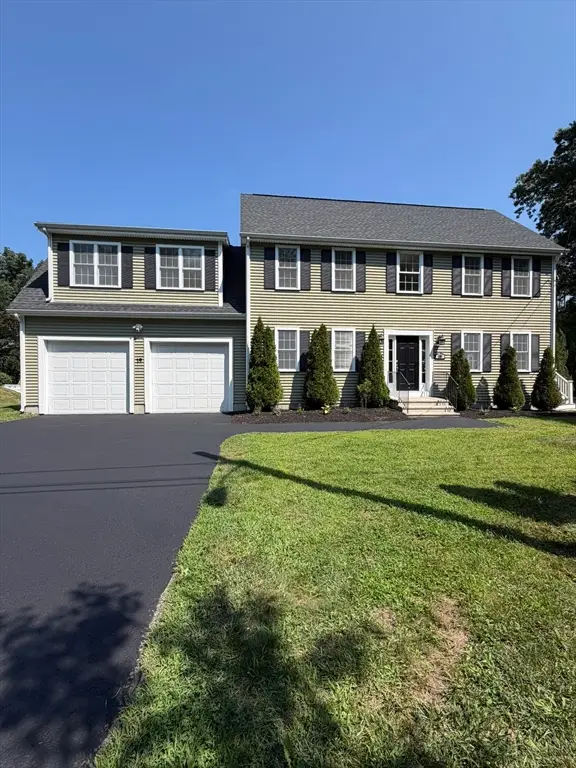 $769,000Active4 beds 3 baths2,150 sq. ft.
19 Jackson St, Shrewsbury, MA 01545
MLS# 73563353Listed by: Home Team Realty Group LLC - Open Sun, 1 to 3pmNew
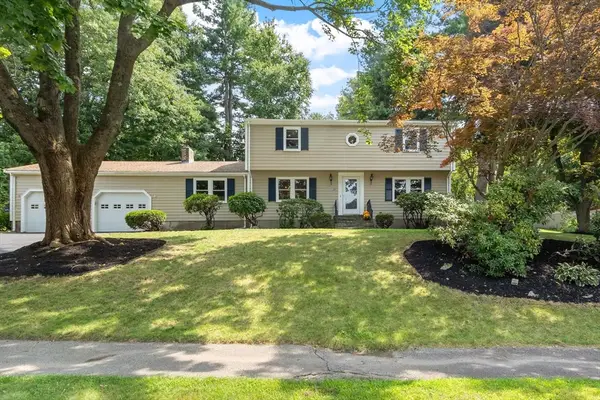 $674,900Active4 beds 2 baths2,066 sq. ft.
35 Longfellow Rd, Shrewsbury, MA 01545
MLS# 73562859Listed by: Coldwell Banker Realty - Worcester - Open Sat, 11am to 12:30pmNew
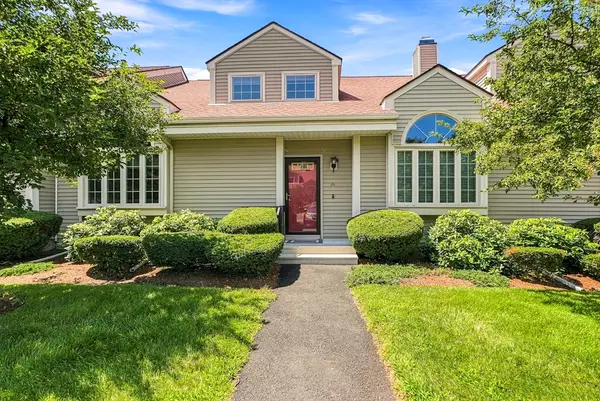 $579,000Active2 beds 3 baths1,972 sq. ft.
237 South St #26, Shrewsbury, MA 01545
MLS# 73562782Listed by: Sumathi Narayanan Realty LLC - Open Sun, 12 to 2pmNew
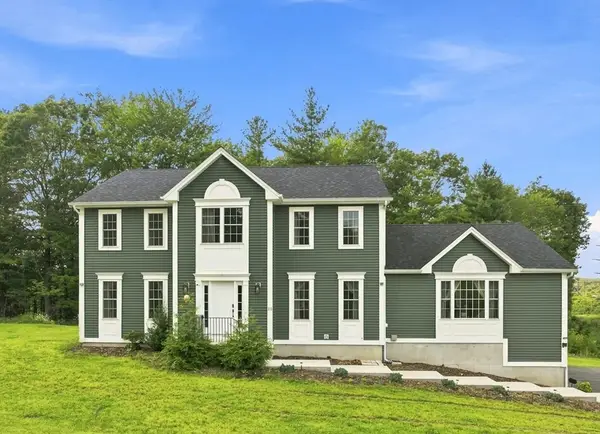 $1,150,000Active4 beds 4 baths2,980 sq. ft.
25 Greenbriar Dr, Shrewsbury, MA 01545
MLS# 73562789Listed by: Castinetti Realty Group - New
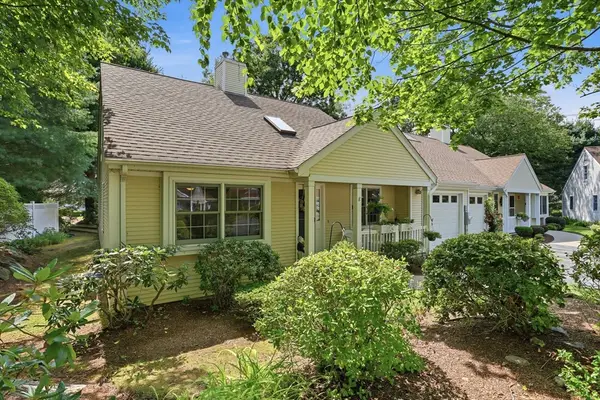 $479,900Active2 beds 1 baths980 sq. ft.
8 Stratton Drive #8, Shrewsbury, MA 01545
MLS# 73562683Listed by: ERA Key Realty Services- Spenc - Open Sat, 1:30 to 3pmNew
 $899,900Active4 beds 3 baths2,106 sq. ft.
22 Wachusett Cir, Shrewsbury, MA 01545
MLS# 73554910Listed by: Lamacchia Realty, Inc.


Protect your home and budget from life's surprises with an Assurant Home Warranty, backed by a partner that supports you through every step of homeownership. Explore Plans.
© 2026 Better Homes and Gardens Real Estate LLC. An Anywhere Real Estate company. All rights reserved. Better Homes and Gardens® Real Estate is a registered trademark owned by Meredith Operations Corporation, licensed to Better Homes and Gardens Real Estate LLC and used with permission. Better Homes and Gardens Real Estate LLC fully supports the principles of the Fair Housing Act and the Equal Opportunity Act. Listing information is deemed reliable but is not guaranteed accurate.
Each office is independently owned and operated.
Any services or products provided by third parties are not provided by, affiliated with or related to Better Homes and Gardens Real Estate LLC, or its affiliated companies.