
36 Roman Dr, Shrewsbury, MA 01545
Local realty services provided by:Better Homes and Gardens Real Estate The Masiello Group
36 Roman Dr,Shrewsbury, MA 01545
$725,000
- 3 Beds
- 2 Baths
- 2,265 sq. ft.
- Single family
- Active
Listed by: anthony elworthy
Office: razzano realty group
MLS#:73553639
Source:MLSPIN
Price summary
- Price:$725,000
- Price per sq. ft.:$320.09
About this home
Beautifully maintained and situated in a quiet, highly desired neighborhood, this versatile 3-bed, 2-bath split-level home is just mins away from rt. 9, dining, grocery stores and mere steps away from Beal School and Glavin soccer fields. Recent upgrades include a fully renovated basement with kitchenette, ideal as an in-law suite or guest apartment, a remodeled main kitchen, refinished hardwood floors throughout, new sliding door, new shed, and a freshly built stone patio. The fenced-in backyard oasis features a screened porch, custom stone firepit, and elevated hot tub deck. The attached 2-car garage offers ample storage and flows seamlessly into the laundry room. Located in the sought-after Shrewsbury school system, 36 Roman Drive is a turnkey home ready for its next owner. Open House Wed 8/5 - 5pm - 6:30pm and Sat 8/8 - 11am - 12:30pm
Contact an agent
Home facts
- Year built:1968
- Listing ID #:73553639
- Updated:September 06, 2026 at 11:02 AM
Rooms and interior
- Bedrooms:3
- Total bathrooms:2
- Full bathrooms:2
- Rooms Total:8
- Flooring:Hardwood
- Dining Description:Exterior Access, Hardwood, Open Floorplan
- Kitchen Description:Dishwasher, Disposal, Flooring - Stone/Ceramic Tile, Microwave, Range, Refrigerator, Stainless Steel Appliances
- Basement Description:Garage Access, Partially Finished
- Living area:2,265 sq. ft.
Heating and cooling
- Cooling:Wall Unit(s)
- Heating:Electric
Structure and exterior
- Roof:Shingle
- Year built:1968
- Building area:2,265 sq. ft.
- Lot area:0.34 Acres
- Lot Features:Level
- Architectural Style:Split Entry
- Exterior Features:Patio, Screened
- Foundation Description:Concrete Perimeter
Schools
- High school:Shrewsbury High
- Middle school:Shrewsbury Middle
- Elementary school:Beal School
Utilities
- Water:Public
- Sewer:Public Sewer
Finances and disclosures
- Price:$725,000
- Price per sq. ft.:$320.09
- Tax amount:$6,992 (2026)
Features and amenities
- Appliances:Dishwasher, Disposal, Dryer, Microwave, Range, Refrigerator, Washer
- Laundry features:Dryer, Washer
Parking
- Total parking spaces:6
- Parking description:Paved
- Garage:Yes
- Garage spaces:2
New listings near 36 Roman Dr
- Coming Soon
 $1,050,000Coming Soon4 beds 3 baths3,113 sq. ft.
142 Holman Street, Shrewsbury, MA 01545
MLS# 5107594Listed by: RE/MAX SYNERGY
- New
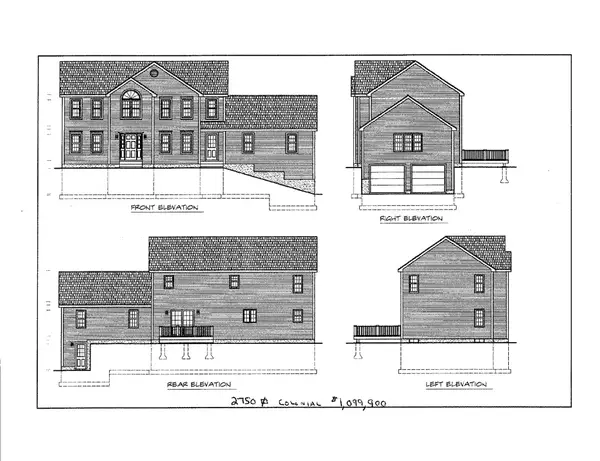 $1,099,099Active4 beds 3 baths2,750 sq. ft.
Lot 36 Clover Glen Circle, Shrewsbury, MA 01545
MLS# 73572221Listed by: C. B. Blair Real Estate - New
 $849,995Active3 beds 3 baths2,015 sq. ft.
29 Emerald Run #17, Shrewsbury, MA 01545
MLS# 73572156Listed by: Pulte Homes of New England - Open Sun, 1 to 3pmNew
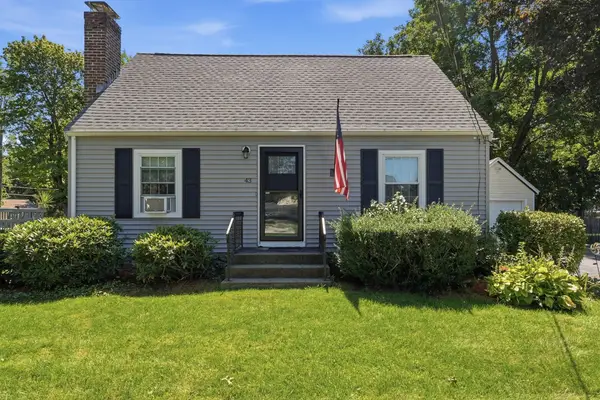 $529,900Active3 beds 2 baths1,224 sq. ft.
43 Spruce Street, Shrewsbury, MA 01545
MLS# 73571985Listed by: Coldwell Banker Realty - Worcester - New
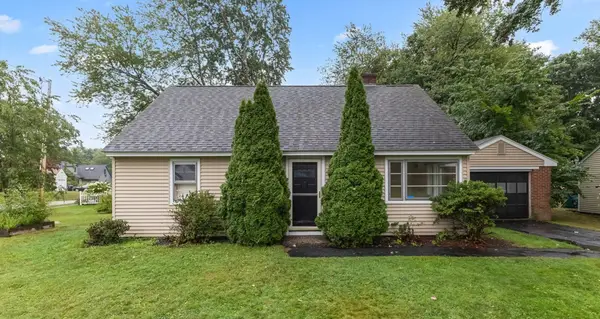 $439,000Active3 beds 1 baths1,238 sq. ft.
30 Bellridge Dr, Shrewsbury, MA 01545
MLS# 73570969Listed by: Castinetti Realty Group - New
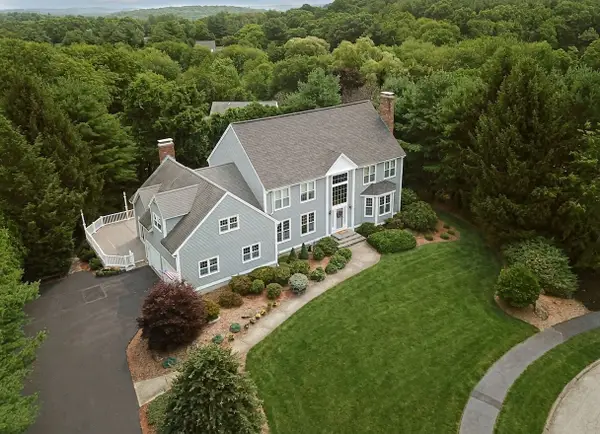 $1,299,000Active4 beds 3 baths3,559 sq. ft.
9 Fieldstone Dr, Shrewsbury, MA 01545
MLS# 73568363Listed by: Coldwell Banker Realty - Worcester - New
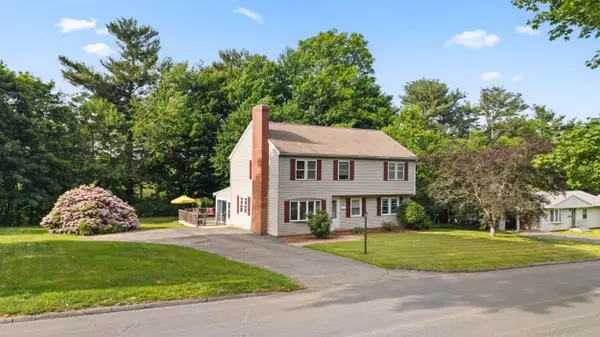 $745,000Active5 beds 3 baths3,016 sq. ft.
16 Mars Dr, Shrewsbury, MA 01545
MLS# 73570844Listed by: Castinetti Realty Group - New
 $729,900Active3 beds 3 baths2,223 sq. ft.
6 Tern Dr #6, Shrewsbury, MA 01545
MLS# 73570855Listed by: Keller Williams Pinnacle MetroWest - Open Sun, 12 to 2pmNew
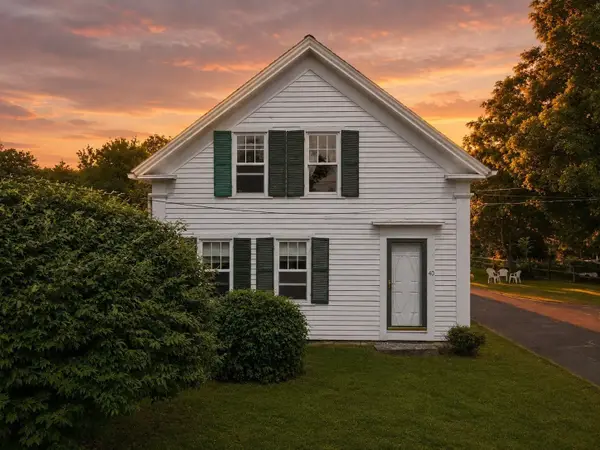 $568,000Active3 beds 2 baths1,628 sq. ft.
40 Boylston Circle, Shrewsbury, MA 01545
MLS# 73570526Listed by: Lamacchia Realty, Inc. - Open Sun, 11am to 1pmNew
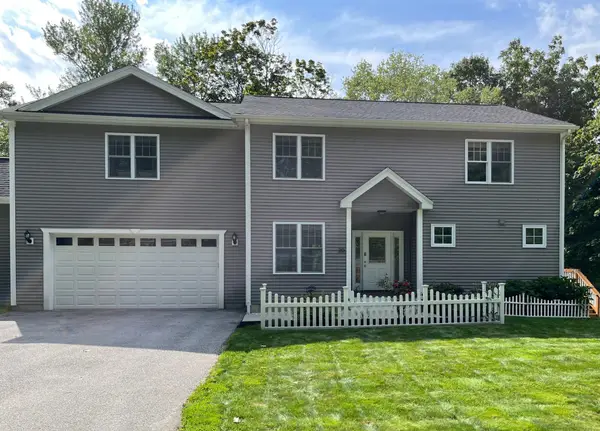 $855,000Active4 beds 3 baths2,395 sq. ft.
20 Beacon St #20, Shrewsbury, MA 01545
MLS# 73569761Listed by: Stuart St James, Inc.


Protect your home and budget from life's surprises with an Assurant Home Warranty, backed by a partner that supports you through every step of homeownership. Explore Plans.
© 2026 Better Homes and Gardens Real Estate LLC. An Anywhere Real Estate company. All rights reserved. Better Homes and Gardens® Real Estate is a registered trademark owned by Meredith Operations Corporation, licensed to Better Homes and Gardens Real Estate LLC and used with permission. Better Homes and Gardens Real Estate LLC fully supports the principles of the Fair Housing Act and the Equal Opportunity Act. Listing information is deemed reliable but is not guaranteed accurate.
Each office is independently owned and operated.
Any services or products provided by third parties are not provided by, affiliated with or related to Better Homes and Gardens Real Estate LLC, or its affiliated companies.