
7 Dickinson Circle, Shrewsbury, MA 01545
Local realty services provided by:Better Homes and Gardens Real Estate The Shanahan Group
Listed by: robert smith
Office: mathieu newton sotheby's international realty
MLS#:73523957
Source:MLSPIN
Price summary
- Price:$1,695,000
- Price per sq. ft.:$529.69
About this home
Proudly set at the end of a cul-de-sac, this exceptional residence makes a striking first impression from the moment you arrive through the stone gated entry & limestone walkway w/granite inlay. A grand foyer welcomes you into elegant living & dining spaces accented by architectural columns, refined finishes & timeless design. The striking half bath features an oversized LED mirror, while the fireplaced family room is filled with natural light from triple skylights & an expansive picture window. A private office w/French doors offers an ideal work-from-home setting. Outdoors, the resort-inspired custom stone patio w/gas fire pit creates an extraordinary outdoor living experience surrounded by exceptional masonry, mature landscaping & privacy. The sophisticated primary suite features a tray ceiling, sitting area & showroom-worthy walk-in closet. Each bath offers its own distinctive style. New wide-plank wood flooring & architectural accents complete this remarkable home w/ distinction!
Contact an agent
Home facts
- Year built:1999
- Subdivision & Development:Shrewsbury Hunt
- Listing ID #:73523957
- Updated:September 08, 2026 at 11:06 AM
Rooms and interior
- Bedrooms:4
- Total bathrooms:3
- Full bathrooms:2
- Half bathrooms:1
- Rooms Total:11
- Flooring:Flooring - Hardwood, Hardwood, Tile
- Dining Description:Crown Molding, Hardwood, Lighting - Sconce, Overhead, Recessed Lighting, Window(s) - Bay/Bow/Box
- Kitchen Description:Cabinets - Upgraded, Countertops - Stone/Granite/Solid, Deck - Exterior, Dining Area, Dishwasher, Disposal, Exterior Access, Flooring - Hardwood, Gas Stove, Kitchen Island, Lighting - Overhead, Microwave, Open Floorplan, Pantry, Range, Recessed Lighting, Refrigerator, Wine Refrigerator
- Basement Description:Concrete, Full
- Living area:3,200 sq. ft.
Heating and cooling
- Cooling:2 Cooling Zones, Central Air
- Heating:Forced Air, Natural Gas
- Central air:Yes
Structure and exterior
- Roof:Shingle
- Year built:1999
- Building area:3,200 sq. ft.
- Lot area:0.89 Acres
- Lot Features:Corner Lot, Cul-De-Sac, Level
- Architectural Style:Colonial, Contemporary
- Construction Materials:Frame
- Exterior Features:Decorative Lighting, Garden, Patio, Professional Landscaping, Rain Gutters, Sprinkler System, Stone Wall
- Foundation Description:Concrete Perimeter
Utilities
- Water:Public
- Sewer:Public Sewer
Finances and disclosures
- Price:$1,695,000
- Price per sq. ft.:$529.69
- Tax amount:$12,190 (2026)
Features and amenities
- Appliances:Dishwasher, Disposal, Dryer, Microwave, Range, Refrigerator, Washer, Wine Refrigerator
- Laundry features:Dryer, First Floor, Flooring - Stone/Ceramic Tile, Lighting - Overhead, Main Level, Washer, Washer Hookup
- Amenities:Closet, Entrance Foyer, Open Floorplan, Recessed Lighting, Wainscoting
Parking
- Total parking spaces:17
- Parking description:Attached, Garage Door Opener, Garage Faces Side, Off Street, Paved, Paved Drive, Storage
- Garage:Yes
- Garage spaces:3
New listings near 7 Dickinson Circle
- Coming SoonOpen Sat, 11am to 12:30pm
 $1,050,000Coming Soon4 beds 3 baths3,113 sq. ft.
142 Holman Street, Shrewsbury, MA 01545
MLS# 5107594Listed by: RE/MAX SYNERGY
- New
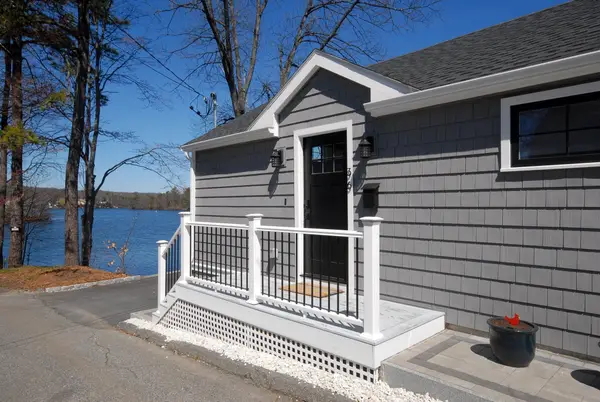 $519,900Active2 beds 1 baths842 sq. ft.
36 Canna Dr, Shrewsbury, MA 01545
MLS# 73572776Listed by: Barrett Sotheby's International Realty - Open Sat, 11:30am to 1:30pmNew
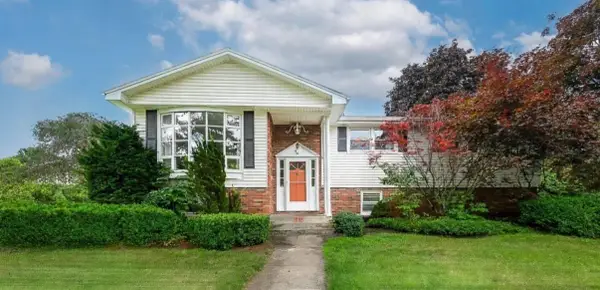 $688,000Active3 beds 2 baths2,265 sq. ft.
36 Roman Dr, Shrewsbury, MA 01545
MLS# 73572648Listed by: Razzano Realty Group - New
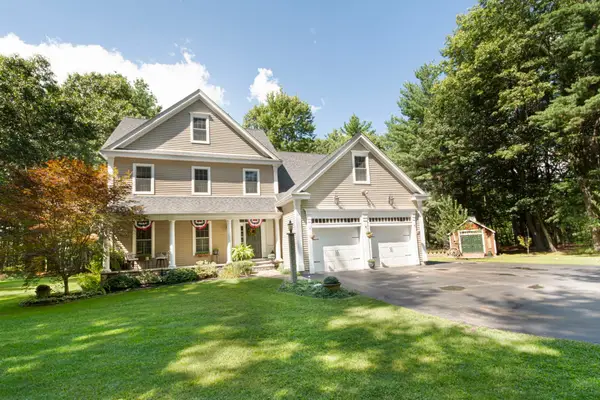 $1,100,000Active4 beds 3 baths2,810 sq. ft.
32 Sewall St, Shrewsbury, MA 01545
MLS# 73572544Listed by: ERA Key Realty Services - Worcester - New
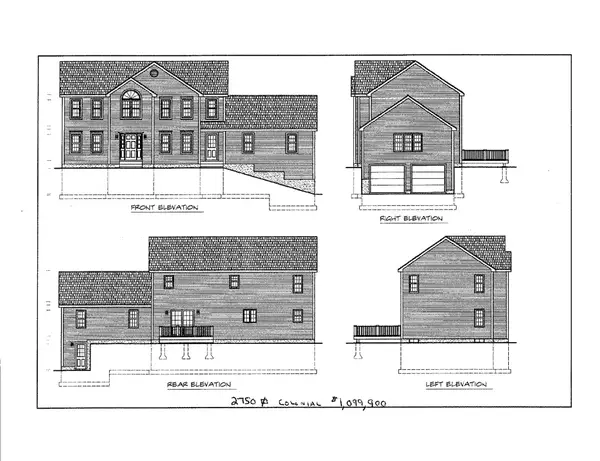 $1,099,099Active4 beds 3 baths2,750 sq. ft.
Lot 36 Clover Glen Circle, Shrewsbury, MA 01545
MLS# 73572221Listed by: C. B. Blair Real Estate - New
 $849,995Active3 beds 3 baths2,015 sq. ft.
29 Emerald Run #17, Shrewsbury, MA 01545
MLS# 73572156Listed by: Pulte Homes of New England - New
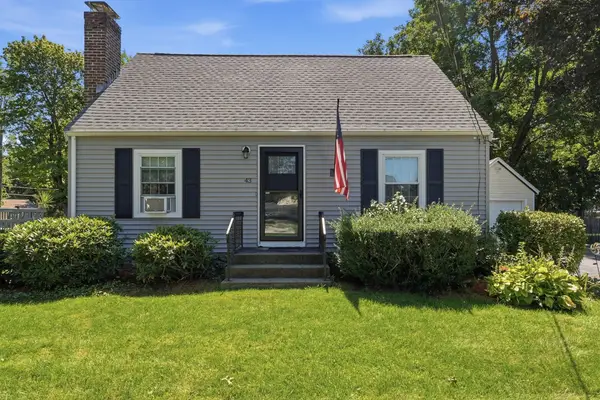 $529,900Active3 beds 2 baths1,224 sq. ft.
43 Spruce Street, Shrewsbury, MA 01545
MLS# 73571985Listed by: Coldwell Banker Realty - Worcester - New
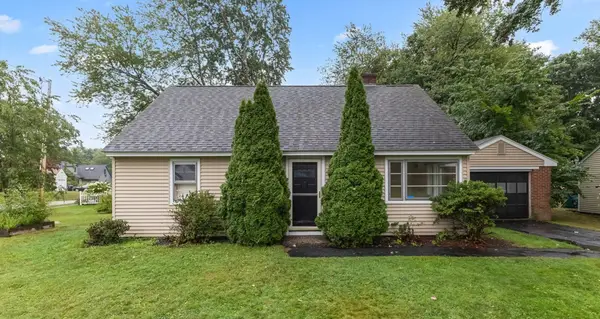 $439,000Active3 beds 1 baths1,238 sq. ft.
30 Bellridge Dr, Shrewsbury, MA 01545
MLS# 73570969Listed by: Castinetti Realty Group - Open Sun, 1:30 to 3pmNew
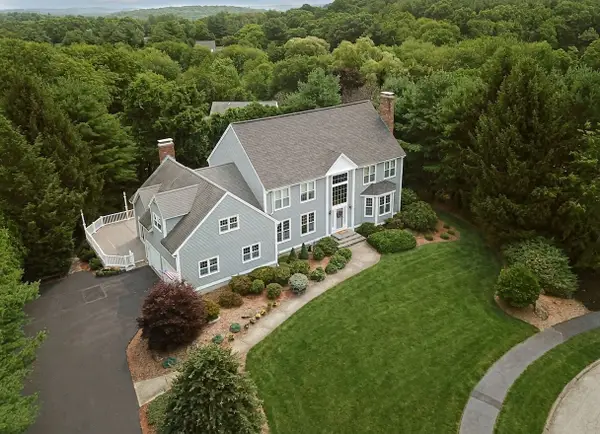 $1,299,000Active4 beds 3 baths3,559 sq. ft.
9 Fieldstone Dr, Shrewsbury, MA 01545
MLS# 73568363Listed by: Coldwell Banker Realty - Worcester - New
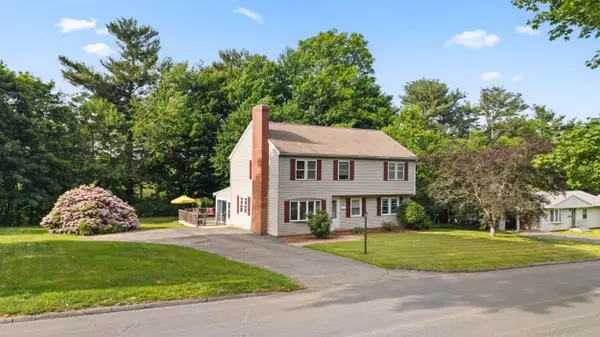 $745,000Active5 beds 3 baths3,016 sq. ft.
16 Mars Dr, Shrewsbury, MA 01545
MLS# 73570844Listed by: Castinetti Realty Group


Protect your home and budget from life's surprises with an Assurant Home Warranty, backed by a partner that supports you through every step of homeownership. Explore Plans.
© 2026 Better Homes and Gardens Real Estate LLC. An Anywhere Real Estate company. All rights reserved. Better Homes and Gardens® Real Estate is a registered trademark owned by Meredith Operations Corporation, licensed to Better Homes and Gardens Real Estate LLC and used with permission. Better Homes and Gardens Real Estate LLC fully supports the principles of the Fair Housing Act and the Equal Opportunity Act. Listing information is deemed reliable but is not guaranteed accurate.
Each office is independently owned and operated.
Any services or products provided by third parties are not provided by, affiliated with or related to Better Homes and Gardens Real Estate LLC, or its affiliated companies.