
127 Susie, Somerset, MA 02726
Local realty services provided by:Better Homes and Gardens Real Estate The Shanahan Group
127 Susie,Somerset, MA 02726
$539,000
- 3 Beds
- 2 Baths
- 1,715 sq. ft.
- Single family
- Active
Upcoming open houses
- Sat, Jul 2512:00 pm - 01:30 pm
Listed by: kelli dawley
Office: berkshire hathaway homeservices commonwealth real estate
MLS#:73553282
Source:MLSPIN
Price summary
- Price:$539,000
- Price per sq. ft.:$314.29
About this home
Distinctive A-frame home offering the perfect blend of rustic charm and modern comfort! This 2-3 bedroom, 2-bath home welcomes you with soaring vaulted wood ceilings, exposed beams, skylights, and dramatic floor-to-ceiling windows that flood the open-concept living space with natural light. The spacious living room flows seamlessly into the dining area and kitchen, creating an ideal setting for everyday living and entertaining. The loft-style primary bedroom overlooks the main living area and provides a warm, inviting retreat.The flexible floor plan includes two additional bedrooms, one of which is located in the finished lower level and offers excellent space for guests, a home office, or hobby room. The finished lower-level family room provides even more living space for movie nights, game days, or gatherings. Both bathrooms have been tastefully updated, including a beautifully renovated main bath with a custom walk-in shower and double vanity. Step outside to your own private backyard oasis! Enjoy summer days around the in-ground pool surrounded by an expansive patio, mature landscaping, and a pool house/storage shed—perfect for entertaining family and friends. The wraparound deck extends your living space outdoors and offers the ideal spot for morning coffee or evening relaxation. Windows and sliders have been updated with Anderson Windows. With its unique architecture, warm wood finishes, versatile layout, and resort-style backyard, this home offers character and functionality rarely found in today's market. Conveniently located near shopping, restaurants, schools, and major routes, this one-of-a-kind property is ready for its next owner to move in and enjoy....
Contact an agent
Home facts
- Year built:1985
- Listing ID #:73553282
- Updated:July 25, 2026 at 10:45 AM
Rooms and interior
- Bedrooms:3
- Total bathrooms:2
- Full bathrooms:2
- Rooms Total:6
- Flooring:Carpet, Laminate, Tile
- Dining Description:Beamed Ceilings, Deck - Exterior, Exterior Access, Open Floorplan, Slider, Stone/Ceramic Tile, Vaulted Ceiling(s)
- Kitchen Description:Breakfast Bar / Nook, Dishwasher, Disposal, Flooring - Stone/Ceramic Tile, Microwave, Open Floorplan, Range, Refrigerator
- Basement Description:Full, Partially Finished, Sump Pump, Walk-Out Access
- Living area:1,715 sq. ft.
Heating and cooling
- Cooling:1 Cooling Zone, Wall Unit(s)
- Heating:Baseboard, Natural Gas
Structure and exterior
- Year built:1985
- Building area:1,715 sq. ft.
- Lot area:0.12 Acres
- Lot Features:Cleared, Level, Wooded
- Architectural Style:Contemporary
- Exterior Features:Deck, Deck - Wood, Patio
- Foundation Description:Concrete Perimeter
Schools
- Elementary school:Chase Street Elementary
Utilities
- Water:Public
- Sewer:Public Sewer
Finances and disclosures
- Price:$539,000
- Price per sq. ft.:$314.29
- Tax amount:$5,815 (2026)
Features and amenities
- Appliances:Dishwasher, Disposal, Dryer, Microwave, Range, Refrigerator, Washer
- Laundry features:Dryer, In Basement, Washer, Washer Hookup
- Pool features:In Ground, Private Pool
Parking
- Total parking spaces:4
- Parking description:Off Street, Paved Drive
New listings near 127 Susie
- New
 $760,000Active4 beds 2 baths2,212 sq. ft.
195 Colonial Dr, Somerset, MA 02726
MLS# 73553797Listed by: Keller Williams South Watuppa - Open Sat, 11am to 12pmNew
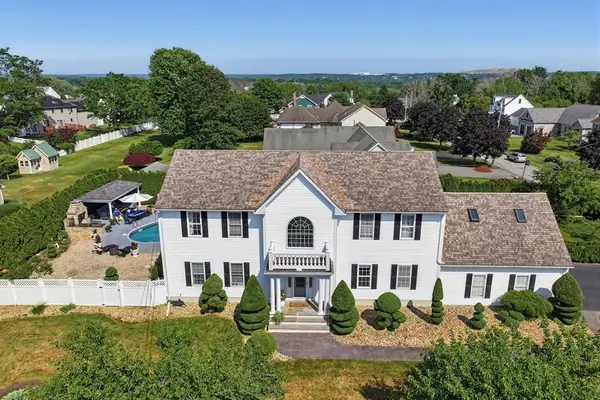 $989,900Active3 beds 3 baths2,912 sq. ft.
226 Olympic Road, Somerset, MA 02726
MLS# 73552085Listed by: Lands End Realty, Inc. - Open Tue, 4:30 to 6pmNew
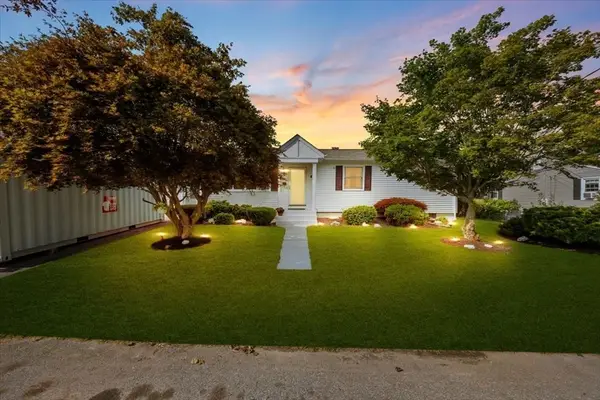 $559,000Active3 beds 2 baths1,837 sq. ft.
82 Midland Rd, Somerset, MA 02726
MLS# 73550319Listed by: Keller Williams South Watuppa - New
 $450,000Active3 beds 2 baths1,699 sq. ft.
24 Ripley St, Somerset, MA 02725
MLS# 73551438Listed by: Keller Williams South Watuppa 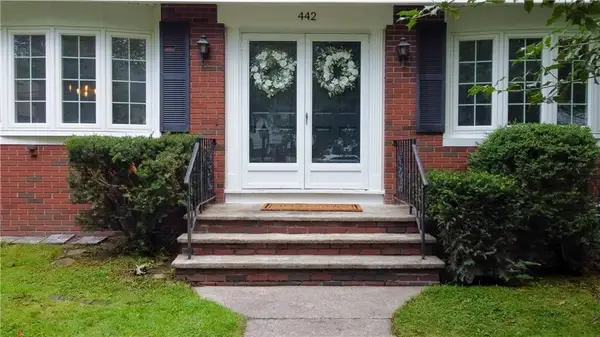 $649,900Active4 beds 2 baths1,930 sq. ft.
442 Eastview Ave, Somerset, MA 02726
MLS# 73549021Listed by: Rhode Island Reciprocal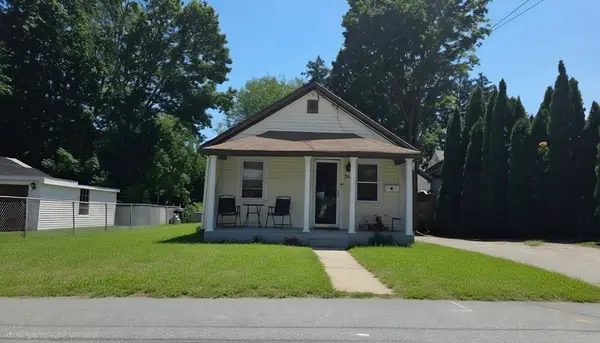 $414,900Active3 beds 1 baths1,238 sq. ft.
28 Fortier, Somerset, MA 02725
MLS# 73548851Listed by: Amaral & Associates RE $895,000Active1 beds 1 baths1,000 sq. ft.
0 Taunton River, Somerset, MA 02726
MLS# 73547554Listed by: Remax Revolution $449,000Active3 beds 2 baths1,148 sq. ft.
183 Compos St, Somerset, MA 02726
MLS# 73547198Listed by: Bay Market Real Estate $749,000Active5 beds 4 baths2,709 sq. ft.
2118 Riverside Ave, Somerset, MA 02726
MLS# 73546955Listed by: Keller Williams South Watuppa


Protect your home and budget from life's surprises with an Assurant Home Warranty, backed by a partner that supports you through every step of homeownership. Explore Plans.
© 2026 Better Homes and Gardens Real Estate LLC. An Anywhere Real Estate company. All rights reserved. Better Homes and Gardens® Real Estate is a registered trademark owned by Meredith Operations Corporation, licensed to Better Homes and Gardens Real Estate LLC and used with permission. Better Homes and Gardens Real Estate LLC fully supports the principles of the Fair Housing Act and the Equal Opportunity Act. Listing information is deemed reliable but is not guaranteed accurate.
Each office is independently owned and operated.
Any services or products provided by third parties are not provided by, affiliated with or related to Better Homes and Gardens Real Estate LLC, or its affiliated companies.