
17 Lynch Way, Somerset, MA 02726
Local realty services provided by:Better Homes and Gardens Real Estate The Shanahan Group
17 Lynch Way,Swansea, MA 02726
$825,000
- 3 Beds
- 3 Baths
- 2,084 sq. ft.
- Single family
- Active
Listed by: luis amado
Office: jose s. castelo real estate, inc.
MLS#:73581010
Source:MLSPIN
Price summary
- Price:$825,000
- Price per sq. ft.:$395.87
About this home
Welcome to Swansea's newest 12 lot subdivision (Behike Woods). Custom built by one of the premier local builders. 3 bedroom, 2 1/2 bath Raised Ranch. Huge 2 car garage with EV Plug, finished lower level with 1/2 bath. Master Suite with private bath, high end finishes through out, ceramic tile for baths. Custom kitchen with Quartz counters, stainless steel appliances. Don't miss out on this custom New Build. One year Home Warranty included.
Contact an agent
Home facts
- Year built:2026
- Subdivision & Development:Behike Woods
- Listing ID #:73581010
- Updated:September 23, 2026 at 12:34 PM
Rooms and interior
- Bedrooms:3
- Total bathrooms:3
- Full bathrooms:2
- Half bathrooms:1
- Rooms Total:7
- Flooring:Laminate, Tile
- Kitchen Description:Dishwasher, Microwave, Range, Refrigerator
- Basement Description:Full, Partially Finished
- Living area:2,084 sq. ft.
Heating and cooling
- Cooling:1 Cooling Zone, Central Air
- Heating:Central, Forced Air, Natural Gas
- Central air:Yes
Structure and exterior
- Roof:Shingle
- Year built:2026
- Building area:2,084 sq. ft.
- Lot area:0.27 Acres
- Lot Features:Easements
- Architectural Style:Raised Ranch
- Construction Materials:Frame
- Exterior Features:Deck - Composite, Deck - Vinyl
- Foundation Description:Concrete Perimeter
Utilities
- Water:Public
- Sewer:Private Sewer
Finances and disclosures
- Price:$825,000
- Price per sq. ft.:$395.87
- Tax amount:$1,449 (2026)
Features and amenities
- Appliances:Dishwasher, Microwave, Range, Refrigerator
- Amenities:Gas Water Heater
Parking
- Total parking spaces:6
- Parking description:Attached, Off Street, Paved Drive
- Garage:Yes
- Garage spaces:2
New listings near 17 Lynch Way
- Open Sat, 10:30am to 12pmNew
 $399,000Active3 beds 1 baths1,144 sq. ft.
114 Folsom Ave, Somerset, MA 02726
MLS# 73580983Listed by: New Road Realty - New
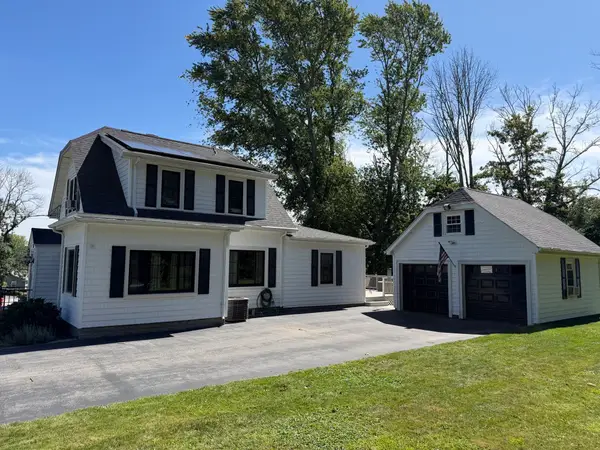 $599,000Active3 beds 2 baths1,500 sq. ft.
233 Gifford Ave, Somerset, MA 02726
MLS# 73579378Listed by: Harborside Realty - Open Wed, 5:30 to 7pmNew
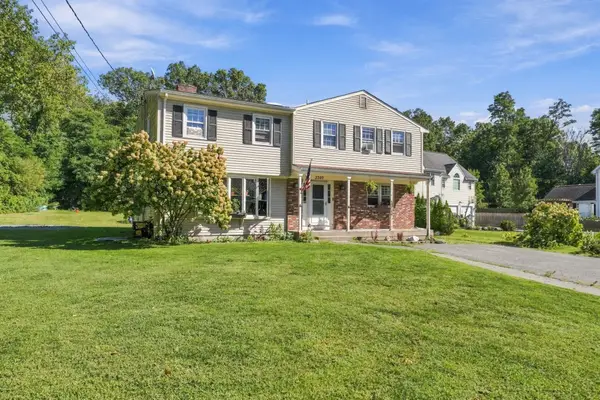 $579,000Active4 beds 3 baths2,394 sq. ft.
3320 County St, Somerset, MA 02726
MLS# 73578379Listed by: Keller Williams South Watuppa - New
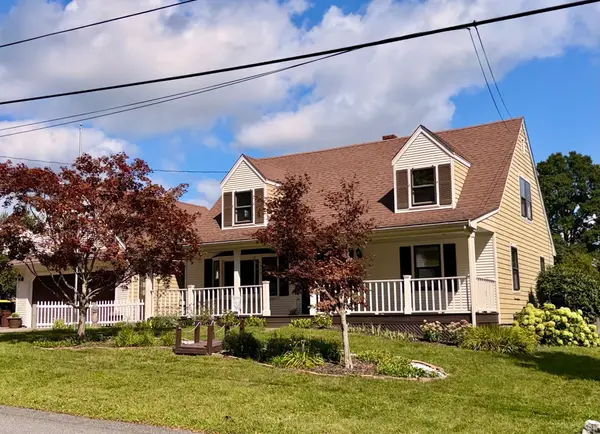 $579,900Active4 beds 2 baths1,990 sq. ft.
158 Vermont Ave, Somerset, MA 02726
MLS# 73577835Listed by: Kinnane Group - New
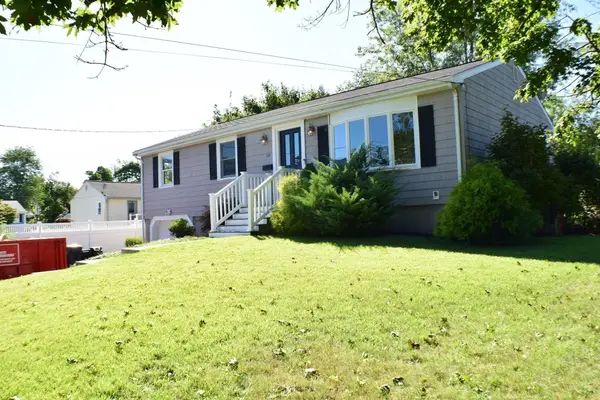 $579,000Active3 beds 2 baths1,844 sq. ft.
109 Homer Dr, Somerset, MA 02726
MLS# 73577167Listed by: Riverside Realty 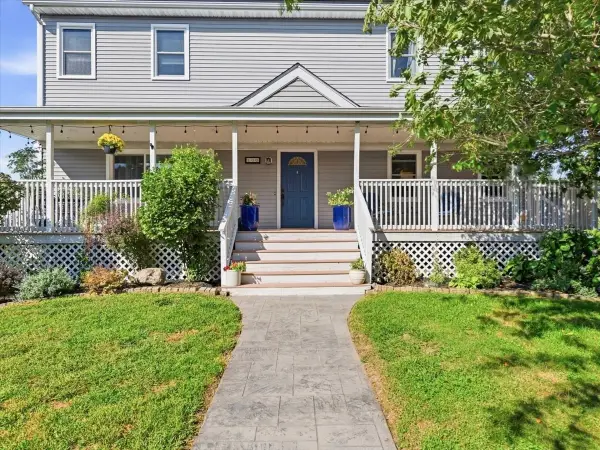 $645,000Active5 beds 3 baths2,200 sq. ft.
130 Winslow Avenue, Somerset, MA 02726
MLS# 73575772Listed by: New England Properties- Open Thu, 5:30 to 7pm
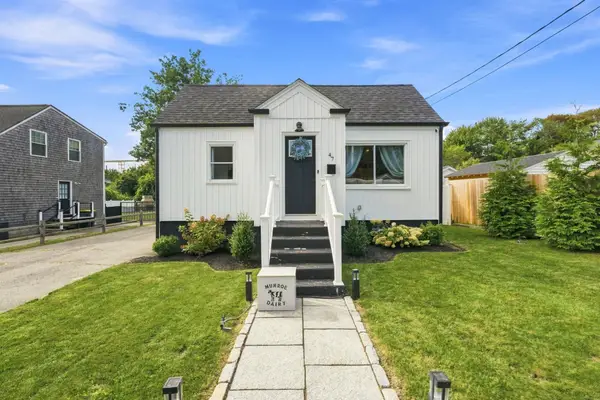 $439,900Active2 beds 1 baths924 sq. ft.
47 Perkins St, Somerset, MA 02725
MLS# 73573541Listed by: New World Realty 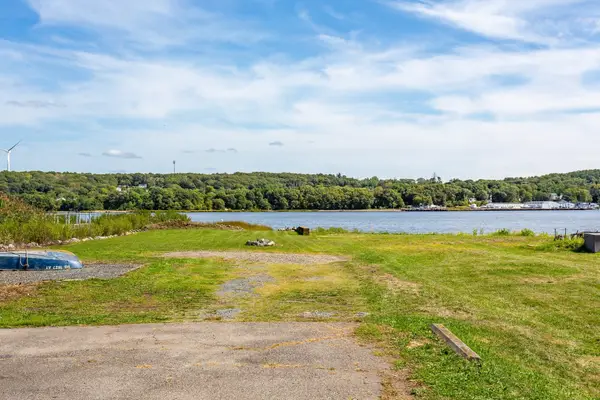 $649,000Active3 beds 2 baths1,339 sq. ft.
2714 Riverside Avenue, Somerset, MA 02726
MLS# 73573014Listed by: Keller Williams South Watuppa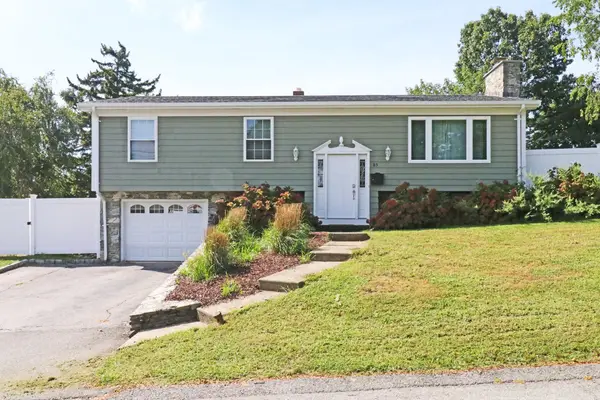 $599,900Active3 beds 2 baths1,672 sq. ft.
85 Forsyth Ave, Somerset, MA 02726
MLS# 73572842Listed by: Keller Williams Coastal


Protect your home and budget from life's surprises with an Assurant Home Warranty, backed by a partner that supports you through every step of homeownership. Explore Plans.
© 2026 Better Homes and Gardens Real Estate LLC. An Anywhere Real Estate company. All rights reserved. Better Homes and Gardens® Real Estate is a registered trademark owned by Meredith Operations Corporation, licensed to Better Homes and Gardens Real Estate LLC and used with permission. Better Homes and Gardens Real Estate LLC fully supports the principles of the Fair Housing Act and the Equal Opportunity Act. Listing information is deemed reliable but is not guaranteed accurate.
Each office is independently owned and operated.
Any services or products provided by third parties are not provided by, affiliated with or related to Better Homes and Gardens Real Estate LLC, or its affiliated companies.