
28 Tower Hill Road, Somerset, MA 02726
Local realty services provided by:Better Homes and Gardens Real Estate The Shanahan Group
Upcoming open houses
- Fri, Jul 1005:00 pm - 07:00 pm
Listed by: lisa paulette
Office: coldwell banker realty - framingham
MLS#:73546736
Source:MLSPIN
Price summary
- Price:$635,000
- Price per sq. ft.:$277.53
About this home
This inviting ranch home offers a bright, open floor plan designed for comfortable everyday living & effortless entertaining. The spacious living room flows seamlessly into a beautifully renovated kitchen featuring Patagonia granite counters & large center island. From the dining space, access a new deck that overlooks peaceful, abutting woodlands, creating a serene outdoor retreat. Down the hallway are three well-proportioned bedrooms served by an updated full bathroom. The walk-out lower level provides excellent in-law potential with a kitchenette area with direct access to a covered patio. A renovated full bathroom, extra room for fourth bedroom or multi-purpose uses and a generous family room on the lower level opens to the patio. An oversized 2 car garage with custom storage units and built-in work bench, plus a shed for plenty of storage. Hot water heater 2025, newer Anderson kitchen window, deck doors & lighting. Ideal location with easy access to highway and local amenities.
Contact an agent
Home facts
- Year built:1974
- Listing ID #:73546736
- Updated:July 10, 2026 at 10:39 AM
Rooms and interior
- Bedrooms:3
- Total bathrooms:2
- Full bathrooms:2
- Rooms Total:8
- Flooring:Carpet, Flooring - Stone/Ceramic Tile, Flooring - Wall to Wall Carpet, Hardwood, Tile
- Dining Description:Closet/Cabinets - Custom Built, Deck - Exterior, Exterior Access, Hardwood, Open Floorplan, Overhead
- Kitchen Description:Cabinets - Upgraded, Countertops - Stone/Granite/Solid, Dishwasher, Flooring - Hardwood, Kitchen, Kitchen Island, Lighting - Pendant, Microwave, Range, Range Hood, Refrigerator, Remodeled, Stainless Steel Appliances
- Basement Description:Finished, Full, Sump Pump, Walk-Out Access
- Living area:2,288 sq. ft.
Heating and cooling
- Cooling:2 Cooling Zones, Central Air, Wall Unit(s)
- Heating:Baseboard, Natural Gas
- Central air:Yes
Structure and exterior
- Roof:Shingle
- Year built:1974
- Building area:2,288 sq. ft.
- Lot area:0.37 Acres
- Lot Features:Level, Wooded
- Architectural Style:Ranch
- Construction Materials:Frame
- Exterior Features:Covered, Deck - Wood, Patio, Porch, Rain Gutters, Stone Wall, Storage
- Foundation Description:Concrete Perimeter
Utilities
- Water:Public
- Sewer:Public Sewer
Finances and disclosures
- Price:$635,000
- Price per sq. ft.:$277.53
- Tax amount:$6,347 (2025)
Features and amenities
- Appliances:Dishwasher, Dryer, Microwave, Range, Range Hood, Refrigerator, Washer
- Laundry features:Dryer, Flooring - Stone/Ceramic Tile, Gas Dryer Hookup, In Basement, Washer, Washer Hookup
- Amenities:Closet, Gas Water Heater
Parking
- Total parking spaces:6
- Parking description:Attached, Off Street, Paved Drive
- Garage:Yes
- Garage spaces:2
New listings near 28 Tower Hill Road
- New
 $895,000Active1 beds 1 baths1,000 sq. ft.
0 Taunton River, Somerset, MA 02726
MLS# 73547554Listed by: HomeSmart Professionals Real Estate - Open Sun, 11am to 12:30pmNew
 $425,000Active3 beds 3 baths1,480 sq. ft.
60 Newhill Ave, Somerset, MA 02726
MLS# 73547194Listed by: The Mello Group, Inc. - Open Sun, 2 to 4pmNew
 $449,000Active3 beds 2 baths1,148 sq. ft.
183 Compos St, Somerset, MA 02726
MLS# 73547198Listed by: Bay Market Real Estate - Open Sat, 12 to 1:30pmNew
 $749,000Active5 beds 4 baths2,709 sq. ft.
2118 Riverside Ave, Somerset, MA 02726
MLS# 73546955Listed by: Keller Williams South Watuppa - Open Sat, 1 to 3pmNew
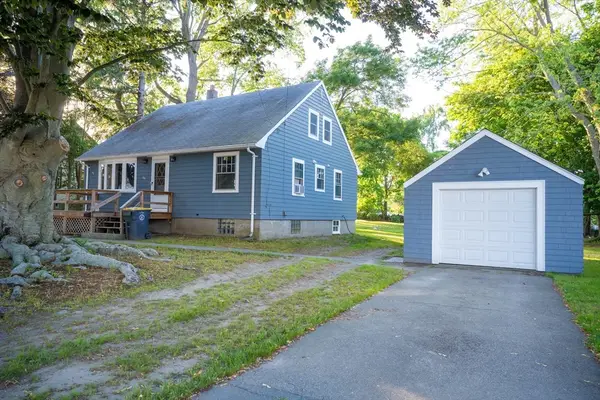 $469,900Active4 beds 1 baths1,585 sq. ft.
156 Fourth Street, Somerset, MA 02726
MLS# 73546207Listed by: The Parshley Team - Real Estate - Open Fri, 5 to 6pmNew
 $549,000Active3 beds 3 baths1,596 sq. ft.
13 Wood St, Somerset, MA 02726
MLS# 73546116Listed by: Migneault REALTORS® - Open Sat, 10am to 1pmNew
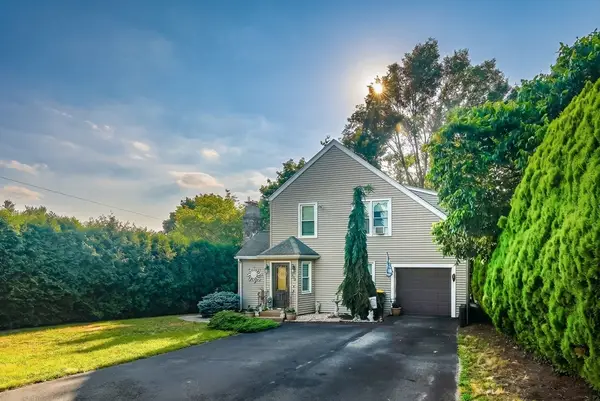 $515,000Active3 beds 2 baths1,576 sq. ft.
785 Lees River, Somerset, MA 02726
MLS# 73545981Listed by: Amaral & Associates RE - Open Sat, 11am to 12:30pmNew
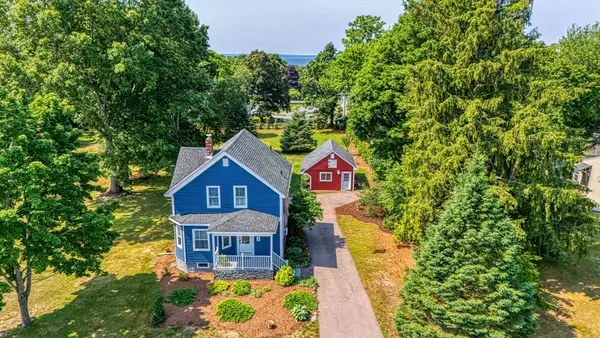 $520,000Active3 beds 2 baths1,316 sq. ft.
109 Jackson Ave, Somerset, MA 02725
MLS# 73545277Listed by: Lion Gate Real Estate, Inc. - Open Sat, 11:30am to 1pmNew
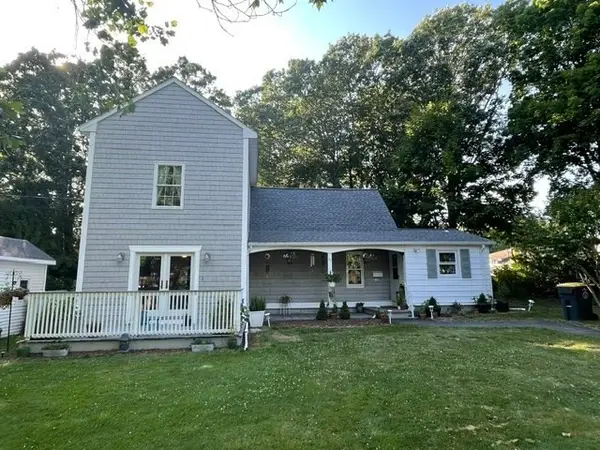 $424,900Active2 beds 1 baths1,300 sq. ft.
37 Henri St, Somerset, MA 02726
MLS# 73545113Listed by: New Road Realty


Protect your home and budget from life's surprises with an Assurant Home Warranty, backed by a partner that supports you through every step of homeownership. Explore Plans.
© 2026 Better Homes and Gardens Real Estate LLC. An Anywhere Real Estate company. All rights reserved. Better Homes and Gardens® Real Estate is a registered trademark owned by Meredith Operations Corporation, licensed to Better Homes and Gardens Real Estate LLC and used with permission. Better Homes and Gardens Real Estate LLC fully supports the principles of the Fair Housing Act and the Equal Opportunity Act. Listing information is deemed reliable but is not guaranteed accurate.
Each office is independently owned and operated.
Any services or products provided by third parties are not provided by, affiliated with or related to Better Homes and Gardens Real Estate LLC, or its affiliated companies.