
556 Brayton Ave, Somerset, MA 02726
Local realty services provided by:Better Homes and Gardens Real Estate The Shanahan Group
556 Brayton Ave,Somerset, MA 02726
$425,000
- 3 Beds
- 2 Baths
- 1,326 sq. ft.
- Single family
- Active
Listed by: the souza group, ann mollicone
Office: keller williams south watuppa
MLS#:73558011
Source:MLSPIN
Price summary
- Price:$425,000
- Price per sq. ft.:$320.51
About this home
Discover the potential in this Cape Cod-style home situated on a corner lot in a convenient location. Offering 1326 square feet of living space, this property features three bedrooms, two full baths, providing a comfortable layout with great potential. This home is perfect for those looking to be close to amenities, schools, shopping, and commuter routes. While the home does need some TLC, it presents a fantastic opportunity for buyers to bring their vision to life and make it their own!
Contact an agent
Home facts
- Year built:1925
- Listing ID #:73558011
- Updated:September 20, 2026 at 11:17 AM
Rooms and interior
- Bedrooms:3
- Total bathrooms:2
- Full bathrooms:2
- Rooms Total:7
- Flooring:Hardwood, Tile, Vinyl
- Kitchen Description:Dishwasher, Range
- Basement Description:Full
- Living area:1,326 sq. ft.
Heating and cooling
- Cooling:Window Unit(s)
- Heating:Baseboard, Natural Gas, Steam
Structure and exterior
- Roof:Shingle
- Year built:1925
- Building area:1,326 sq. ft.
- Lot area:0.14 Acres
- Lot Features:Corner Lot, Level
- Architectural Style:Cape
- Construction Materials:Frame
- Exterior Features:Rain Gutters
- Foundation Description:Stone
Schools
- High school:Sbrhs
- Middle school:Sms
Utilities
- Water:Public
- Sewer:Public Sewer
Finances and disclosures
- Price:$425,000
- Price per sq. ft.:$320.51
- Tax amount:$4,922 (2025)
Features and amenities
- Appliances:Dishwasher, Range
Parking
- Total parking spaces:3
- Parking description:Off Street, Under
- Garage:Yes
- Garage spaces:1
New listings near 556 Brayton Ave
- New
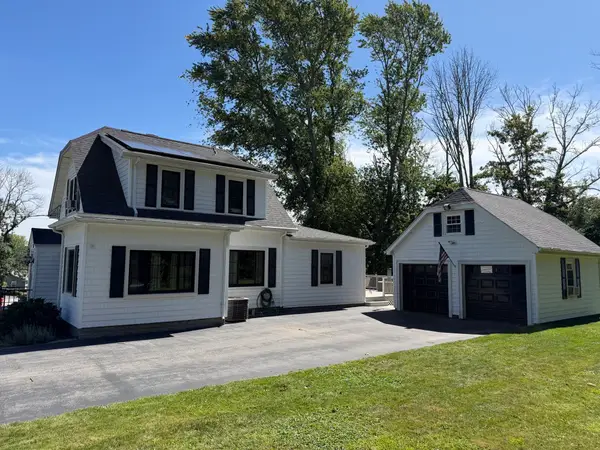 $599,000Active3 beds 2 baths1,500 sq. ft.
233 Gifford Ave, Somerset, MA 02726
MLS# 73579378Listed by: Harborside Realty - New
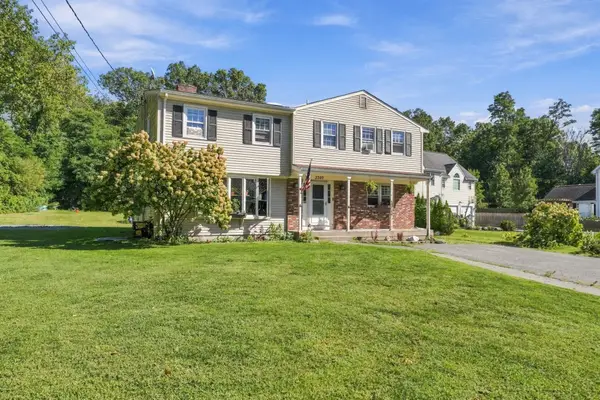 $579,000Active4 beds 3 baths2,394 sq. ft.
3320 County St, Somerset, MA 02726
MLS# 73578379Listed by: Keller Williams South Watuppa - Open Sun, 1 to 3pmNew
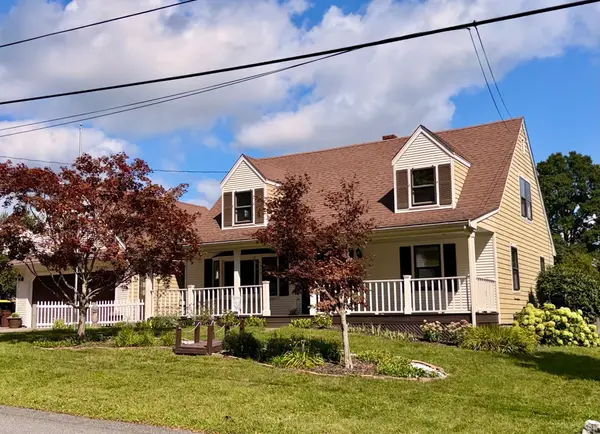 $579,900Active4 beds 2 baths1,990 sq. ft.
158 Vermont Ave, Somerset, MA 02726
MLS# 73577835Listed by: Kinnane Group - Open Sun, 11:30am to 1pmNew
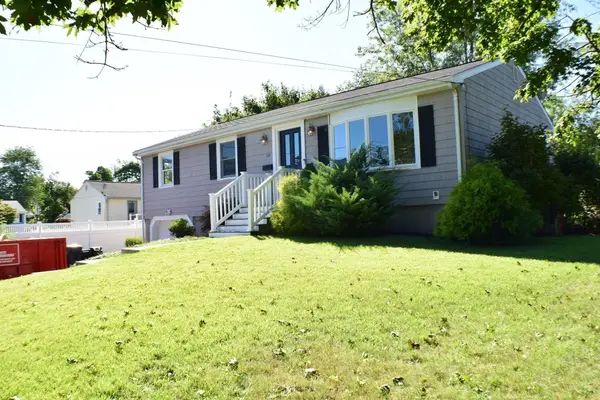 $579,000Active3 beds 2 baths1,844 sq. ft.
109 Homer Dr, Somerset, MA 02726
MLS# 73577167Listed by: Riverside Realty - New
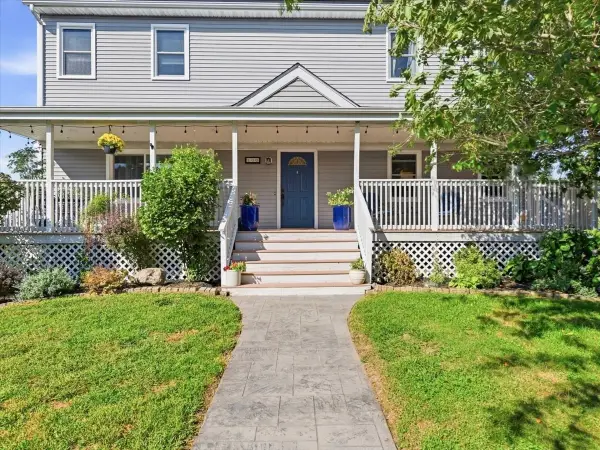 $645,000Active5 beds 3 baths2,200 sq. ft.
130 Winslow Avenue, Somerset, MA 02726
MLS# 73575772Listed by: New England Properties 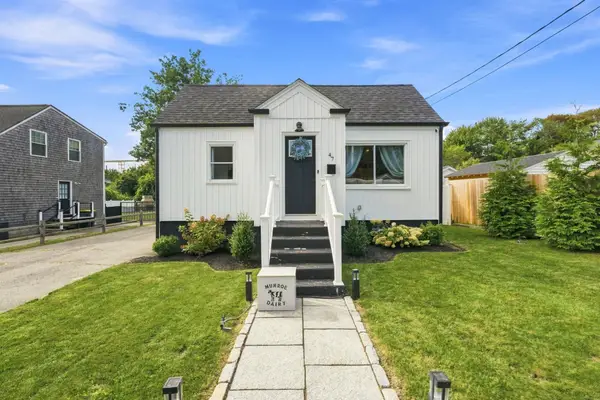 $449,900Active2 beds 1 baths924 sq. ft.
47 Perkins St, Somerset, MA 02725
MLS# 73573541Listed by: New World Realty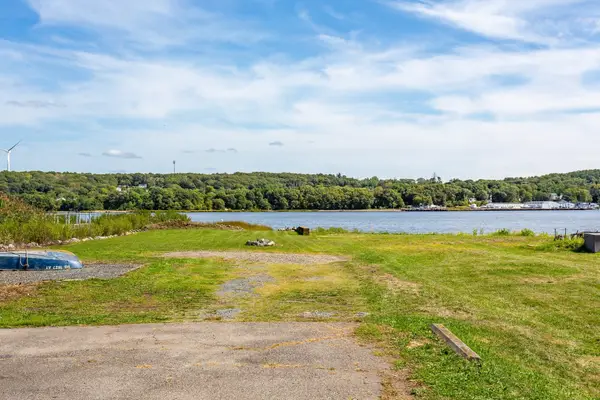 $649,000Active3 beds 2 baths1,339 sq. ft.
2714 Riverside Avenue, Somerset, MA 02726
MLS# 73573014Listed by: Keller Williams South Watuppa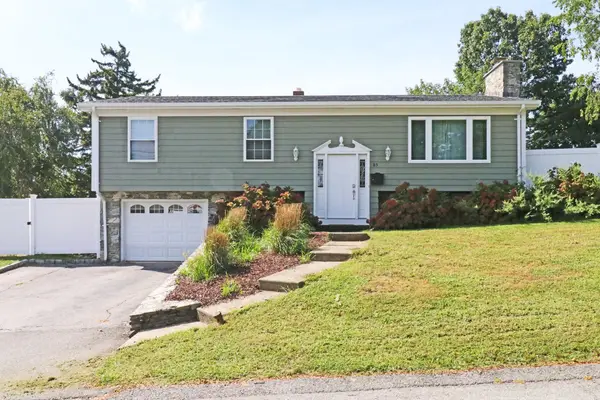 $599,900Active3 beds 2 baths1,672 sq. ft.
85 Forsyth Ave, Somerset, MA 02726
MLS# 73572842Listed by: Keller Williams Coastal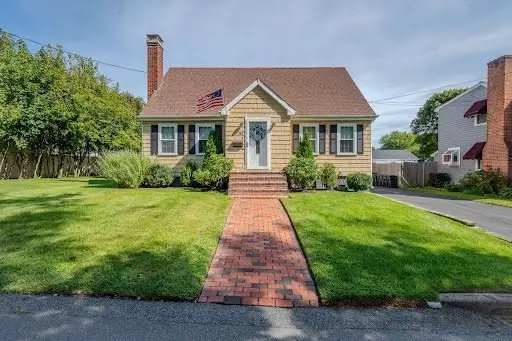 $559,900Active3 beds 2 baths1,602 sq. ft.
282 Longhill Ave, Somerset, MA 02726
MLS# 73572000Listed by: Keller Williams South Watuppa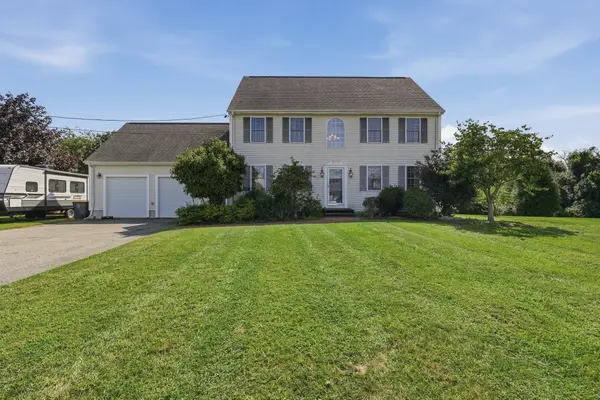 $675,000Active4 beds 3 baths2,464 sq. ft.
50 Hannah Drive, Somerset, MA 02726
MLS# 73571956Listed by: Lamacchia Realty, Inc.


Protect your home and budget from life's surprises with an Assurant Home Warranty, backed by a partner that supports you through every step of homeownership. Explore Plans.
© 2026 Better Homes and Gardens Real Estate LLC. An Anywhere Real Estate company. All rights reserved. Better Homes and Gardens® Real Estate is a registered trademark owned by Meredith Operations Corporation, licensed to Better Homes and Gardens Real Estate LLC and used with permission. Better Homes and Gardens Real Estate LLC fully supports the principles of the Fair Housing Act and the Equal Opportunity Act. Listing information is deemed reliable but is not guaranteed accurate.
Each office is independently owned and operated.
Any services or products provided by third parties are not provided by, affiliated with or related to Better Homes and Gardens Real Estate LLC, or its affiliated companies.