
648 Pleasant St, Somerset, MA 02726
Local realty services provided by:Better Homes and Gardens Real Estate The Masiello Group
648 Pleasant St,Somerset, MA 02726
$525,000
- 3 Beds
- 2 Baths
- 1,938 sq. ft.
- Multi-family
- Active
Upcoming open houses
- Sat, Oct 1009:30 am - 10:30 am
Listed by: christopher migneault
Office: migneault realtors®
MLS#:73585748
Source:MLSPIN
Price summary
- Price:$525,000
- Price per sq. ft.:$270.9
About this home
Somerset- Located in the quaint village section of town is this 2 family that sits on a 25,000+- s/f lot. The first-floor unit consists of a 5 room 2-bedroom 1 bath apartment. A Living room with a gas stove, eat in kitchen with access to a patio with a nice pergola, and a den. The second floor has a cozy 3 room 1 bedroom 1 bath. The basement is partially finished with storage areas and has a walk out to the rear yard. The yard is very private and offers an inground pool with a pool house and sheds. The pool house has a second-floor loft area for storage. Two additional sheds, this is a great home for gatherings!! Installation/design and permitting of the Second means of egress for 2nd floor unit is the buyer's responsibility.
Contact an agent
Home facts
- Year built:1890
- Listing ID #:73585748
- Updated:October 09, 2026 at 11:32 AM
Rooms and interior
- Bedrooms:3
- Total bathrooms:2
- Full bathrooms:2
- Rooms Total:8
- Flooring:Carpet, Hardwood, Tile
- Dining Description:Dining Room
- Kitchen Description:Kitchen, Range, Refrigerator
- Basement Description:Concrete, Full, Partially Finished
- Living area:1,938 sq. ft.
Heating and cooling
- Heating:Baseboard, Forced Air, Natural Gas
Structure and exterior
- Roof:Rubber, Shingle
- Year built:1890
- Building area:1,938 sq. ft.
- Lot area:0.59 Acres
- Construction Materials:Frame
- Exterior Features:Deck, Patio, Professional Landscaping, Rain Gutters
- Foundation Description:Block
Schools
- High school:Somerset Berkley Rhs
- Middle school:Somerset Middle
- Elementary school:North
Utilities
- Water:Public
- Sewer:Public Sewer
Finances and disclosures
- Price:$525,000
- Price per sq. ft.:$270.9
- Tax amount:$8,166 (2025)
Features and amenities
- Appliances:Range, Refrigerator
- Laundry features:Gas Dryer Hookup
- Pool features:In Ground
Parking
- Total parking spaces:10
- Parking description:Off Street, Paved, Paved Drive
New listings near 648 Pleasant St
- New
 $595,000Active4 beds 2 baths2,509 sq. ft.
1292 Riverside Ave, Somerset, MA 02726
MLS# 73588433Listed by: Residential Properties Ltd. - Barrington - New
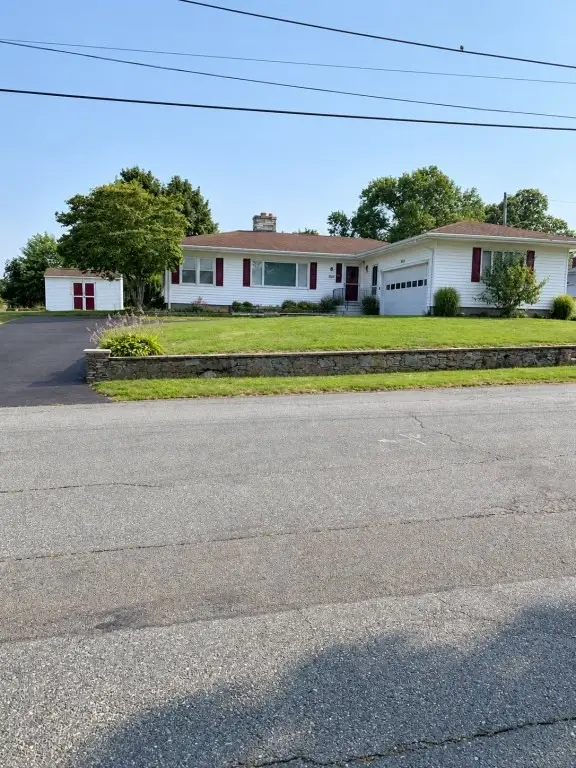 $499,900Active2 beds 1 baths1,624 sq. ft.
156 Eastview Ave, Somerset, MA 02726
MLS# 73583783Listed by: Continental Real Estate Group, Inc. - New
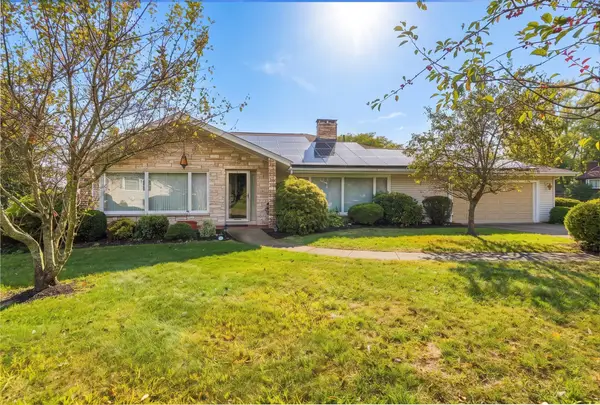 $660,000Active3 beds 3 baths2,356 sq. ft.
131 Valley Rd, Somerset, MA 02726
MLS# 73583657Listed by: RE/MAX Properties - New
 $539,000Active3 beds 2 baths1,300 sq. ft.
99 Luther Ave, Somerset, MA 02726
MLS# 73583593Listed by: Streamline Realty Group, LLC - New
 $439,900Active2 beds 1 baths864 sq. ft.
113 Old Colony Avenue, Somerset, MA 02726
MLS# 73583244Listed by: Realty One Group, LLC  $599,000Active4 beds 3 baths3,012 sq. ft.
550 South St, Somerset, MA 02726
MLS# 73582511Listed by: Keller Williams South Watuppa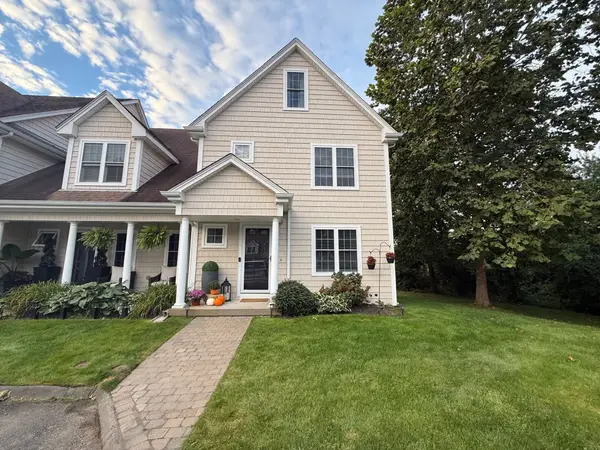 $489,900Active3 beds 3 baths2,100 sq. ft.
700 Lees River Ave #12, Somerset, MA 02725
MLS# 73581852Listed by: Simply Sell Realty- Open Sat, 1 to 2:30pm
 $825,000Active3 beds 3 baths2,084 sq. ft.
17 Lynch Way, Swansea, MA 02726
MLS# 73581010Listed by: Jose S. Castelo Real Estate, Inc.  $399,000Active3 beds 1 baths1,144 sq. ft.
114 Folsom Ave, Somerset, MA 02726
MLS# 73580983Listed by: New Road Realty


Protect your home and budget from life's surprises with an Assurant Home Warranty, backed by a partner that supports you through every step of homeownership. Explore Plans.
© 2026 Better Homes and Gardens Real Estate LLC. An Anywhere Real Estate company. All rights reserved. Better Homes and Gardens® Real Estate is a registered trademark owned by Meredith Operations Corporation, licensed to Better Homes and Gardens Real Estate LLC and used with permission. Better Homes and Gardens Real Estate LLC fully supports the principles of the Fair Housing Act and the Equal Opportunity Act. Listing information is deemed reliable but is not guaranteed accurate.
Each office is independently owned and operated.
Any services or products provided by third parties are not provided by, affiliated with or related to Better Homes and Gardens Real Estate LLC, or its affiliated companies.