
1 Fitchburg St #C416, Somerville, MA 02143
Local realty services provided by:Better Homes and Gardens Real Estate The Masiello Group
1 Fitchburg St #C416,Somerville, MA 02143
$749,900
- 1 Beds
- 1 Baths
- 1,207 sq. ft.
- Condominium
- Coming Soon
Listed by: sabbor sheikh team, sabbor sheikh
Office: coldwell banker realty - boston
MLS#:73583533
Source:MLSPIN
Price summary
- Price:$749,900
- Price per sq. ft.:$621.29
- Monthly HOA dues:$860
About this home
Loft living with warmth and character at Brickbottom Artist Lofts! This fourth-floor home offers 1,207 square feet, high ceilings, western exposure, and a wall of windows that fills the space with afternoon light and views of the sky. Red brick flooring lends a country feel to the spacious, well-shaped layout, with room to live, work, and create. A private bedroom, separate office area, extensive built-ins, and loft storage add flexibility, while a coveted non-tandem parking space sits right in front of the building. Brickbottom’s welcoming community brings artists and neighbors together through open studios, gallery events, and regular gatherings. Enjoy an award winning courtyard, elevator, professional on-site management, and a condo fee that includes heat and hot water. The East Somerville Green Line station and Community Path are close by, with coffee, shopping, Kendall Square & the City of Boston within easy reach. Come for the loft; stay for Brickbottom.
Contact an agent
Home facts
- Year built:1880
- Listing ID #:73583533
- Updated:September 29, 2026 at 11:44 AM
Rooms and interior
- Bedrooms:1
- Total bathrooms:1
- Full bathrooms:1
- Rooms Total:2
- Kitchen Description:Dishwasher, Lighting - Overhead, Open Floorplan, Range, Refrigerator, Stainless Steel Appliances
- Living area:1,207 sq. ft.
Heating and cooling
- Cooling:Wall Unit(s)
- Heating:Baseboard, Natural Gas
Structure and exterior
- Year built:1880
- Building area:1,207 sq. ft.
- Construction Materials:Stone
- Exterior Features:Garden, Patio - Enclosed
Utilities
- Water:Public
- Sewer:Public Sewer
Finances and disclosures
- Price:$749,900
- Price per sq. ft.:$621.29
- Tax amount:$7,408 (2026)
Features and amenities
- Appliances:Dishwasher, Intercom, Range, Refrigerator
- Laundry features:First Floor, In Building
- Amenities:Elevator, Elevator(s), Foyer
Parking
- Total parking spaces:1
- Parking description:Off Street
New listings near 1 Fitchburg St #C416
- New
 $549,555Active2 beds 1 baths945 sq. ft.
14 Boston St #1A, Somerville, MA 02143
MLS# 73583614Listed by: 1st Knock Realty - New
 $1,499,000Active6 beds 3 baths2,394 sq. ft.
31 Adrian Street, Somerville, MA 02143
MLS# 73583583Listed by: Kozak Rittmann LLC - Open Sat, 11:30am to 1pmNew
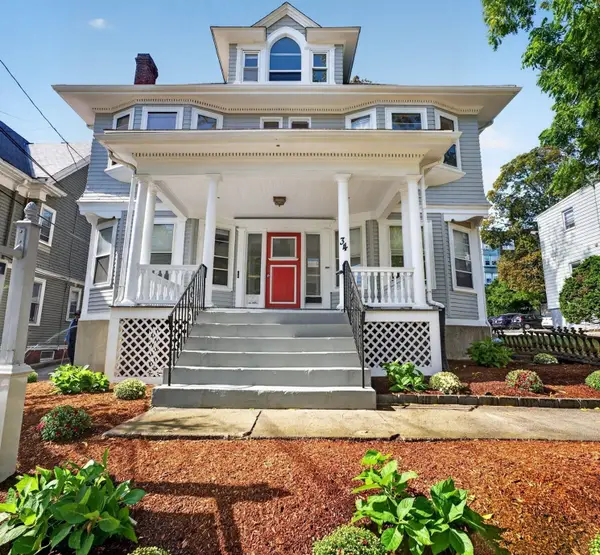 $1,599,900Active6 beds 6 baths2,631 sq. ft.
34 Central St, Somerville, MA 02143
MLS# 73583377Listed by: Steve Bremis Realty Group - Open Sat, 11:30am to 1pmNew
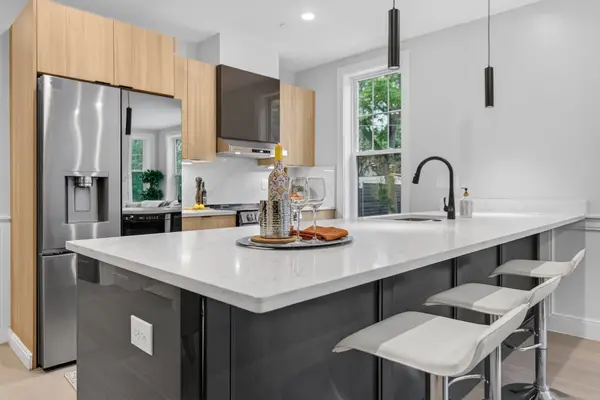 $1,479,900Active3 beds 4 baths1,907 sq. ft.
1006A Broadway #A, Somerville, MA 02144
MLS# 73583386Listed by: Steve Bremis Realty Group - New
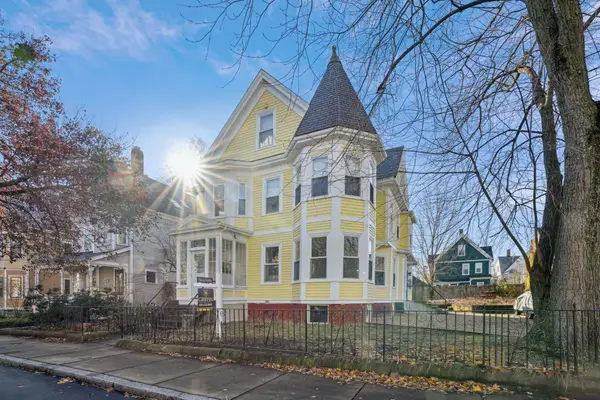 $775,000Active2 beds 2 baths932 sq. ft.
9 Kidder Ave #2, Somerville, MA 02144
MLS# 73583176Listed by: Griffin Realty Group - New
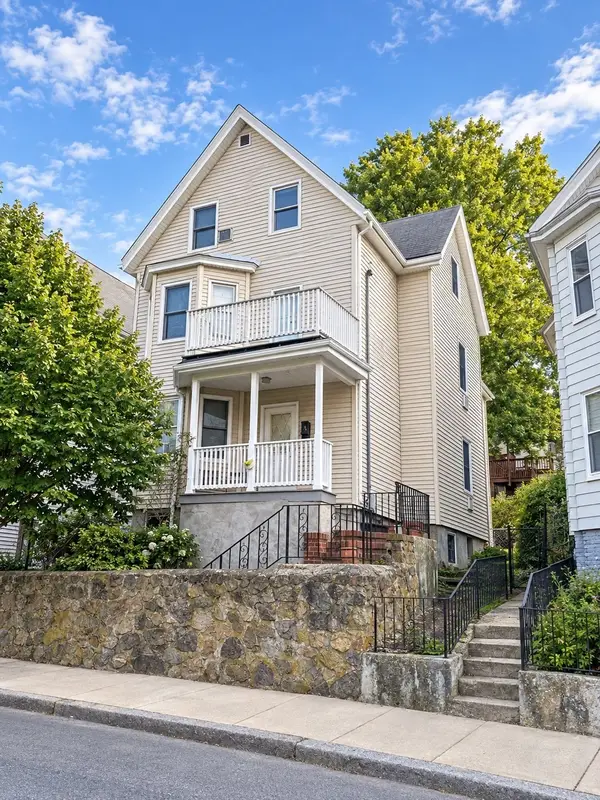 $1,200,000Active5 beds 4 baths2,918 sq. ft.
96 Hudson St., Somerville, MA 02144
MLS# 73582939Listed by: Keller Williams Realty Boston Northwest - Open Sat, 10am to 2pmNew
 $895,000Active2 beds 3 baths6,602 sq. ft.
356A Broadway #A-2, Somerville, MA 02145
MLS# 73582771Listed by: homecoin.com - Open Wed, 4:30 to 6pmNew
 $1,250,000Active4 beds 2 baths2,880 sq. ft.
23 Putnam Road, Somerville, MA 02145
MLS# 73582550Listed by: Leading Edge Real Estate - New
 $1,495,000Active3 beds 4 baths2,055 sq. ft.
7 Durham Street #1, Somerville, MA 02143
MLS# 73582256Listed by: Compass


Protect your home and budget from life's surprises with an Assurant Home Warranty, backed by a partner that supports you through every step of homeownership. Explore Plans.
© 2026 Better Homes and Gardens Real Estate LLC. An Anywhere Real Estate company. All rights reserved. Better Homes and Gardens® Real Estate is a registered trademark owned by Meredith Operations Corporation, licensed to Better Homes and Gardens Real Estate LLC and used with permission. Better Homes and Gardens Real Estate LLC fully supports the principles of the Fair Housing Act and the Equal Opportunity Act. Listing information is deemed reliable but is not guaranteed accurate.
Each office is independently owned and operated.
Any services or products provided by third parties are not provided by, affiliated with or related to Better Homes and Gardens Real Estate LLC, or its affiliated companies.