
1004-2 Broadway #2, Somerville, MA 02144
Local realty services provided by:Better Homes and Gardens Real Estate The Masiello Group
1004-2 Broadway #2,Somerville, MA 02144
$829,900
- 2 Beds
- 1 Baths
- 898 sq. ft.
- Condominium
- Active
Listed by: the steve bremis team, stephen bremis
Office: steve bremis realty group
MLS#:73549012
Source:MLSPIN
Price summary
- Price:$829,900
- Price per sq. ft.:$924.16
- Monthly HOA dues:$250
About this home
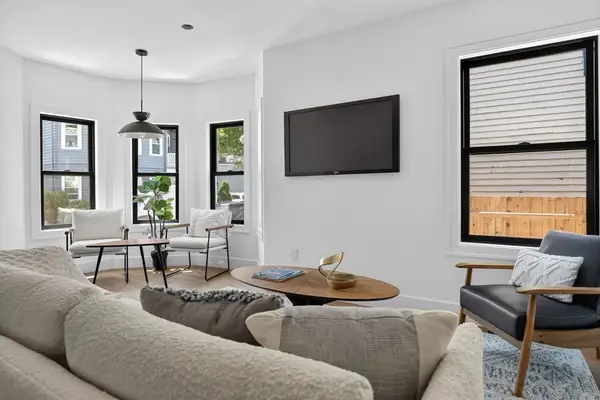
VICTORIAN INFLUENCED LUXURIOUS NEW CONSTRUCTION WITH OVERSIZED DECK ... SUNNY TWO BEDROOM SECOND FLOOR UNIT NEAR TUFTS GREEN LINE. Under half a mile to the DAVIS SQ REDLINE. Extra large wiindows let the sun shine in. Exceptional energy efficiency and soundproofing with custom craftsmanship throughout including paneled moldings, built in shelved entertainment center and lightly stained extra wide plank hardwood floors. Luxury Chef's Kitchen with quartz counter breakfast island, direct vent stove, and all upgraded stainless appliances. Central A/C. In Unit Laundry. Stroll through your Double Atrium Glass Doors and enjoy lazy summer afternoons on your tremendous extra large front porch. FANTASTIC LOCTATION. Rated a Walker's Paradish Walk Score of 91 with an Excellent Transit Score and a Very Bikeable Bike Score of 89. Classic yet Contemporary Mansard Victorian Vibe. Unit is 97% Complete with anticipated occupancy in 45 days.
Contact an agent
Home facts
- Year built:2026
- Listing ID #:73549012
- Updated:July 14, 2026 at 02:20 PM
Rooms and interior
- Bedrooms:2
- Total bathrooms:1
- Full bathrooms:1
- Rooms Total:4
- Flooring:Wood
- Kitchen Description:Dishwasher, Disposal, Microwave, Range, Refrigerator
- Living area:898 sq. ft.
Heating and cooling
- Cooling:Central Air
- Heating:Electric
- Central air:Yes
Structure and exterior
- Roof:Shingle
- Year built:2026
- Building area:898 sq. ft.
- Construction Materials:Frame
- Exterior Features:Deck
Utilities
- Water:Public
- Sewer:Public Sewer
Finances and disclosures
- Price:$829,900
- Price per sq. ft.:$924.16
- Tax amount:$7,777 (2345)
Features and amenities
- Appliances:Dishwasher, Disposal, Microwave, Range, Refrigerator
- Laundry features:Electric Dryer Hookup, Washer Hookup
- Amenities:High Speed Internet, Internet Available - DSL
New listings near 1004-2 Broadway #2
- New
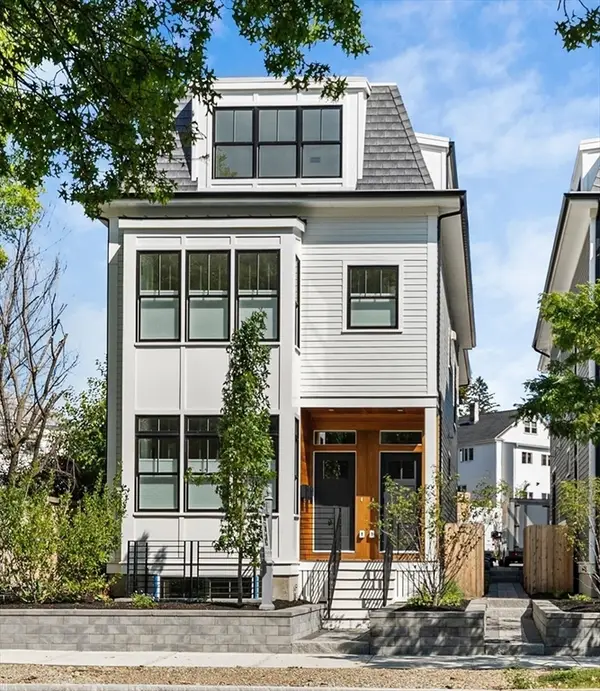 $1,399,900Active4 beds 4 baths2,773 sq. ft.
327 Alewife Brook Pkwy #B, Somerville, MA 02144
MLS# 73548128Listed by: Steve Bremis Realty Group - New
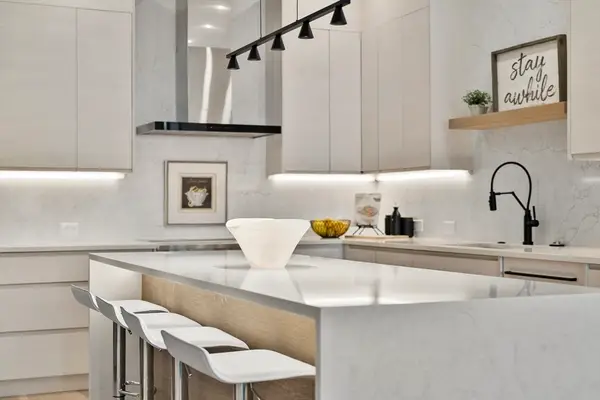 $1,449,900Active4 beds 5 baths2,500 sq. ft.
325A Alewife Brook Pkwy #A, Somerville, MA 02144
MLS# 73548051Listed by: Steve Bremis Realty Group - New
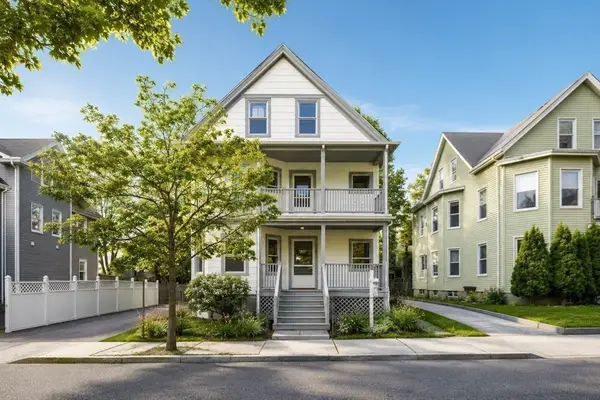 $1,350,000Active6 beds 2 baths3,136 sq. ft.
29-31 Victoria St, Somerville, MA 02144
MLS# 73547658Listed by: Keller Williams Realty Boston Northwest - New
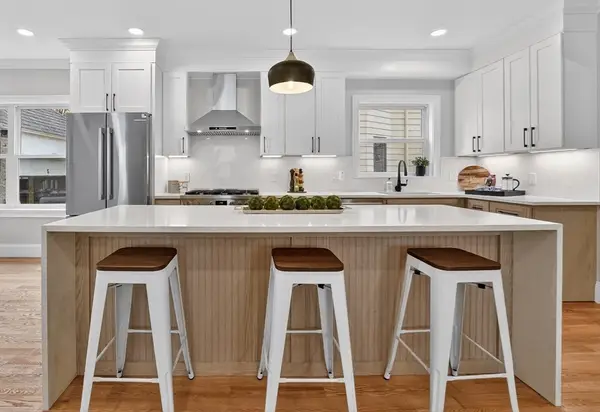 $1,494,900Active4 beds 2 baths2,127 sq. ft.
29-1 Prichard Ave #1, Somerville, MA 02144
MLS# 73547546Listed by: Steve Bremis Realty Group - New
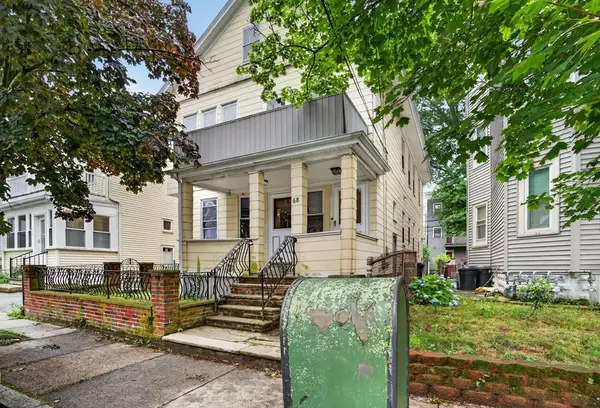 $1,099,986Active5 beds 2 baths2,867 sq. ft.
68 Raymond Ave, Somerville, MA 02144
MLS# 73547603Listed by: United Brokers - New
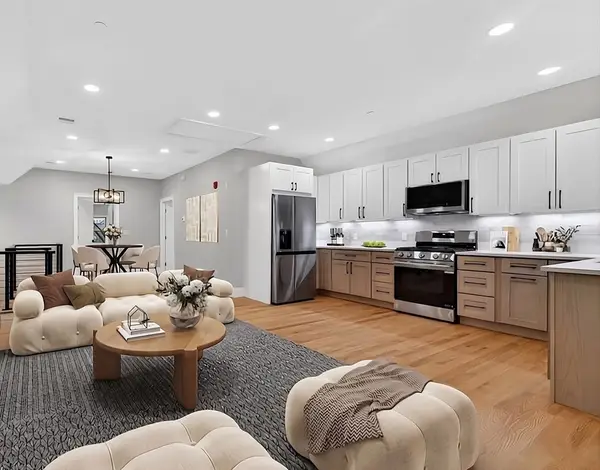 $949,900Active2 beds 2 baths1,210 sq. ft.
29C Prichard Ave #3, Somerville, MA 02144
MLS# 73547375Listed by: Steve Bremis Realty Group - New
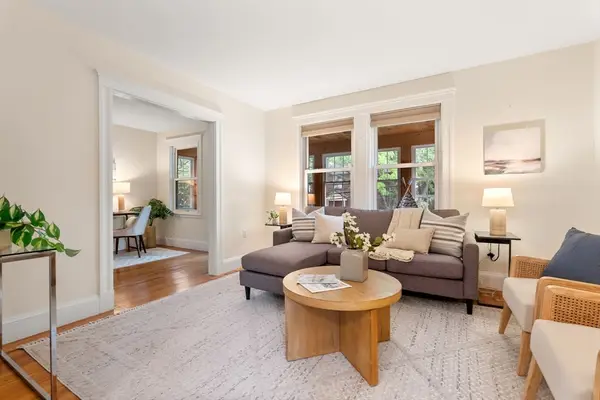 $1,349,000Active5 beds 2 baths2,358 sq. ft.
66 Gordon St, Somerville, MA 02144
MLS# 73547404Listed by: Gibson Sotheby's International Realty - New
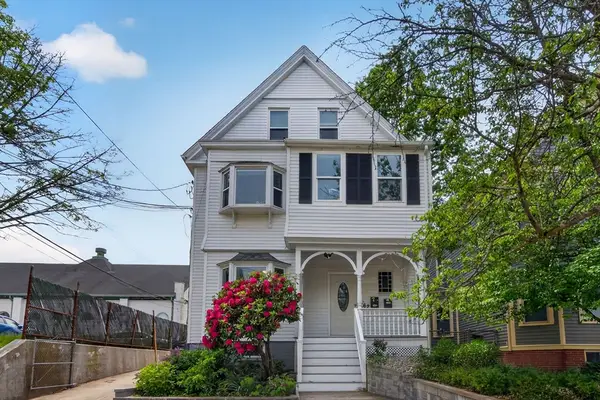 $649,900Active2 beds 1 baths829 sq. ft.
62 Hudson St #1, Somerville, MA 02143
MLS# 73547413Listed by: Keller Williams Realty Boston Northwest - New
 $1,095,000Active3 beds 3 baths1,827 sq. ft.
37 Kingston St #A, Somerville, MA 02144
MLS# 73547151Listed by: Keller Williams Realty Boston Northwest


Protect your home and budget from life's surprises with an Assurant Home Warranty, backed by a partner that supports you through every step of homeownership. Explore Plans.
© 2026 Better Homes and Gardens Real Estate LLC. An Anywhere Real Estate company. All rights reserved. Better Homes and Gardens® Real Estate is a registered trademark owned by Meredith Operations Corporation, licensed to Better Homes and Gardens Real Estate LLC and used with permission. Better Homes and Gardens Real Estate LLC fully supports the principles of the Fair Housing Act and the Equal Opportunity Act. Listing information is deemed reliable but is not guaranteed accurate.
Each office is independently owned and operated.
Any services or products provided by third parties are not provided by, affiliated with or related to Better Homes and Gardens Real Estate LLC, or its affiliated companies.