
102 Conwell Ave #2, Somerville, MA 02144
Local realty services provided by:Better Homes and Gardens Real Estate The Shanahan Group
102 Conwell Ave #2,Somerville, MA 02144
$799,000
- 2 Beds
- 2 Baths
- 968 sq. ft.
- Condominium
- Active
Upcoming open houses
- Sat, Oct 1712:00 pm - 01:30 pm
- Sun, Oct 1801:00 pm - 02:30 pm
Listed by: emma guardia & team, emma guardia
Office: compass
MLS#:73589793
Source:MLSPIN
Price summary
- Price:$799,000
- Price per sq. ft.:$825.41
- Monthly HOA dues:$250
About this home
A little more space, an abundance of natural light, and an unbeatable Somerville location! Ideally situated near Tufts University, Teele Square, Davis Square, and the Green Line, this sun filled 2+ bedroom, 2 bath condominium offers a thoughtful floor through layout in a well maintained, 100% owner occupied building. The spacious living room is anchored by beautiful bay windows and flows seamlessly into a generous dining area and updated kitchen featuring quartz countertops, stainless steel appliances, ample cabinetry, and breakfast bar seating. Hardwood floors, abundant windows, and an open layout create a bright and inviting main living space. Two bedrooms are thoughtfully positioned away from the main entertaining areas, offering flexibility and privacy. The primary suite is tucked at the rear of the home and features an en suite bathroom, walk in closet, and direct access to a private rear deck. Two additional bedrooms, a second full bathroom, and conveniently located in unit laundry complete the layout. Additional amenities include central air conditioning, forced hot air heating, a Navien tankless system, basement storage, and a shared backyard. Located near neighborhood cafés, restaurants, local shops, Powder House Square, the Alewife Brook Greenway, and both Green and Red Line connections, this home combines modern conveniences, a functional layout, and the neighborhood charm that makes Somerville so desirable....
Contact an agent
Home facts
- Year built:1910
- Listing ID #:73589793
- Updated:October 14, 2026 at 11:18 AM
Rooms and interior
- Bedrooms:2
- Total bathrooms:2
- Full bathrooms:2
- Rooms Total:6
- Flooring:Flooring - Hardwood, Hardwood, Tile
- Dining Description:Hardwood, Recessed Lighting
- Kitchen Description:Countertops - Stone/Granite/Solid, Dishwasher, Disposal, Flooring - Hardwood, Kitchen Island, Microwave, Range, Recessed Lighting, Refrigerator
- Living area:968 sq. ft.
Heating and cooling
- Cooling:1 Cooling Zone, Central Air, Individual, Unit Control
- Heating:Forced Air, Natural Gas
- Central air:Yes
Structure and exterior
- Roof:Rubber
- Year built:1910
- Building area:968 sq. ft.
- Construction Materials:Frame
- Exterior Features:Balcony, Porch
Utilities
- Water:Public
- Sewer:Public Sewer
Finances and disclosures
- Price:$799,000
- Price per sq. ft.:$825.41
- Tax amount:$2,623 (2026)
Features and amenities
- Appliances:Dishwasher, Disposal, Dryer, Microwave, Range, Refrigerator, Washer
- Laundry features:Dryer, In Unit, Washer
Parking
- Parking description:On Street
New listings near 102 Conwell Ave #2
- New
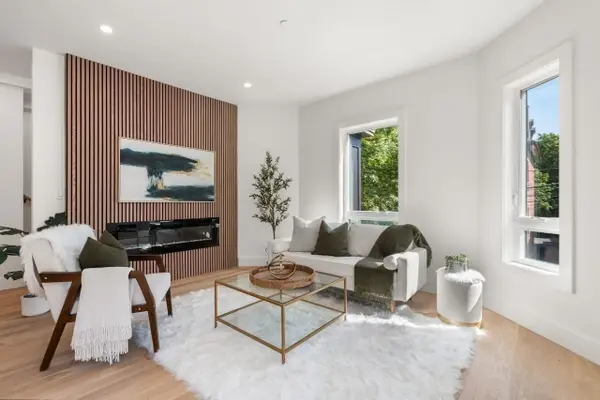 $1,249,000Active4 beds 4 baths2,329 sq. ft.
54A Adams St #A, Somerville, MA 02144
MLS# 73590350Listed by: Berkshire Hathaway HomeServices Commonwealth Real Estate - Open Sun, 12 to 2pmNew
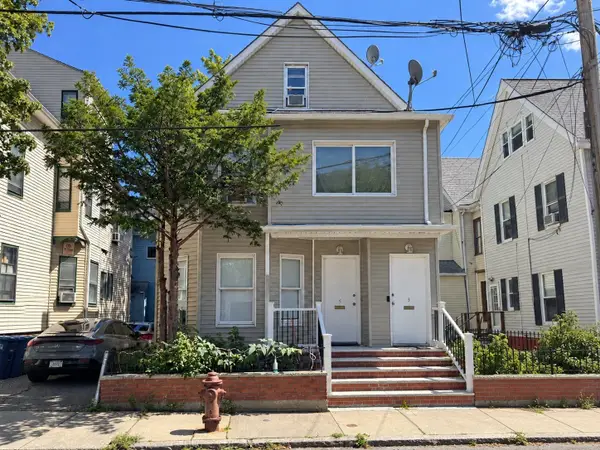 $1,199,900Active6 beds 3 baths2,267 sq. ft.
5 Gilman Ter, Somerville, MA 02145
MLS# 73590206Listed by: Prime Choice Real Estate - Open Sat, 12 to 1pmNew
 $1,199,000Active3 beds 2 baths2,158 sq. ft.
22 Charnwood Rd #B, Somerville, MA 02144
MLS# 73590054Listed by: Berkshire Hathaway HomeServices Commonwealth Real Estate - Open Sat, 11:30am to 1pmNew
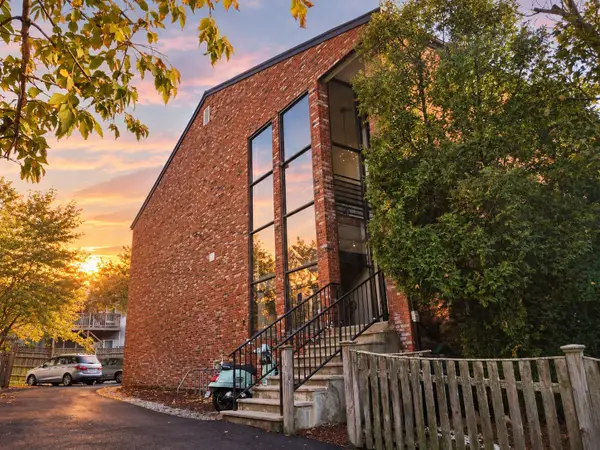 $299,900Active-- beds 1 baths387 sq. ft.
10 Roberts St #22, Somerville, MA 02145
MLS# 73590131Listed by: Coldwell Banker Realty - Marblehead - Open Sat, 12 to 1pmNew
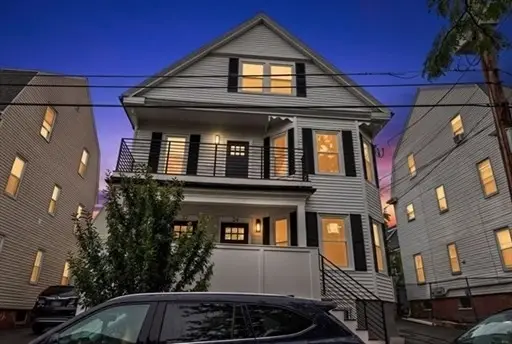 $785,000Active2 beds 1 baths1,042 sq. ft.
24 Charnwood Rd #A, Somerville, MA 02144
MLS# 73590031Listed by: Berkshire Hathaway HomeServices Commonwealth Real Estate - New
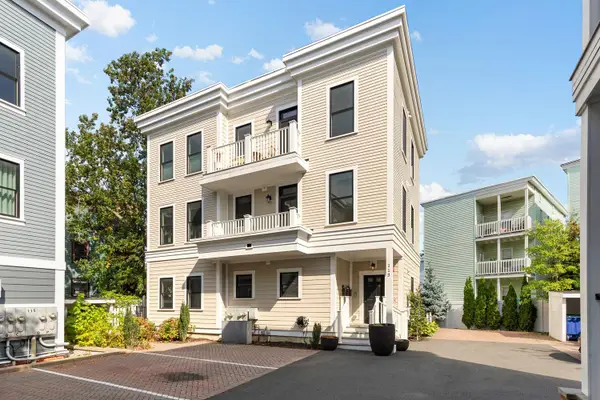 $1,349,000Active4 beds 3 baths2,319 sq. ft.
113 Beacon Street #UNIT A, Somerville, MA 02143
MLS# 22605221Listed by: KELLEY & REGE PROPERTIES, INC. - Open Sat, 12 to 1:30pmNew
 $2,288,000Active11 beds 5 baths3,280 sq. ft.
205 College Ave, Somerville, MA 02144
MLS# 73589869Listed by: Keller Williams Realty - New
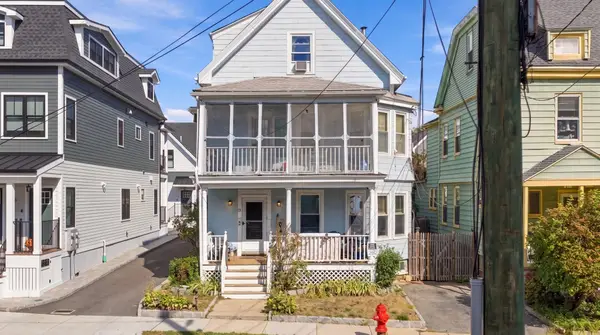 $899,000Active4 beds 2 baths2,333 sq. ft.
13 Stickney Avenue, Somerville, MA 02145
MLS# 73589823Listed by: Leading Edge Real Estate - New
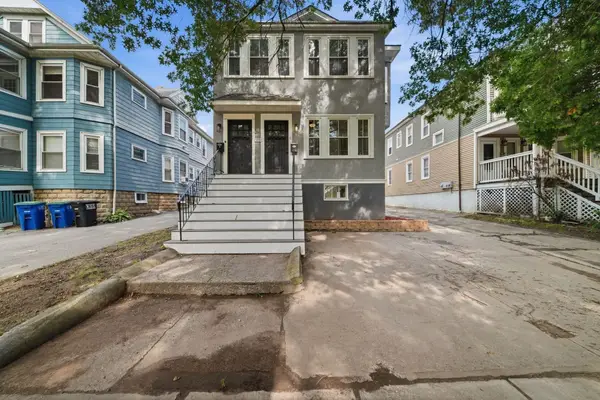 $999,999Active4 beds 2 baths2,204 sq. ft.
303 Alewife Brook Pkwy, Somerville, MA 02144
MLS# 73589181Listed by: LAER Realty Partners


Protect your home and budget from life's surprises with an Assurant Home Warranty, backed by a partner that supports you through every step of homeownership. Explore Plans.
© 2026 Better Homes and Gardens Real Estate LLC. An Anywhere Real Estate company. All rights reserved. Better Homes and Gardens® Real Estate is a registered trademark owned by Meredith Operations Corporation, licensed to Better Homes and Gardens Real Estate LLC and used with permission. Better Homes and Gardens Real Estate LLC fully supports the principles of the Fair Housing Act and the Equal Opportunity Act. Listing information is deemed reliable but is not guaranteed accurate.
Each office is independently owned and operated.
Any services or products provided by third parties are not provided by, affiliated with or related to Better Homes and Gardens Real Estate LLC, or its affiliated companies.