
10-3 Corinthian Rd #3, Somerville, MA 02144
Local realty services provided by:Better Homes and Gardens Real Estate The Shanahan Group
10-3 Corinthian Rd #3,Somerville, MA 02144
$859,900
- 1 Beds
- 1 Baths
- 862 sq. ft.
- Condominium
- Active
Listed by: the steve bremis team, stephen bremis
Office: steve bremis realty group
MLS#:73579827
Source:MLSPIN
Price summary
- Price:$859,900
- Price per sq. ft.:$997.56
- Monthly HOA dues:$225
About this home
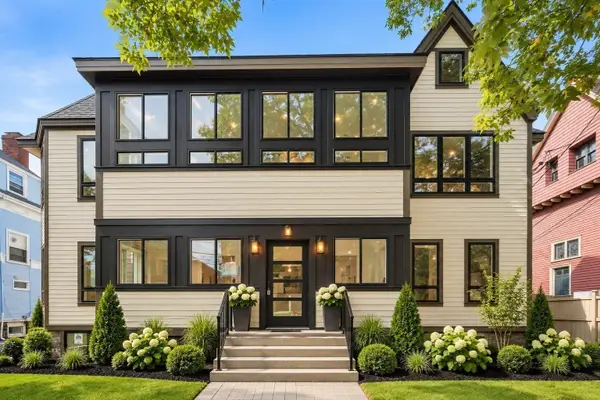
BREATHTAKING NEW CONSTRUCTION... THE ULTIMATE ONE BEDROOM PENTHOUSE! Enjoy those lazy summer days on your incredibly spacious oversized deck to die for....Stunning open ballister stairwell is breathtaking. GORGEOUS EXCITING LUXURIOUS NEW CONSTRUCTION ...NEAR TUFTS GREEN LINE... UNDER HALF A MILE TO THE DAVIS SQ RED LINE. Exceptional energy efficiency and soundproofing with custom craftsmanship throughout including CUSTOM PANELED VICTORIAN INFLUENCED TRIMS, built in shelved entertainment center and lightly stained extra wide plank hardwood floors. Luxury Chef's Kitchen with quartz counter breakfast island and all upgraded stainless appliances. Extra Large Primary En Suite Bedroom with big custom closet. Central Air. In Unit Laundry. FANTASTIC LOCTATION just a couple of blocks from Tufts... Rated a Walker's Paradish Walk Score of 91 with an Excellent Transit Score and a Very Bikeable Bike Score of 89. Classic yet Contemporary Mansard Victorian Vibe.
Contact an agent
Home facts
- Year built:2026
- Listing ID #:73579827
- Updated:September 19, 2026 at 01:24 PM
Rooms and interior
- Bedrooms:1
- Total bathrooms:1
- Full bathrooms:1
- Rooms Total:4
- Flooring:Engineered Hardwood, Wood
- Kitchen Description:Dishwasher, Disposal, Microwave, Plumbed For Ice Maker, Range, Refrigerator
- Living area:862 sq. ft.
Heating and cooling
- Cooling:Central Air
- Heating:Electric, Forced Air
- Central air:Yes
Structure and exterior
- Roof:Shingle
- Year built:2026
- Building area:862 sq. ft.
- Construction Materials:Frame
- Exterior Features:Deck
Utilities
- Water:Public
- Sewer:Public Sewer
Finances and disclosures
- Price:$859,900
- Price per sq. ft.:$997.56
- Tax amount:$8,765 (8765)
Features and amenities
- Appliances:Dishwasher, Disposal, Microwave, Range, Refrigerator
- Laundry features:Electric Dryer Hookup, First Floor, Washer Hookup
New listings near 10-3 Corinthian Rd #3
- New
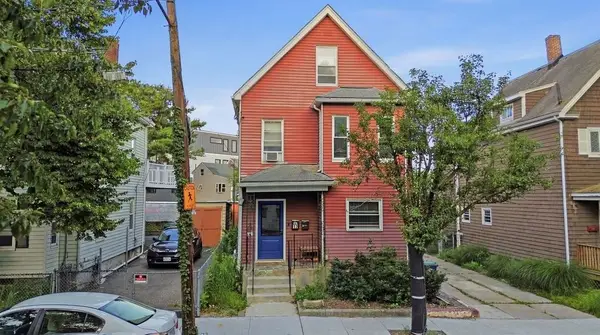 $1,097,000Active6 beds 2 baths2,344 sq. ft.
13 Knowlton St, Somerville, MA 02145
MLS# 73579852Listed by: LAER Realty Partners - New
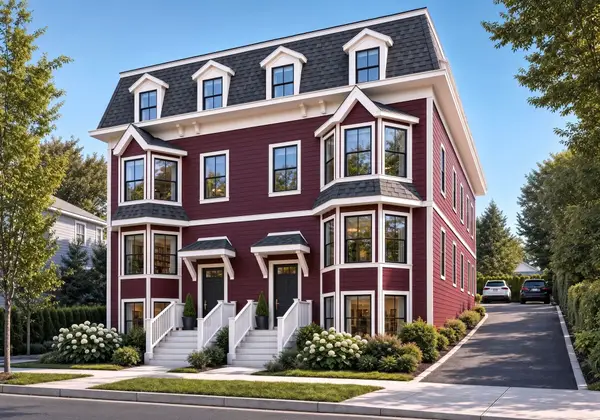 $885,000Active2 beds 2 baths937 sq. ft.
33 Vinal Ave #C, Somerville, MA 02143
MLS# 73579679Listed by: Coldwell Banker Realty - Boston - Open Sun, 10:30am to 12pmNew
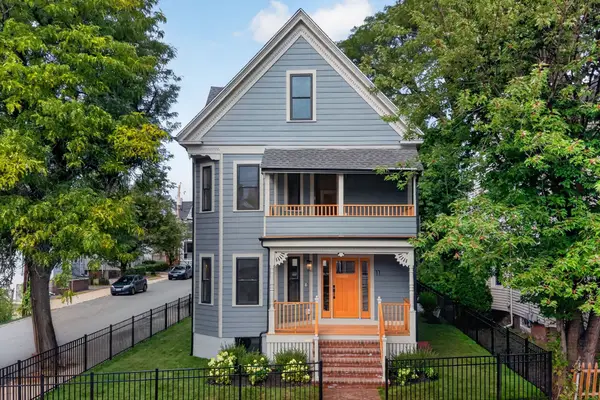 $2,450,000Active5 beds 4 baths2,915 sq. ft.
11 Morrison Ave, Somerville, MA 02144
MLS# 73579537Listed by: Keller Williams Realty Boston Northwest - Open Sun, 12:30 to 2pmNew
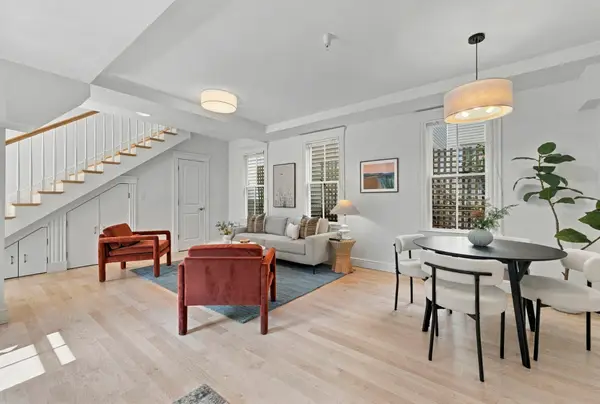 $798,000Active2 beds 2 baths930 sq. ft.
46 Quincy Street #3, Somerville, MA 02143
MLS# 73579542Listed by: Compass - New
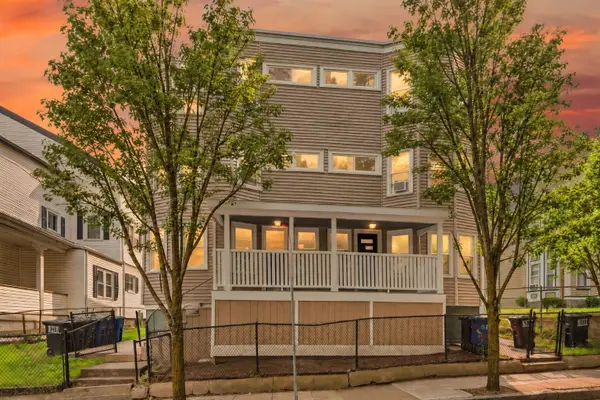 $5,500,000Active24 beds 12 baths8,688 sq. ft.
76-78 Perkins Street, Somerville, MA 02145
MLS# 73579475Listed by: Fiv Realty Co - Open Sun, 11am to 1pmNew
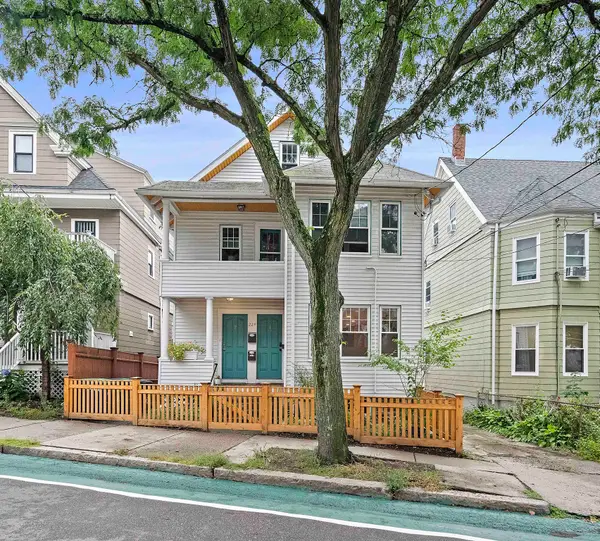 $899,900Active2 beds 2 baths1,238 sq. ft.
224 Summer St #1, Somerville, MA 02143
MLS# 73579443Listed by: Compass - Open Sun, 11am to 1:30pmNew
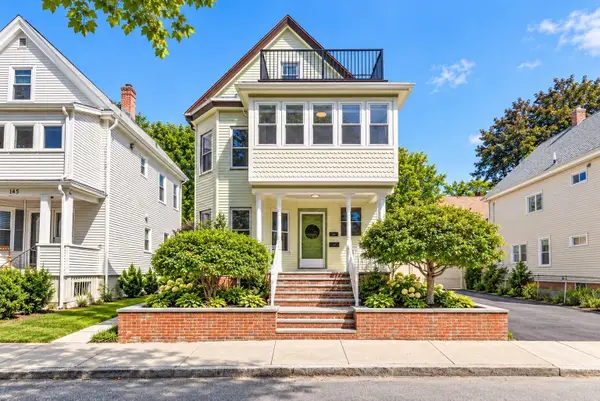 $1,359,000Active5 beds 3 baths2,306 sq. ft.
143 Albion St, Somerville, MA 02144
MLS# 73579300Listed by: eXp Realty LLC - Open Sun, 2 to 3:30pmNew
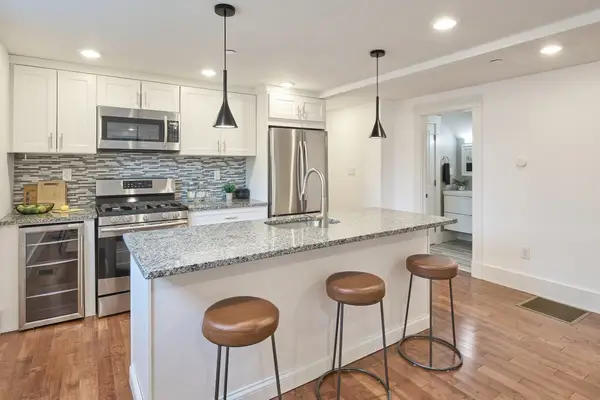 $739,000Active2 beds 2 baths1,073 sq. ft.
2 Auburn Ave #2, Somerville, MA 02145
MLS# 73579327Listed by: Compass - Open Sun, 12 to 1pmNew
 $1,299,000Active3 beds 3 baths1,805 sq. ft.
54 Adams #3, Somerville, MA 02145
MLS# 73579071Listed by: Berkshire Hathaway HomeServices Commonwealth Real Estate


Protect your home and budget from life's surprises with an Assurant Home Warranty, backed by a partner that supports you through every step of homeownership. Explore Plans.
© 2026 Better Homes and Gardens Real Estate LLC. An Anywhere Real Estate company. All rights reserved. Better Homes and Gardens® Real Estate is a registered trademark owned by Meredith Operations Corporation, licensed to Better Homes and Gardens Real Estate LLC and used with permission. Better Homes and Gardens Real Estate LLC fully supports the principles of the Fair Housing Act and the Equal Opportunity Act. Listing information is deemed reliable but is not guaranteed accurate.
Each office is independently owned and operated.
Any services or products provided by third parties are not provided by, affiliated with or related to Better Homes and Gardens Real Estate LLC, or its affiliated companies.