
1060 Broadway #114, Somerville, MA 02144
Local realty services provided by:Better Homes and Gardens Real Estate The Shanahan Group
1060 Broadway #114,Somerville, MA 02144
$1,200,000
- 1 Beds
- 2 Baths
- 1,110 sq. ft.
- Condominium
- Active
Upcoming open houses
- Sun, Aug 3011:30 am - 01:00 pm
Listed by: thalia c. tringo
Office: thalia tringo & associates real estate, inc.
MLS#:73569391
Source:MLSPIN
Price summary
- Price:$1,200,000
- Price per sq. ft.:$1,081.08
- Monthly HOA dues:$630
About this home
Stunning open plan, loft-style condo with private patio and deck, garage parking, elevator, 2 full bathrooms, in-unit laundry, high ceilings, central air, abundant closet storage, private entrance, wood floors, exposed concrete and pipes, track and pendant lights, and ceiling fans. The unit can be accessed from an interior common hallway or from its private entrance off the fenced patio. Sliding doors lead from the patio into the main room, with living/dining/kitchen in the center, primary suite to the right, and family room/office with fenced deck and full bath at the rear. Currently, the unit is configured with a 1-bedroom primary suite, but adding a partition to the family room/office could create a second bedroom. Owners chose to maintain the loft aesthetic rather than enclose the second bedroom area. The kitchen stretches along two walls and features two-tone cabinets and stainless steel appliances. The primary suite bathroom has penny round tile, a curbless shower, and a full-size stacked washer and dryer. The second full bathroom has penny round tile floor with tub and shower. The garage is accessed by the stairs or the elevator near the interior unit entrance from the building. The appeal of this home is enhanced by the vibrant community in this complex. Known as CALA (Community-Architecture-Landscape-Art), the building is a comprehensive redevelopment of the former Powder House Community School. The result is a truly unique complex in the Brutalist style with 48 residential units, 5 commercial units, 3 guest suites (for rental by visitors), a fitness center, bicycle parking, rentable storage, and a large community lounge with kitchen and deck on a green roof. Residents hosting parties can reserve the common kitchen, lounge, and deck. Even the commercial spaces add to the creative vibe, occupied by a pottery studio, a music performance/recording/rehearsal business, and a tech start-up incubator. Exterior common areas are beautifully landscaped with native pollinators and accentuated with large-scale murals and seating areas. Abutting the building is a public park with a basketball court and a walkway leading to Holland St. The Red Line subway station is a short walk down Holland St., and the Green Line Extension (GLX) stop at Ball Sq. can be reached by walking east on Broadway. This is a rare opportunity to live in a professionally managed, elevator building with garage parking in a dynamic community....
Contact an agent
Home facts
- Year built:1973
- Listing ID #:73569391
- Updated:August 29, 2026 at 12:47 AM
Rooms and interior
- Bedrooms:1
- Total bathrooms:2
- Full bathrooms:2
- Rooms Total:4
- Flooring:Tile, Wood
- Kitchen Description:Dishwasher, Microwave, Range, Refrigerator
- Living area:1,110 sq. ft.
Heating and cooling
- Cooling:Central Air
- Heating:Forced Air, Natural Gas
- Central air:Yes
Structure and exterior
- Roof:Vegetation/Garden
- Year built:1973
- Building area:1,110 sq. ft.
- Exterior Features:Deck - Wood, Patio
Utilities
- Water:Public
- Sewer:Public Sewer
Finances and disclosures
- Price:$1,200,000
- Price per sq. ft.:$1,081.08
- Tax amount:$4,638 (2026)
Features and amenities
- Appliances:Dishwasher, Dryer, Intercom, Microwave, Range, Refrigerator, Washer
- Laundry features:Dryer, First Floor, In Unit, Washer
- Amenities:Clubroom, Elevator(s), Garden Area
Parking
- Total parking spaces:1
- Parking description:Assigned, Attached, Deeded, Garage Door Opener, Heated Garage, Under
- Garage:Yes
- Garage spaces:1
New listings near 1060 Broadway #114
- Open Sun, 11:30am to 1pmNew
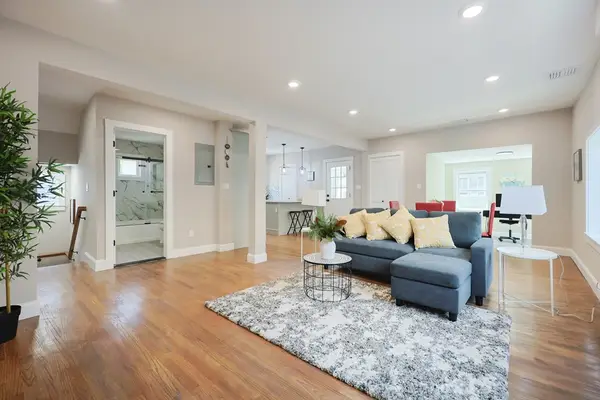 $1,099,000Active4 beds 2 baths1,753 sq. ft.
11 Watson St #2, Somerville, MA 02144
MLS# 73569543Listed by: LXTN Realty - Open Sun, 11am to 12:30pmNew
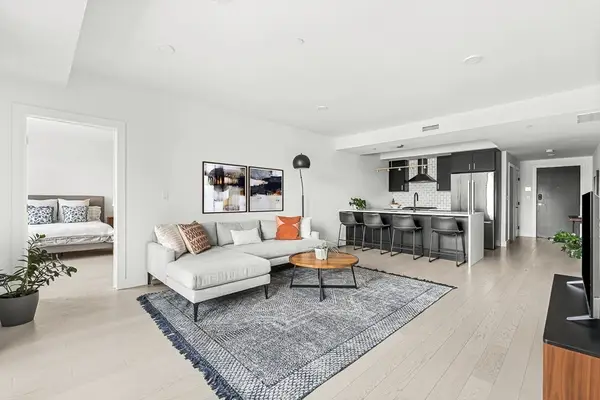 $865,000Active2 beds 2 baths1,274 sq. ft.
395 Alewife Brook Parkway #3H, Somerville, MA 02144
MLS# 73569463Listed by: Compass - Open Sat, 12 to 3:30pmNew
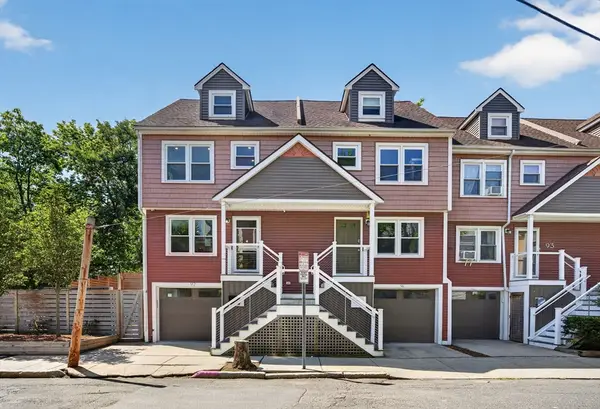 $1,599,999Active3 beds 4 baths1,885 sq. ft.
97 Winslow Ave #97, Somerville, MA 02144
MLS# 73569221Listed by: eXp Realty LLC - Open Sun, 12:30 to 2pmNew
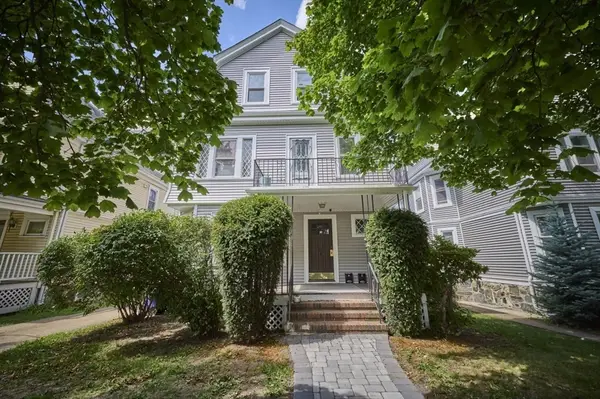 $1,400,000Active5 beds 3 baths3,339 sq. ft.
78 Fellsway West, Somerville, MA 02145
MLS# 73568923Listed by: RE/MAX Real Estate Center - Open Sat, 12 to 1pmNew
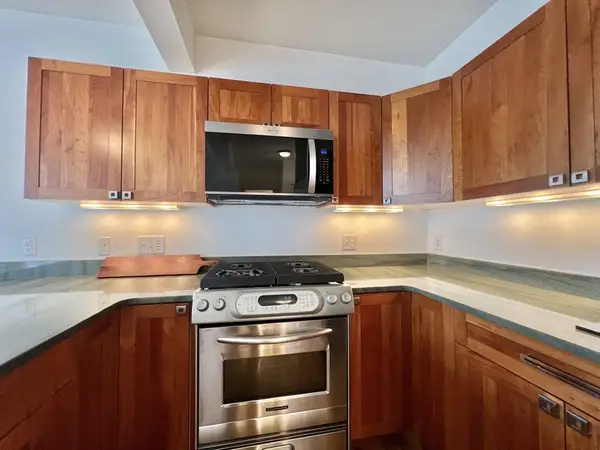 $599,000Active1 beds 1 baths686 sq. ft.
432 Norfolk Street #4-C, Somerville, MA 02143
MLS# 73568886Listed by: WINN Real Estate & Consulting - Open Sun, 2 to 3pmNew
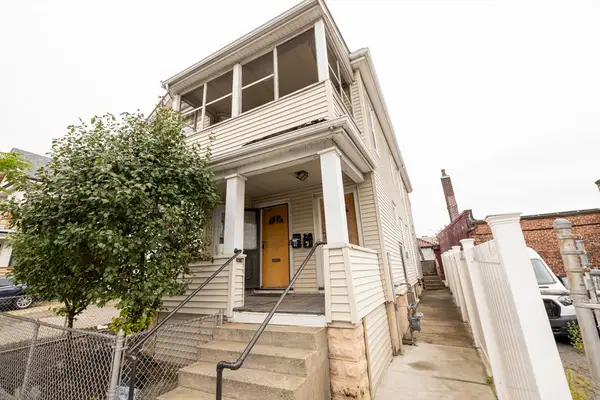 $1,149,000Active5 beds 3 baths2,320 sq. ft.
7-9 Illinois Ave, Somerville, MA 02145
MLS# 73568610Listed by: Berkshire Hathaway HomeServices Commonwealth Real Estate - Open Sun, 12 to 1:30pmNew
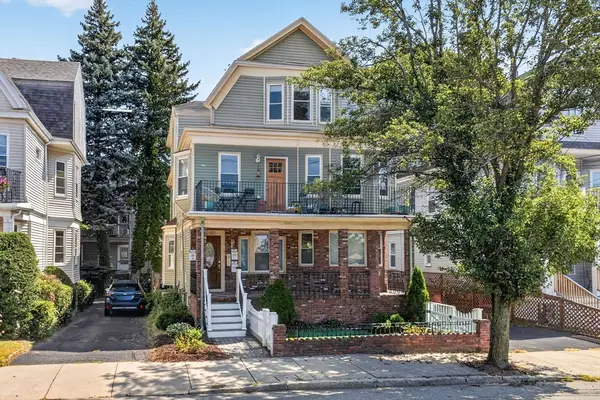 $879,000Active2 beds 2 baths1,305 sq. ft.
201 College Ave #3, Somerville, MA 02144
MLS# 73568248Listed by: Keller Williams Realty Boston Northwest - Open Sun, 11am to 12:30pmNew
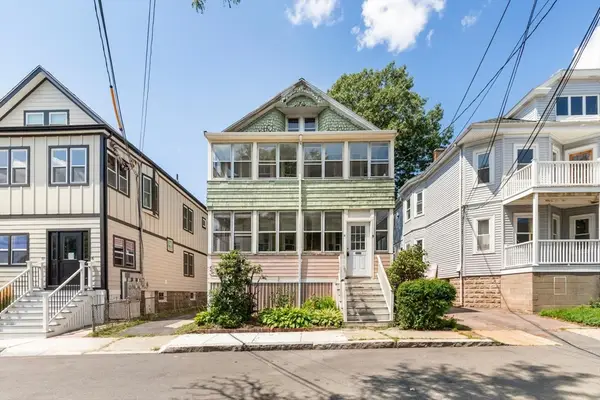 $999,900Active5 beds 2 baths2,397 sq. ft.
9-11 Carter Terrace, Somerville, MA 02143
MLS# 73567357Listed by: Century 21 North East 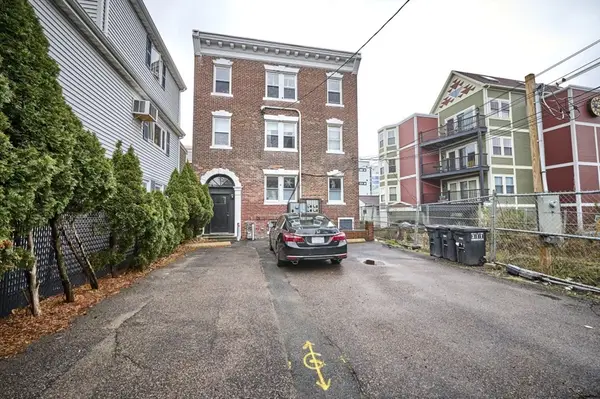 $938,000Active4 beds 2 baths1,036 sq. ft.
6 Bedford St Units 3r&3f, Somerville, MA 02143
MLS# 73514838Listed by: RE/MAX Real Estate Center


Protect your home and budget from life's surprises with an Assurant Home Warranty, backed by a partner that supports you through every step of homeownership. Explore Plans.
© 2026 Better Homes and Gardens Real Estate LLC. An Anywhere Real Estate company. All rights reserved. Better Homes and Gardens® Real Estate is a registered trademark owned by Meredith Operations Corporation, licensed to Better Homes and Gardens Real Estate LLC and used with permission. Better Homes and Gardens Real Estate LLC fully supports the principles of the Fair Housing Act and the Equal Opportunity Act. Listing information is deemed reliable but is not guaranteed accurate.
Each office is independently owned and operated.
Any services or products provided by third parties are not provided by, affiliated with or related to Better Homes and Gardens Real Estate LLC, or its affiliated companies.