
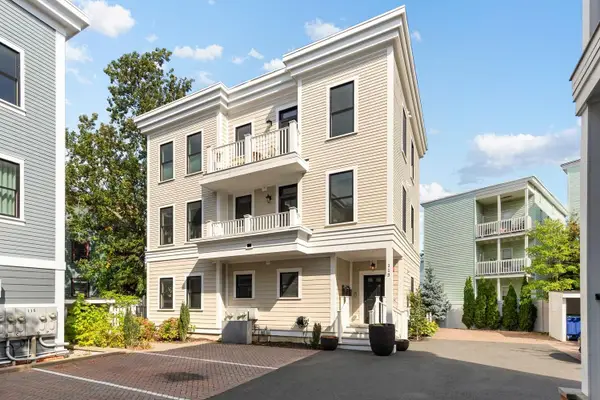
119 Heath Street #1, Somerville, MA 02145
Local realty services provided by:Better Homes and Gardens Real Estate The Shanahan Group
119 Heath Street #1,Somerville, MA 02145
$540,000
- 1 Beds
- 1 Baths
- 662 sq. ft.
- Condominium
- Active
Upcoming open houses
- Fri, Oct 0912:00 pm - 01:30 pm
- Sat, Oct 1010:30 am - 12:00 pm
- Sun, Oct 1112:00 pm - 01:30 pm
Listed by: santana team, joanna kirylo
Office: keller williams realty boston northwest
MLS#:73587623
Source:MLSPIN
Price summary
- Price:$540,000
- Price per sq. ft.:$815.71
- Monthly HOA dues:$181
About this home
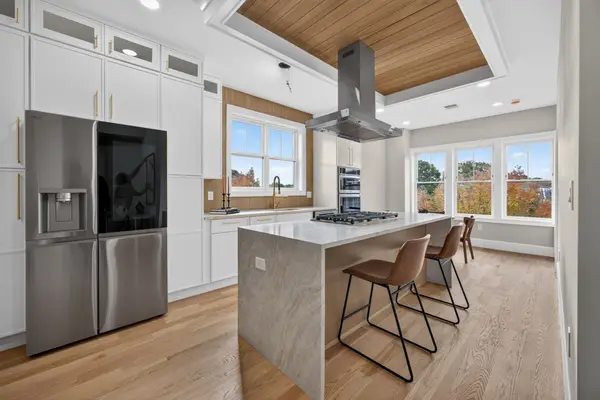
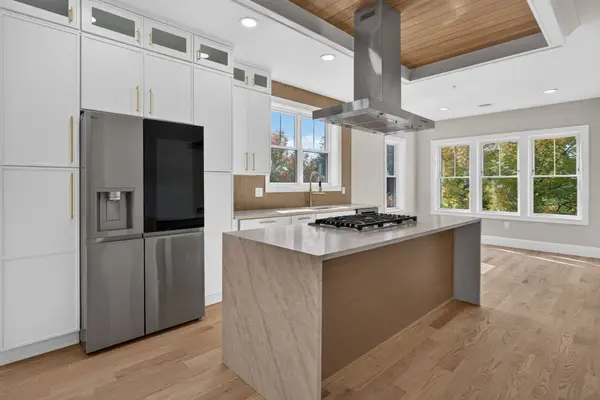
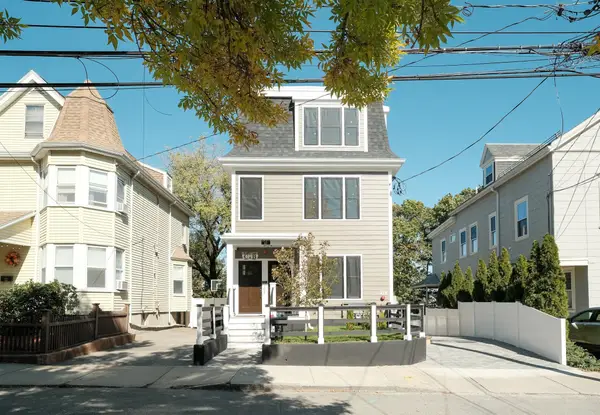
Make yourself at home! This tastefully renovated 1-bedroom condo delivers everything on your wishlist. Tucked away on a tree-lined Somerville side street within a well-established association, this home features high ceilings, hardwood floors, and an airy, open feel. The stylish kitchen shines with gorgeous granite countertops, stainless steel appliances, and exceptional storage. Enjoy modern comforts including central air, private laundry, and fantastic outdoor space - a private balcony off the nicely sized bedroom and a common courtyard - for the ultimate city lifestyle. Location is everything, and you're just moments from the vibrant shopping and dining at Assembly Row and the great restaurants and coffee shops of Winter Hill and Lower Broadway. Commuting is a breeze with easy access to the Green Line Extension at Gilman Square and the Orange Line at Sullivan Square, as well as numerous other commuter routes. Need extra space? The versatile basement bonus room offers endless possibilities for a home office, private gym, or extra storage. An exceptional home at an incredible price point—don’t miss your chance to break into the Somerville real estate market!...
Contact an agent
Home facts
- Year built:1900
- Listing ID #:73587623
- Updated:October 08, 2026 at 11:26 AM
Rooms and interior
- Bedrooms:1
- Total bathrooms:1
- Full bathrooms:1
- Rooms Total:3
- Flooring:Tile, Wood
- Kitchen Description:Dishwasher, Microwave, Range, Refrigerator
- Living area:662 sq. ft.
Heating and cooling
- Cooling:1 Cooling Zone, Central Air
- Heating:Forced Air, Natural Gas
- Central air:Yes
Structure and exterior
- Roof:Shingle
- Year built:1900
- Building area:662 sq. ft.
- Construction Materials:Frame
- Exterior Features:Deck - Composite, Patio
Utilities
- Water:Public
- Sewer:Public Sewer
Finances and disclosures
- Price:$540,000
- Price per sq. ft.:$815.71
- Tax amount:$6,497 (2026)
Features and amenities
- Appliances:Dishwasher, Dryer, Microwave, Range, Refrigerator, Washer
- Laundry features:Dryer, In Building, Washer
Parking
- Parking description:On Street
New listings near 119 Heath Street #1
- Open Fri, 5 to 6pmNew
 $1,449,900Active4 beds 3 baths2,097 sq. ft.
737 Somerville Ave #A, Somerville, MA 02143
MLS# 73588128Listed by: Berkshire Hathaway HomeServices Commonwealth Real Estate - Open Fri, 5 to 6pmNew
 $1,299,900Active3 beds 2 baths1,370 sq. ft.
737 Somerville Ave #C, Somerville, MA 02143
MLS# 73588148Listed by: Berkshire Hathaway HomeServices Commonwealth Real Estate - Open Fri, 5 to 6pmNew
 $1,149,900Active2 beds 2 baths1,350 sq. ft.
737 Somerville Ave #B, Somerville, MA 02143
MLS# 73588150Listed by: Berkshire Hathaway HomeServices Commonwealth Real Estate - Open Fri, 12 to 1pmNew
 $899,900Active2 beds 2 baths905 sq. ft.
43 Boston St #C, Somerville, MA 02143
MLS# 73588113Listed by: Berkshire Hathaway HomeServices Commonwealth Real Estate - New
 $1,298,500Active4 beds 4 baths2,415 sq. ft.
23 Jaques St #B, Somerville, MA 02145
MLS# 73588098Listed by: Gibson Sotheby's International Realty - Open Sat, 11am to 12:30pmNew
 $612,000Active1 beds 1 baths665 sq. ft.
60 Cross St E #106, Somerville, MA 02145
MLS# 73587815Listed by: Barrett Sotheby's International Realty - Open Sat, 4 to 5:30pmNew
 $1,150,000Active6 beds 2 baths1,896 sq. ft.
15 Skehan Street, Somerville, MA 02143
MLS# 73587684Listed by: Compass - New
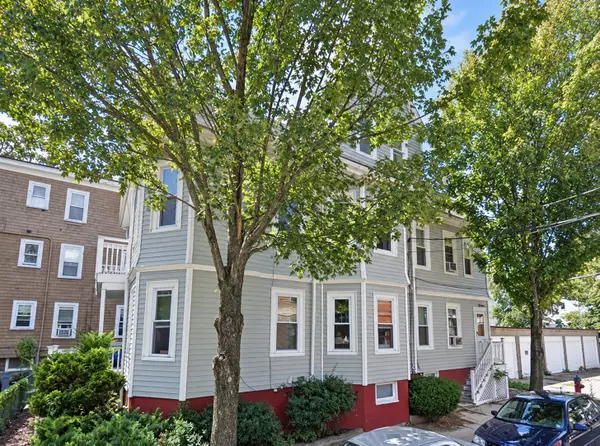 $1,300,000Active7 beds 2 baths3,270 sq. ft.
34 Holyoke Road, Somerville, MA 02144
MLS# 73587589Listed by: Coldwell Banker Realty - Cambridge - New
 $1,349,000Active4 beds 3 baths2,318 sq. ft.
113 Beacon St #A, Somerville, MA 02143
MLS# 73587261Listed by: Kelley & Rege Properties, Inc.


Protect your home and budget from life's surprises with an Assurant Home Warranty, backed by a partner that supports you through every step of homeownership. Explore Plans.
© 2026 Better Homes and Gardens Real Estate LLC. An Anywhere Real Estate company. All rights reserved. Better Homes and Gardens® Real Estate is a registered trademark owned by Meredith Operations Corporation, licensed to Better Homes and Gardens Real Estate LLC and used with permission. Better Homes and Gardens Real Estate LLC fully supports the principles of the Fair Housing Act and the Equal Opportunity Act. Listing information is deemed reliable but is not guaranteed accurate.
Each office is independently owned and operated.
Any services or products provided by third parties are not provided by, affiliated with or related to Better Homes and Gardens Real Estate LLC, or its affiliated companies.