
12 Walter Terrace #3, Somerville, MA 02145
Local realty services provided by:Better Homes and Gardens Real Estate The Shanahan Group
12 Walter Terrace #3,Somerville, MA 02145
$678,000
- 3 Beds
- 2 Baths
- 1,040 sq. ft.
- Condominium
- Active
Upcoming open houses
- Sat, Jul 1102:00 pm - 03:00 pm
Listed by: maggie dee + charles cherney team
Office: compass
MLS#:73523791
Source:MLSPIN
Price summary
- Price:$678,000
- Price per sq. ft.:$651.92
- Monthly HOA dues:$375
About this home
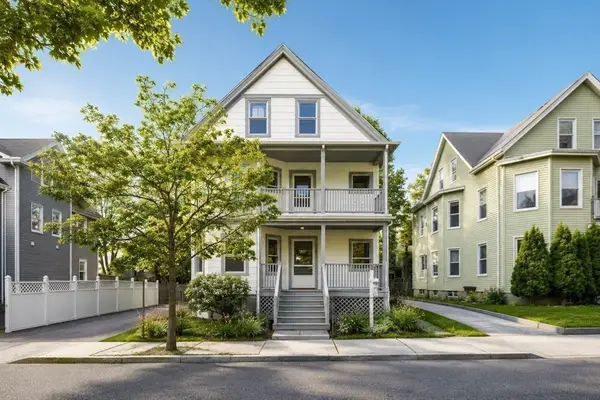
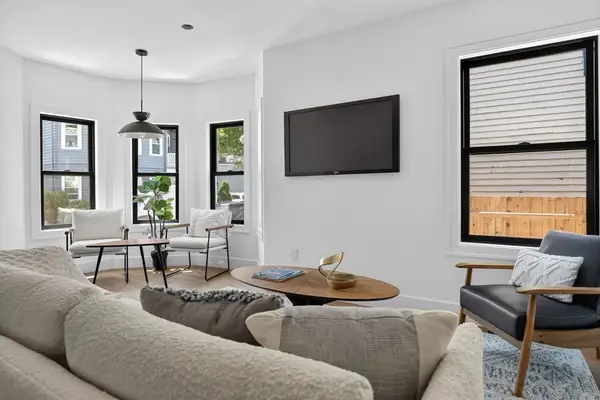
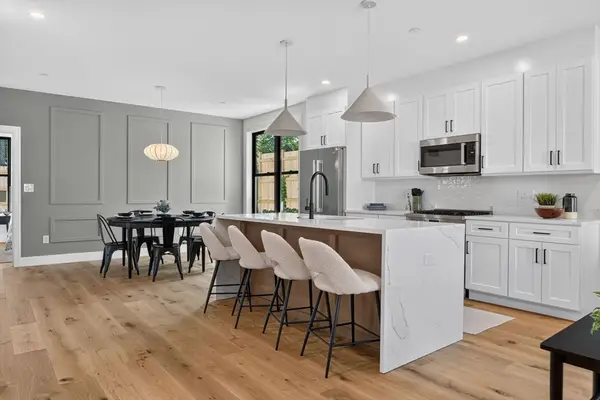
Sunny top-floor 3-bedroom condo on a quiet cul-de-sac in Winter Hill. Hardwood floors, recessed lighting, and oversized windows create a warm and inviting living space filled with natural light. The front bedroom features bay windows and a ceiling fan. The living room includes a decorative mantel, ceiling fan, and mini-split. Thoughtfully designed floor plan with all three bedrooms separated from one another. Spacious eat-in kitchen with ample cabinetry, stainless steel appliances, and room for dining. Full bath with tub/shower, plus a half bath with side-by-side laundry. Enjoy summer evenings on the private covered rear deck. Additional highlights include private basement storage and rare two-car tandem parking for Unit 3 in the shared driveway. Conveniently located five minutes from Sarma Restaurant and just a half mile from the Green Line Station at Gilman Square, and enjoying easy access to Union Square and Assembly Row. Walk Score® of 89— very close to many convenient amenities.
Contact an agent
Home facts
- Year built:1900
- Listing ID #:73523791
- Updated:July 11, 2026 at 01:07 PM
Rooms and interior
- Bedrooms:3
- Total bathrooms:2
- Full bathrooms:1
- Half bathrooms:1
- Rooms Total:5
- Flooring:Hardwood, Tile
- Kitchen Description:Dishwasher, Disposal, Microwave, Range, Refrigerator
- Living area:1,040 sq. ft.
Heating and cooling
- Cooling:Window Unit(s)
- Heating:Natural Gas, Steam
Structure and exterior
- Roof:Rubber
- Year built:1900
- Building area:1,040 sq. ft.
- Construction Materials:Frame
- Exterior Features:Covered
Utilities
- Water:Public
- Sewer:Public Sewer
Finances and disclosures
- Price:$678,000
- Price per sq. ft.:$651.92
- Tax amount:$6,198 (2026)
Features and amenities
- Appliances:Dishwasher, Disposal, Dryer, Microwave, Range, Refrigerator, Washer
- Laundry features:Dryer, Third Floor, Washer
Parking
- Total parking spaces:2
- Parking description:Off Street, Tandem
New listings near 12 Walter Terrace #3
- Open Sat, 2 to 3pmNew
 $1,399,900Active4 beds 4 baths2,773 sq. ft.
327 Alewife Brook Pkwy #B, Somerville, MA 02144
MLS# 73548128Listed by: Steve Bremis Realty Group - Open Sat, 2 to 3pmNew
 $1,449,900Active4 beds 5 baths2,500 sq. ft.
325A Alewife Brook Pkwy #A, Somerville, MA 02144
MLS# 73548051Listed by: Steve Bremis Realty Group - Open Sun, 10 to 11amNew
 $1,350,000Active6 beds 2 baths3,136 sq. ft.
29-31 Victoria St, Somerville, MA 02144
MLS# 73547658Listed by: Keller Williams Realty Boston Northwest - Open Sun, 11:30am to 1pmNew
 $1,494,900Active4 beds 2 baths2,127 sq. ft.
29-1 Prichard Ave #1, Somerville, MA 02144
MLS# 73547546Listed by: Steve Bremis Realty Group - Open Sun, 12 to 1:30pmNew
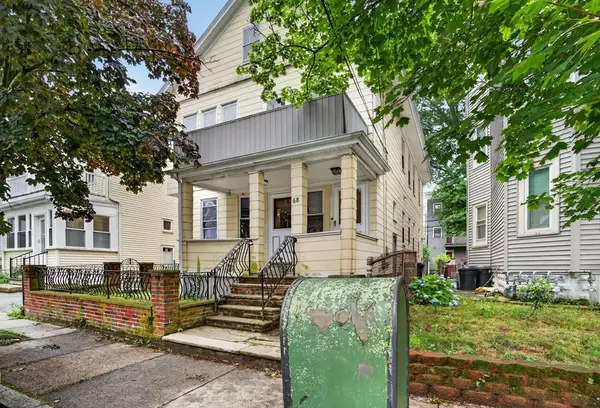 $1,099,986Active5 beds 2 baths2,867 sq. ft.
68 Raymond Ave, Somerville, MA 02144
MLS# 73547603Listed by: United Brokers - Open Sun, 11:30am to 1pmNew
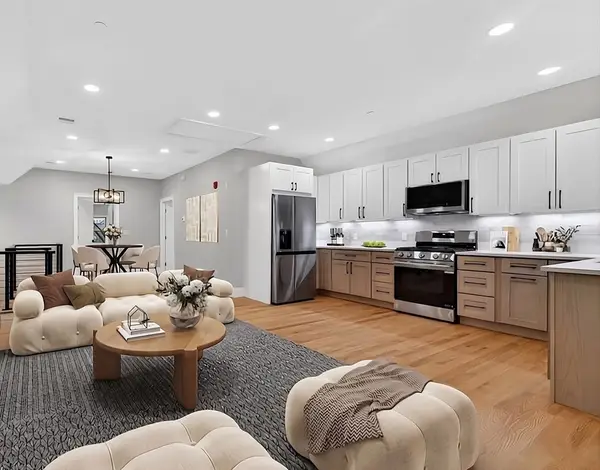 $949,900Active2 beds 2 baths1,210 sq. ft.
29C Prichard Ave #3, Somerville, MA 02144
MLS# 73547375Listed by: Steve Bremis Realty Group - Open Sun, 1 to 2:30pmNew
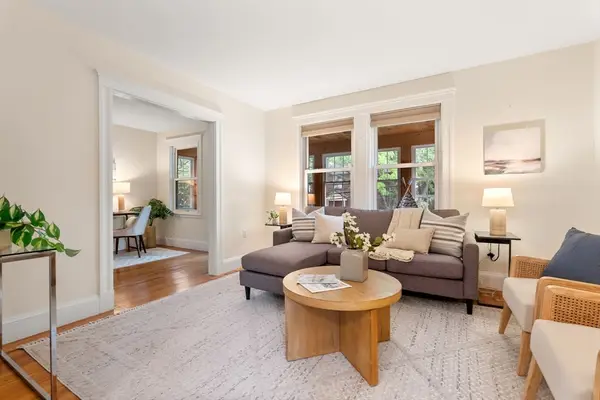 $1,349,000Active5 beds 2 baths2,358 sq. ft.
66 Gordon St, Somerville, MA 02144
MLS# 73547404Listed by: Gibson Sotheby's International Realty - Open Sun, 10:30am to 12pmNew
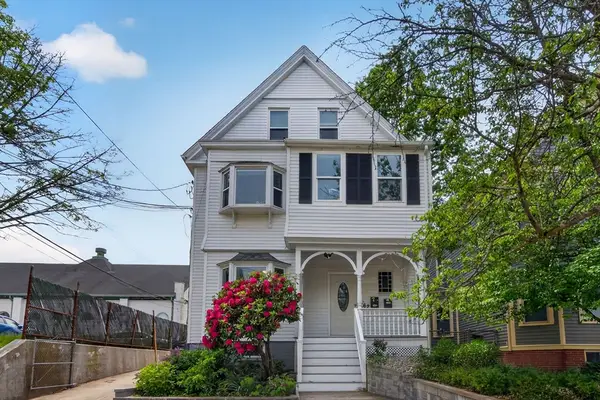 $649,900Active2 beds 1 baths829 sq. ft.
62 Hudson St #1, Somerville, MA 02143
MLS# 73547413Listed by: Keller Williams Realty Boston Northwest - Open Sun, 1 to 2:30pmNew
 $1,095,000Active3 beds 3 baths1,827 sq. ft.
37 Kingston St #A, Somerville, MA 02144
MLS# 73547151Listed by: Keller Williams Realty Boston Northwest - Open Sun, 12:30 to 2pmNew
 $1,295,000Active4 beds 3 baths2,436 sq. ft.
24 Spring Hill Terrace #A, Somerville, MA 02143
MLS# 73547152Listed by: Keller Williams Realty Boston Northwest


Protect your home and budget from life's surprises with an Assurant Home Warranty, backed by a partner that supports you through every step of homeownership. Explore Plans.
© 2026 Better Homes and Gardens Real Estate LLC. An Anywhere Real Estate company. All rights reserved. Better Homes and Gardens® Real Estate is a registered trademark owned by Meredith Operations Corporation, licensed to Better Homes and Gardens Real Estate LLC and used with permission. Better Homes and Gardens Real Estate LLC fully supports the principles of the Fair Housing Act and the Equal Opportunity Act. Listing information is deemed reliable but is not guaranteed accurate.
Each office is independently owned and operated.
Any services or products provided by third parties are not provided by, affiliated with or related to Better Homes and Gardens Real Estate LLC, or its affiliated companies.