
1246 Broadway #2, Somerville, MA 02144
Local realty services provided by:Better Homes and Gardens Real Estate The Masiello Group
1246 Broadway #2,Somerville, MA 02144
$1,174,900
- 3 Beds
- 3 Baths
- 1,598 sq. ft.
- Condominium
- Active
Listed by: the bill butler group, patricia birchem
Office: leading edge real estate
MLS#:73546881
Source:MLSPIN
Price summary
- Price:$1,174,900
- Price per sq. ft.:$735.23
- Monthly HOA dues:$450
About this home
Heart of Somerville. Teele Square. Two Covered Deeded Parking Spaces. Luxury, location, and convenience come together in this exceptional 3-bedroom, 2.5-bath townhouse, and two covered deeded parking spots make it a rare, highly sought-after find. The sun-drenched open-concept floor plan features soaring ceilings, oversized windows, and wide-plank engineered hardwood throughout. At the center of it all is a chef-inspired kitchen with quartz countertops, premium stainless steel appliances, abundant cabinetry, a pantry, and an oversized island that flows effortlessly into spacious living and dining areas. Three levels of private living include a luxurious primary suite with a beautifully appointed ensuite bath and generous walk-in closet, plus two additional bedrooms for family, guests, or a home office. A spacious bonus room offers endless possibilities as a media room, fitness studio, or playroom. Central air, in-unit laundry, and abundant storage round it all out. You'll enjoy easy access to Davis Square, Tufts University, Cambridge, the Red Line, Route 16, Routes 2 and I-93, and the International School of Boston. A bus stop is right outside your door, while neighborhood cafés, acclaimed restaurants, parks, bike paths, and local shops are all just moments away. Modern design. Three levels of privacy. Rare covered parking. An unbeatable location in one of Somerville's most desirable neighborhoods....
Contact an agent
Home facts
- Year built:2021
- Listing ID #:73546881
- Updated:August 25, 2026 at 11:02 AM
Rooms and interior
- Bedrooms:3
- Total bathrooms:3
- Full bathrooms:2
- Half bathrooms:1
- Rooms Total:7
- Flooring:Laminate, Tile
- Kitchen Description:Breakfast Bar / Nook, Countertops - Stone/Granite/Solid, Dining Area, Dishwasher, Disposal, Flooring - Laminate, Freezer, Lighting - Pendant, Microwave, Pantry, Range, Recessed Lighting, Refrigerator
- Living area:1,598 sq. ft.
Heating and cooling
- Cooling:Central Air
- Heating:Forced Air, Natural Gas
- Central air:Yes
Structure and exterior
- Roof:Rubber
- Year built:2021
- Building area:1,598 sq. ft.
- Construction Materials:Frame
- Exterior Features:Permeable Paving
Utilities
- Water:Public
- Sewer:Public Sewer
Finances and disclosures
- Price:$1,174,900
- Price per sq. ft.:$735.23
- Tax amount:$13,405 (2026)
Features and amenities
- Appliances:Dishwasher, Disposal, Dryer, Freezer, Intercom, Microwave, Range, Refrigerator, Washer
- Laundry features:Dryer, Gas Dryer Hookup, In Unit, Third Floor, Washer
- Amenities:Recessed Lighting, Walk-in Closet(s)
Parking
- Total parking spaces:2
- Parking description:Carport, Deeded, Off Street, Paved
New listings near 1246 Broadway #2
- New
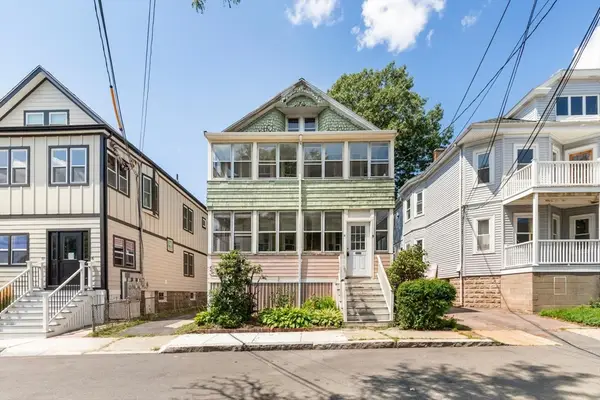 $999,900Active5 beds 2 baths2,397 sq. ft.
9-11 Carter Terrace, Somerville, MA 02143
MLS# 73567357Listed by: Century 21 North East 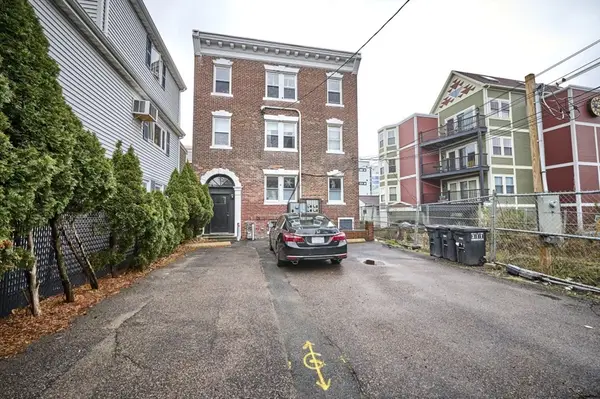 $938,000Active4 beds 2 baths1,036 sq. ft.
6 Bedford St Units 3r&3f, Somerville, MA 02143
MLS# 73514838Listed by: RE/MAX Real Estate Center- New
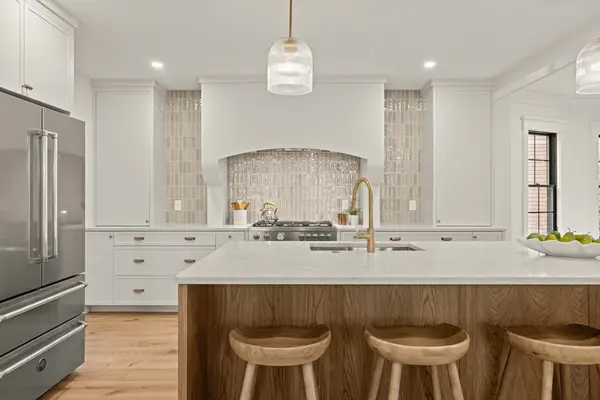 $1,849,999Active4 beds 4 baths2,719 sq. ft.
23 College Hill Rd #1, Somerville, MA 02144
MLS# 73566541Listed by: NextHome Tradition - New
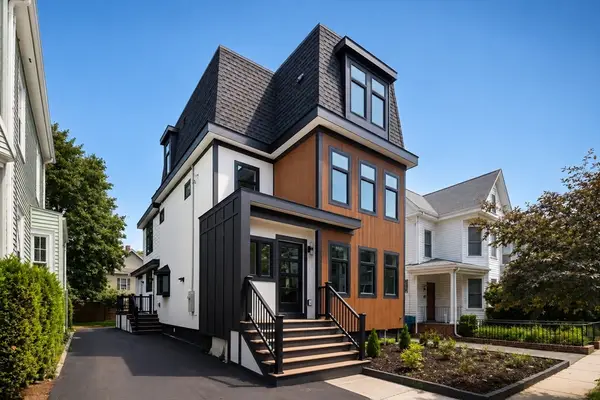 $2,550,000Active5 beds 6 baths3,815 sq. ft.
167 Albion St, Somerville, MA 02144
MLS# 73566565Listed by: Compass - New
 $889,000Active3 beds 2 baths1,606 sq. ft.
20 Alston St #20, Somerville, MA 02143
MLS# 73566398Listed by: Stuart St James, Inc. - New
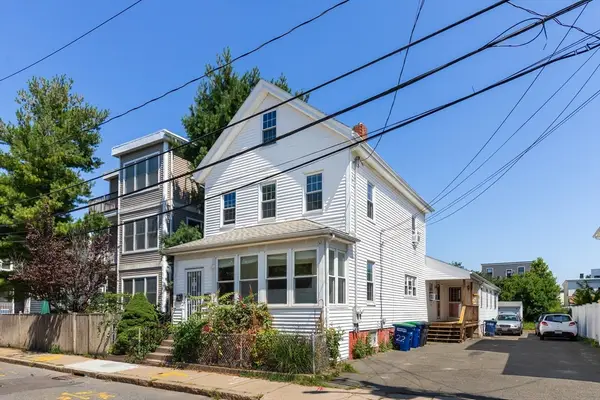 $1,649,700Active4 beds 4 baths2,956 sq. ft.
22 Clyde St, Somerville, MA 02144
MLS# 73566245Listed by: William Raveis R.E. & Home Services - New
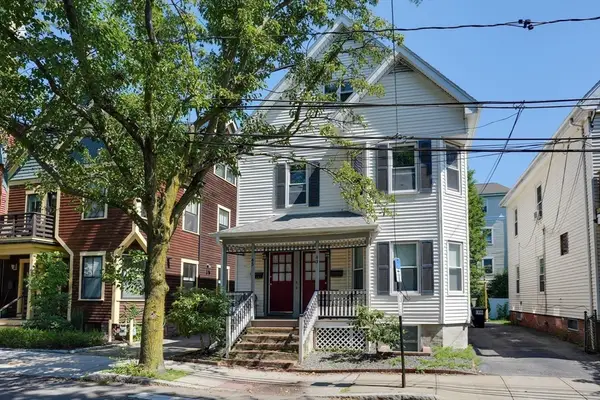 $1,475,000Active7 beds 3 baths3,141 sq. ft.
43 Harrison Street, Somerville, MA 02143
MLS# 73565570Listed by: Coldwell Banker Realty - Lexington - New
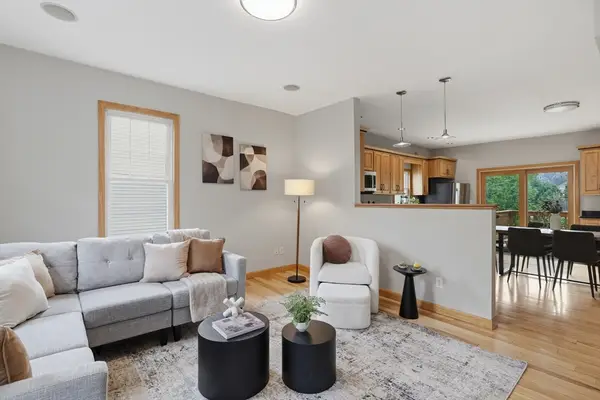 $949,900Active3 beds 2 baths1,527 sq. ft.
54 Vernon Street #54, Somerville, MA 02145
MLS# 73565552Listed by: Lamacchia Realty, Inc. - New
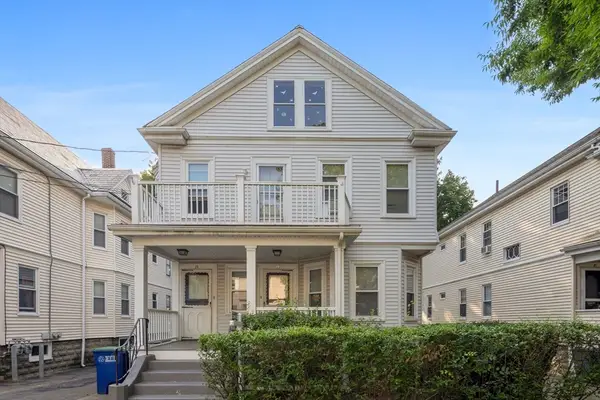 $1,395,000Active4 beds 2 baths2,458 sq. ft.
23 Burnham St, Somerville, MA 02144
MLS# 73564872Listed by: Compass - New
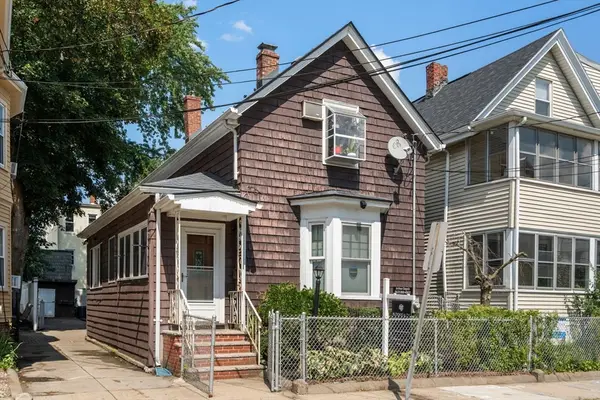 $749,000Active3 beds 1 baths1,404 sq. ft.
31 Everett Ave, Somerville, MA 02145
MLS# 73564585Listed by: Block Realty


Protect your home and budget from life's surprises with an Assurant Home Warranty, backed by a partner that supports you through every step of homeownership. Explore Plans.
© 2026 Better Homes and Gardens Real Estate LLC. An Anywhere Real Estate company. All rights reserved. Better Homes and Gardens® Real Estate is a registered trademark owned by Meredith Operations Corporation, licensed to Better Homes and Gardens Real Estate LLC and used with permission. Better Homes and Gardens Real Estate LLC fully supports the principles of the Fair Housing Act and the Equal Opportunity Act. Listing information is deemed reliable but is not guaranteed accurate.
Each office is independently owned and operated.
Any services or products provided by third parties are not provided by, affiliated with or related to Better Homes and Gardens Real Estate LLC, or its affiliated companies.