
125 Lowell Street #603, Somerville, MA 02143
Local realty services provided by:Better Homes and Gardens Real Estate The Shanahan Group
125 Lowell Street #603,Somerville, MA 02143
$799,000
- 1 Beds
- 2 Baths
- 902 sq. ft.
- Condominium
- Active
Upcoming open houses
- Sat, Oct 1012:00 pm - 01:30 pm
- Sun, Oct 1112:00 pm - 01:30 pm
Listed by: ciampa group, zachary ciampa
Office: keller williams realty boston northwest
MLS#:73588594
Source:MLSPIN
Price summary
- Price:$799,000
- Price per sq. ft.:$885.81
- Monthly HOA dues:$292
About this home
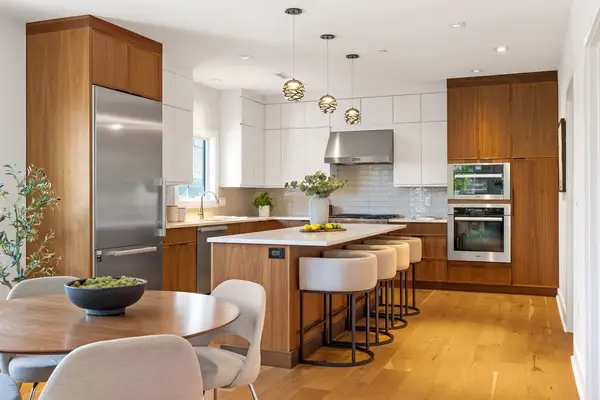
Experience elevated city living at the Belmont in Somerville’s desirable Spring Hill neighborhood. This beautifully appointed 1-bedroom, 1.5-bath residence pairs warm, sophisticated finishes with striking floor-to-ceiling windows, filling the home with natural light and framing impressive views. A thoughtfully designed kitchen with Bosch stainless steel appliances and elegant cabinetry flows into a spacious living area, creating an inviting setting for entertaining or unwinding. Your private deck offers a peaceful spot for morning coffee or a relaxing evening outdoors, while one included parking space adds everyday convenience. The Belmont features elevator access, a welcoming lobby with a fireplace, bike storage, and a landscaped shared yard. Close to local restaurants, cafés, bars, and bike paths, with convenient access to Cambridge and downtown Boston, this home brings comfort, style, and connection together.
Contact an agent
Home facts
- Year built:2025
- Listing ID #:73588594
- Updated:October 09, 2026 at 12:02 AM
Rooms and interior
- Bedrooms:1
- Total bathrooms:2
- Full bathrooms:1
- Half bathrooms:1
- Rooms Total:4
- Kitchen Description:Dishwasher, Disposal, Freezer, Microwave, Oven, Range, Refrigerator
- Living area:902 sq. ft.
Heating and cooling
- Cooling:Central Air
- Heating:Central
- Central air:Yes
Structure and exterior
- Roof:Rubber
- Year built:2025
- Building area:902 sq. ft.
- Construction Materials:Brick
- Exterior Features:Deck
Utilities
- Water:Public
- Sewer:Public Sewer
Finances and disclosures
- Price:$799,000
- Price per sq. ft.:$885.81
Features and amenities
- Appliances:Dishwasher, Disposal, Dryer, Freezer, Microwave, Range, Refrigerator, Washer
- Laundry features:Dryer, In Unit, Washer
- Amenities:Elevator(s)
Parking
- Total parking spaces:1
- Parking description:Off Street
New listings near 125 Lowell Street #603
- New
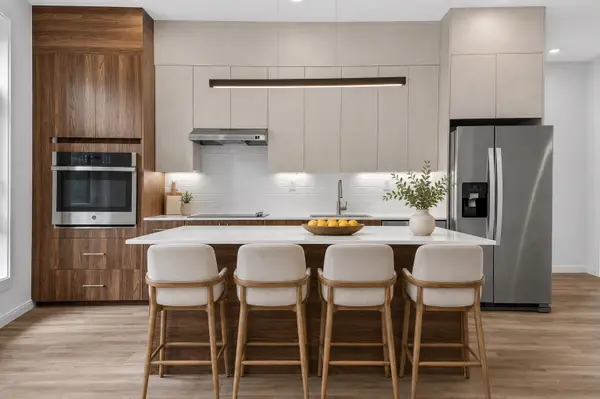 $929,000Active2 beds 2 baths960 sq. ft.
13 Warwick Street #201, Somerville, MA 02145
MLS# 73588670Listed by: Keller Williams Realty Boston Northwest - Open Sat, 2 to 3pmNew
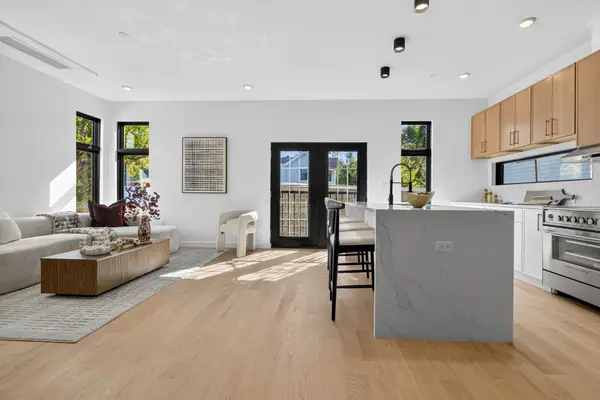 $1,225,000Active2 beds 2 baths1,463 sq. ft.
15 Clyde St #R, Somerville, MA 02145
MLS# 73588587Listed by: Keller Williams Realty Boston Northwest - Open Sat, 2 to 3pmNew
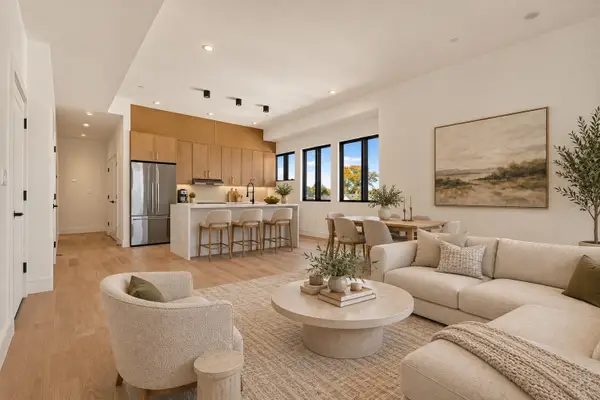 $985,000Active2 beds 2 baths1,019 sq. ft.
13 Clyde St #C, Somerville, MA 02145
MLS# 73588630Listed by: Keller Williams Realty Boston Northwest - New
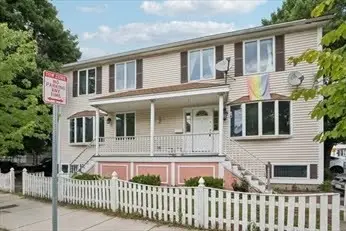 $1,495,000Active7 beds 4 baths3,200 sq. ft.
309 Beacon St, Somerville, MA 02143
MLS# 73588388Listed by: Stuart St James, Inc. - Open Sat, 2 to 3:30pmNew
 $1,500,000Active4 beds 3 baths2,300 sq. ft.
65-67 Victoria St #65, Somerville, MA 02144
MLS# 73588328Listed by: Keller Williams Realty - Open Sat, 11am to 12:30pmNew
 $924,900Active2 beds 2 baths1,256 sq. ft.
57-59 Franklin Street #3, Somerville, MA 02145
MLS# 73588360Listed by: Redfin Corp. - Open Fri, 4:30 to 6pmNew
 $999,000Active2 beds 2 baths1,370 sq. ft.
28 Elmwood Street #2, Somerville, MA 02144
MLS# 73588246Listed by: Gibson Sotheby's International Realty - Open Fri, 12 to 1:30pmNew
 $540,000Active1 beds 1 baths662 sq. ft.
119 Heath Street #1, Somerville, MA 02145
MLS# 73587623Listed by: Keller Williams Realty Boston Northwest - Open Fri, 5 to 6pmNew
 $1,449,900Active4 beds 3 baths2,097 sq. ft.
737 Somerville Ave #A, Somerville, MA 02143
MLS# 73588128Listed by: Berkshire Hathaway HomeServices Commonwealth Real Estate


Protect your home and budget from life's surprises with an Assurant Home Warranty, backed by a partner that supports you through every step of homeownership. Explore Plans.
© 2026 Better Homes and Gardens Real Estate LLC. An Anywhere Real Estate company. All rights reserved. Better Homes and Gardens® Real Estate is a registered trademark owned by Meredith Operations Corporation, licensed to Better Homes and Gardens Real Estate LLC and used with permission. Better Homes and Gardens Real Estate LLC fully supports the principles of the Fair Housing Act and the Equal Opportunity Act. Listing information is deemed reliable but is not guaranteed accurate.
Each office is independently owned and operated.
Any services or products provided by third parties are not provided by, affiliated with or related to Better Homes and Gardens Real Estate LLC, or its affiliated companies.