
13 Knowlton Steet, Somerville, MA 02145
Local realty services provided by:Better Homes and Gardens Real Estate The Shanahan Group
Listed by: cheryl a. maggio
Office: laer realty partners
MLS#:73531647
Source:MLSPIN
Price summary
- Price:$1,050,000
- Price per sq. ft.:$447.95
About this home
BRING YOUR OFFER! Don't miss the potential of this two-and-a-half-story East Somerville residence, an ideal opportunity for owner-occupants or investors looking to build sweat equity in a vibrant, developing community. Located just minutes from the East Somerville subway, Bunker Hill Community College subway/college, Assembly Square, Encore Casino, Sullivan Station, and East Cambridge, this property offers incredible access to major highways and local amenities. Property is being sold as-is. Don't let the days on the market stop you from tapping into this hidden gem!!!
Contact an agent
Home facts
- Year built:1890
- Listing ID #:73531647
- Updated:November 08, 2026 at 12:29 PM
Rooms and interior
- Bedrooms:6
- Total bathrooms:3
- Full bathrooms:3
- Rooms Total:11
- Flooring:Hardwood, Laminate, Tile, Wood
- Bathrooms Description:Bathroom With Tub & Shower, Bathroom with Shower Stall
- Kitchen Description:Dishwasher, Kitchen, Range, Refrigerator
- Basement Description:Bulkhead, Concrete, Finished, Interior Entry, Partial, Partially Finished, Radon Remediation System, Unfinished
- Living area:2,344 sq. ft.
Heating and cooling
- Cooling:Window Unit(s)
- Heating:Baseboard, Natural Gas
Structure and exterior
- Roof:Shingle
- Year built:1890
- Building area:2,344 sq. ft.
- Lot area:0.06 Acres
- Lot Features:Level
- Construction Materials:Frame
- Exterior Features:Enclosed
- Foundation Description:Block
Utilities
- Water:Public
- Sewer:Public Sewer
Finances and disclosures
- Price:$1,050,000
- Price per sq. ft.:$447.95
- Tax amount:$9,350 (2025)
Features and amenities
- Appliances:Dishwasher, Dryer, Range, Refrigerator, Washer
- Laundry features:Dryer, Dryer Hookup, Electric Dryer Hookup, Washer, Washer Hookup
- Amenities:Ceiling Fan(s), Open Floorplan, Storage
Parking
- Total parking spaces:3
- Parking description:On Street, Paved, Paved Drive, Tandem
- Garage:Yes
- Garage spaces:1
New listings near 13 Knowlton Steet
- Open Sun, 12:30 to 2:30pmNew
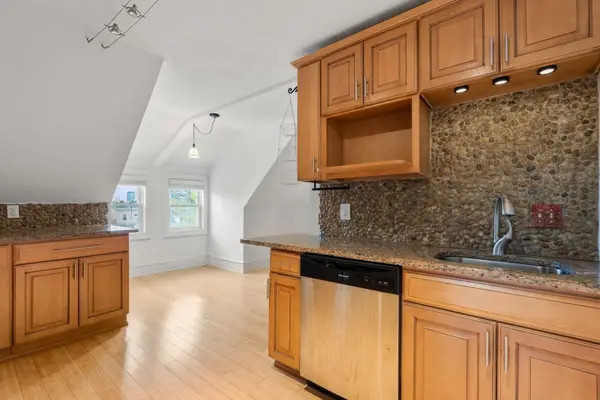 $569,000Active1 beds 1 baths853 sq. ft.
58 Oliver Street #3, Somerville, MA 02145
MLS# 73599563Listed by: Block Realty - Open Sun, 12 to 1:30pmNew
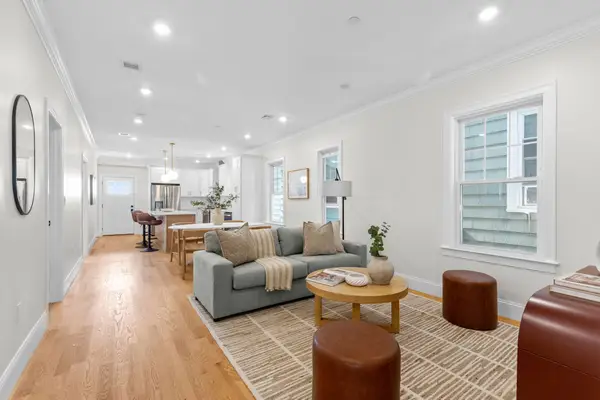 $825,000Active3 beds 4 baths1,215 sq. ft.
13 Langmaid Ave #PH-3, Somerville, MA 02145
MLS# 73599538Listed by: Corcoran Property Advisors - New
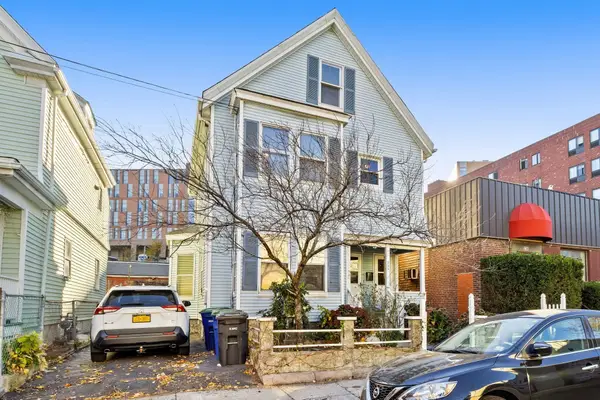 $970,000Active5 beds 3 baths1,932 sq. ft.
234 Pearl Street, Somerville, MA 02145
MLS# 73599493Listed by: Berkshire Hathaway HomeServices Commonwealth Real Estate - Open Sun, 12 to 1:30pmNew
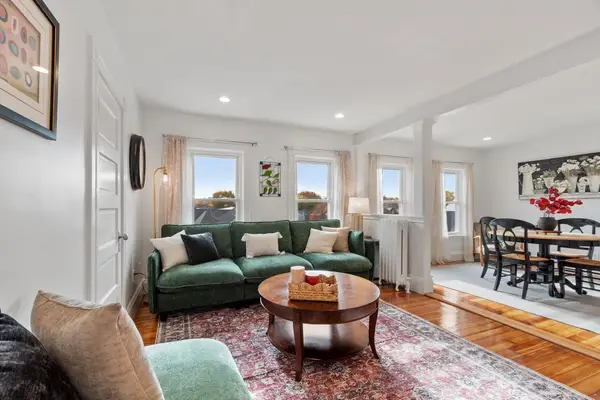 $950,000Active2 beds 1 baths1,200 sq. ft.
437 Medford Street #4, Somerville, MA 02145
MLS# 73599513Listed by: Leading Edge Real Estate - Open Sun, 12 to 1pmNew
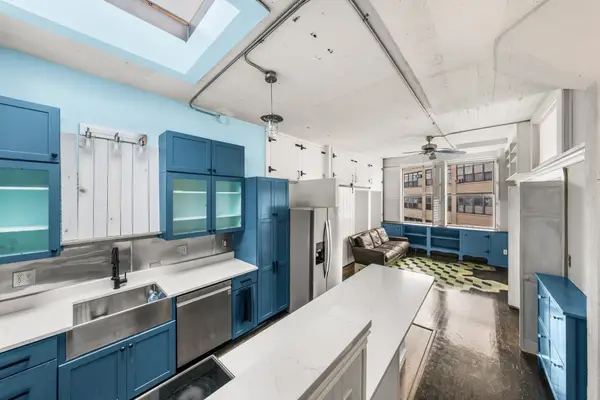 $799,000Active3 beds 1 baths897 sq. ft.
1 Fitchburg St #C517, Somerville, MA 02143
MLS# 73599240Listed by: Choose Boston, LLC - Open Sun, 1 to 2pmNew
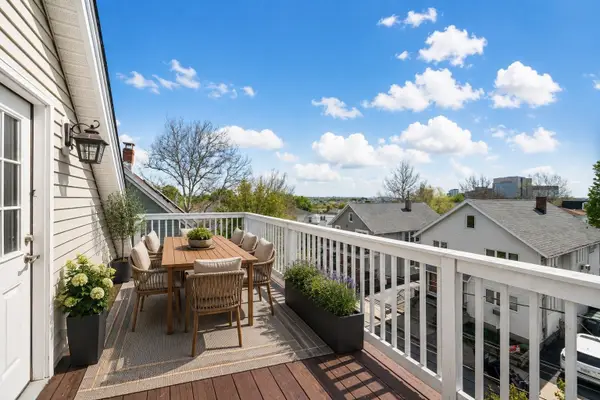 $1,299,000Active3 beds 3 baths1,965 sq. ft.
38 Fenwick St #38, Somerville, MA 02145
MLS# 73599243Listed by: Coldwell Banker Realty - Boston - New
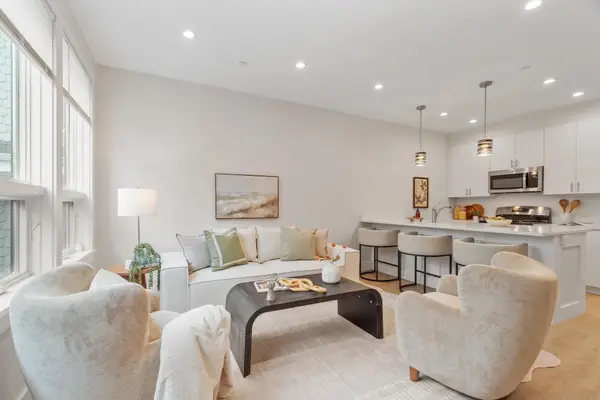 $1,029,000Active3 beds 3 baths1,598 sq. ft.
1246 Broadway #2, Somerville, MA 02144
MLS# 73598957Listed by: Leading Edge Real Estate - Open Sun, 12 to 2pmNew
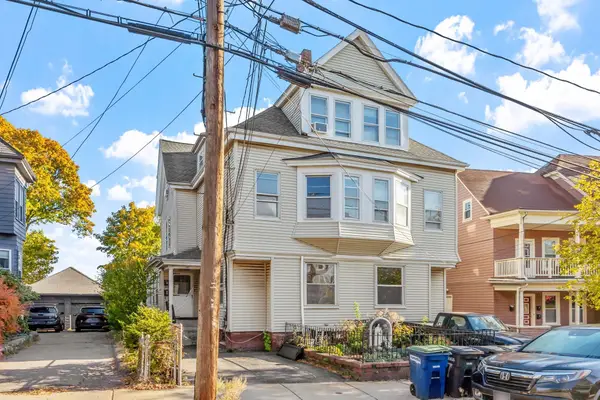 $2,200,000Active8 beds 6 baths5,242 sq. ft.
35-37 Boston, Somerville, MA 02143
MLS# 73598817Listed by: Wilson Wolfe Real Estate - Open Sun, 11am to 1pmNew
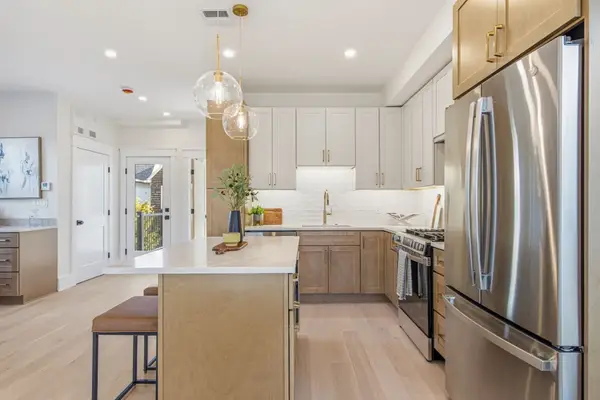 $1,195,000Active3 beds 4 baths1,600 sq. ft.
53 Trull #PH, Somerville, MA 02145
MLS# 73598684Listed by: The Agency Boston - New
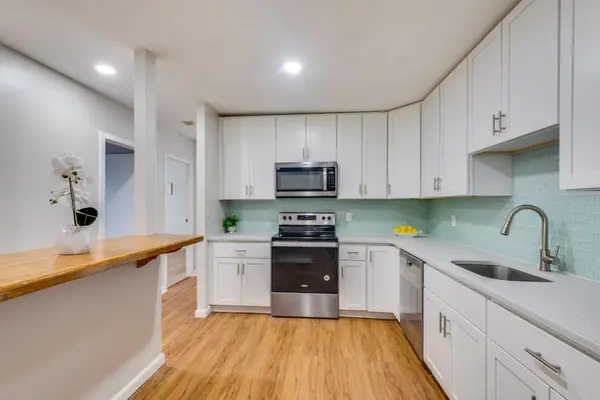 $529,900Active2 beds 1 baths1,069 sq. ft.
474 Broadway #46, Somerville, MA 02145
MLS# 73598814Listed by: Boston Value Realty


Protect your home and budget from life's surprises with an Assurant Home Warranty, backed by a partner that supports you through every step of homeownership. Explore Plans.
© 2026 Better Homes and Gardens Real Estate LLC. An Anywhere Real Estate company. All rights reserved. Better Homes and Gardens® Real Estate is a registered trademark owned by Meredith Operations Corporation, licensed to Better Homes and Gardens Real Estate LLC and used with permission. Better Homes and Gardens Real Estate LLC fully supports the principles of the Fair Housing Act and the Equal Opportunity Act. Listing information is deemed reliable but is not guaranteed accurate.
Each office is independently owned and operated.
Any services or products provided by third parties are not provided by, affiliated with or related to Better Homes and Gardens Real Estate LLC, or its affiliated companies.