
13 Warwick St #303, Somerville, MA 02144
Local realty services provided by:Better Homes and Gardens Real Estate The Shanahan Group
Listed by: the steve bremis team, stephen bremis
Office: steve bremis realty group
MLS#:73563987
Source:MLSPIN
Price summary
- Price:$509,900
- Price per sq. ft.:$954.87
About this home
The Warwick...LUXURIOUS NEW CONSTRUCTION THIRD FLOOR ONE BEDROOM UNIT...literally next to the Minuteman Bike Path with just over a half mile direct walk or bike access...straight to Davis Sq! Exceptional ELEVATOR BUILDING that's PASSIVE HOME COMPLIANT with incredible energy efficiency. FANTASTIC COMMON ROOF DECK WITH BOSTON VIEWS. In Unit Laundry. Central Air Conditioning. Quartz Counter Kitchen with Energy Stary Appliances. A rare bonus, three side by side closets. Separate bedroom area. Surprisingly spacious bathroom. You'll love your bright sunny living area with extra large windows. Building has amazing soundproofing built with steel and concrete. Highly rated extremely convenient location... Rated a Very Walkable Walk Score of 88... Biker's Paradise Bike Score of 99... and an 'Excellent' Transit Score. FIRST TOURS are available for studios, 1 bedrooms, 2 bedrooms and three bedroom units with prices starting at $429,900 and all units under a million (except one). One Year Builder's Warranty. FIRST OPEN HOUSE August 15th from 11:30-1 pm....
Contact an agent
Home facts
- Year built:2026
- Listing ID #:73563987
- Updated:September 28, 2026 at 12:58 PM
Rooms and interior
- Bedrooms:1
- Total bathrooms:1
- Full bathrooms:1
- Rooms Total:3
- Flooring:Vinyl / VCT
- Kitchen Description:Disposal, ENERGY STAR Qualified Dishwasher, ENERGY STAR Qualified Refrigerator, Plumbed For Ice Maker, Range
- Living area:534 sq. ft.
Heating and cooling
- Cooling:Central Air
- Heating:Heat Pump
- Central air:Yes
Structure and exterior
- Roof:Rubber
- Year built:2026
- Building area:534 sq. ft.
- Construction Materials:Frame
- Exterior Features:Deck - Roof
Utilities
- Water:Public
- Sewer:Public Sewer
Finances and disclosures
- Price:$509,900
- Price per sq. ft.:$954.87
- Tax amount:$5,432 (2345)
Features and amenities
- Appliances:Disposal, ENERGY STAR Qualified Dishwasher, ENERGY STAR Qualified Refrigerator, ENERGY STAR Qualified Washer, Intercom, Range
- Laundry features:ENERGY STAR Qualified Dryer, ENERGY STAR Qualified Washer, Electric Dryer Hookup, First Floor, In Unit, Washer Hookup
- Amenities:Elevator(s), Internet Available - DSL
New listings near 13 Warwick St #303
- New
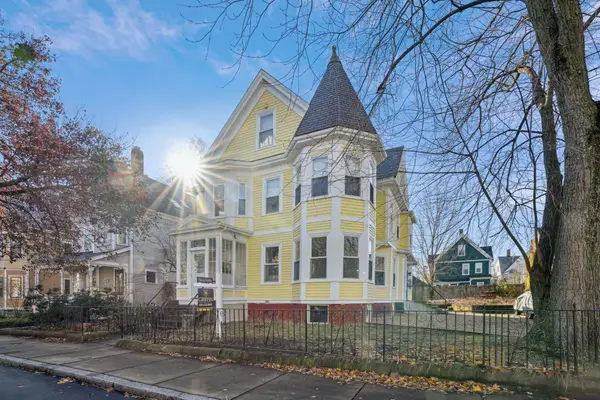 $775,000Active2 beds 2 baths932 sq. ft.
9 Kidder Ave #2, Somerville, MA 02144
MLS# 73583176Listed by: Griffin Realty Group - New
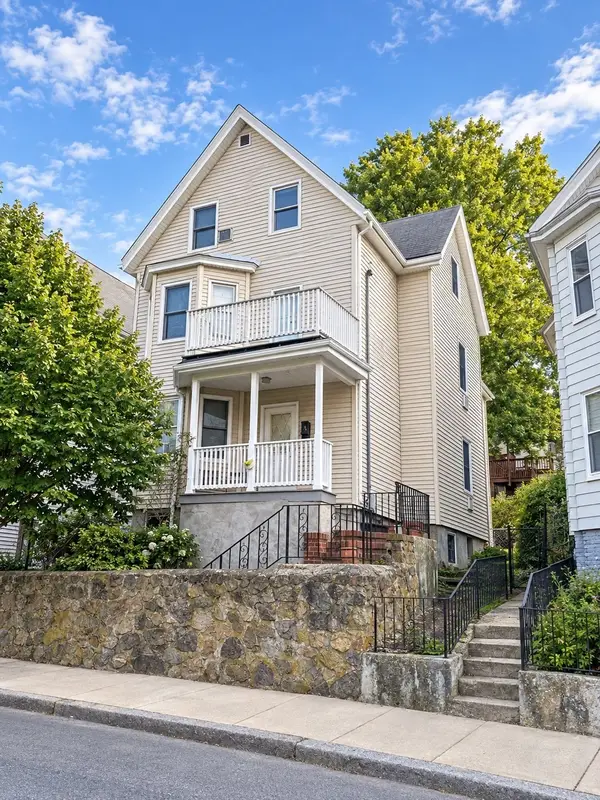 $1,200,000Active5 beds 4 baths2,918 sq. ft.
96 Hudson St., Somerville, MA 02144
MLS# 73582939Listed by: Keller Williams Realty Boston Northwest - Open Sat, 10am to 2pmNew
 $895,000Active2 beds 3 baths6,602 sq. ft.
356A Broadway #A-2, Somerville, MA 02145
MLS# 73582771Listed by: homecoin.com - New
 $1,250,000Active4 beds 2 baths2,880 sq. ft.
23 Putnam Road, Somerville, MA 02145
MLS# 73582550Listed by: Leading Edge Real Estate - New
 $1,495,000Active3 beds 4 baths2,055 sq. ft.
7 Durham Street #1, Somerville, MA 02143
MLS# 73582256Listed by: Compass - New
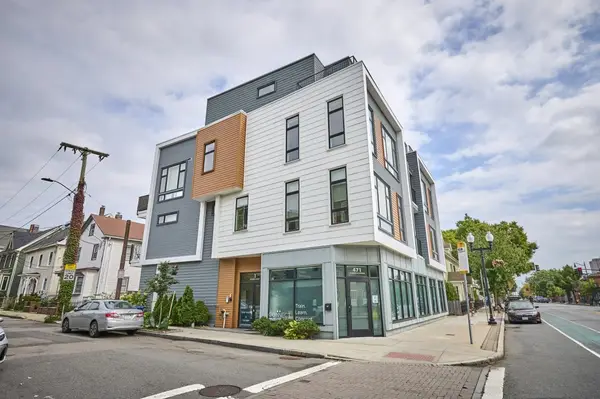 $1,249,900Active3 beds 3 baths1,529 sq. ft.
471 Somerville Ave #3, Somerville, MA 02143
MLS# 73581965Listed by: RE/MAX Real Estate Center - New
 $1,625,000Active9 beds 3 baths3,327 sq. ft.
63 Webster Ave, Somerville, MA 02143
MLS# 73581719Listed by: RE/MAX Real Estate Center - New
 $579,000Active1 beds 1 baths740 sq. ft.
400 Broadway #7, Somerville, MA 02145
MLS# 73581642Listed by: Compass - New
 $735,000Active2 beds 1 baths867 sq. ft.
46 Cameron Ave #1, Somerville, MA 02144
MLS# 73581644Listed by: Gibson Sotheby's International Realty - New
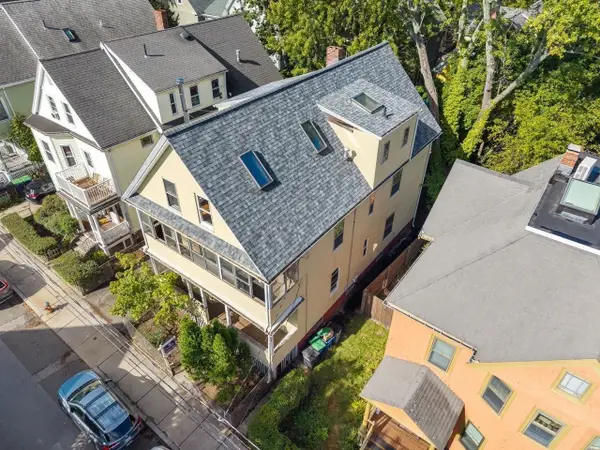 $1,100,000Active6 beds 3 baths3,396 sq. ft.
52 Burnside Ave, Somerville, MA 02144
MLS# 73581470Listed by: Coldwell Banker Realty - Cambridge


Protect your home and budget from life's surprises with an Assurant Home Warranty, backed by a partner that supports you through every step of homeownership. Explore Plans.
© 2026 Better Homes and Gardens Real Estate LLC. An Anywhere Real Estate company. All rights reserved. Better Homes and Gardens® Real Estate is a registered trademark owned by Meredith Operations Corporation, licensed to Better Homes and Gardens Real Estate LLC and used with permission. Better Homes and Gardens Real Estate LLC fully supports the principles of the Fair Housing Act and the Equal Opportunity Act. Listing information is deemed reliable but is not guaranteed accurate.
Each office is independently owned and operated.
Any services or products provided by third parties are not provided by, affiliated with or related to Better Homes and Gardens Real Estate LLC, or its affiliated companies.