
18 Main St #6, Somerville, MA 02145
Local realty services provided by:Better Homes and Gardens Real Estate The Shanahan Group
18 Main St #6,Somerville, MA 02145
$929,000
- 2 Beds
- 3 Baths
- 1,568 sq. ft.
- Condominium
- Active
Upcoming open houses
- Sun, Nov 2212:00 pm - 02:00 pm
Listed by: delince p. louis
Office: redfin corp.
MLS#:73603421
Source:MLSPIN
Price summary
- Price:$929,000
- Price per sq. ft.:$592.47
- Monthly HOA dues:$300
About this home
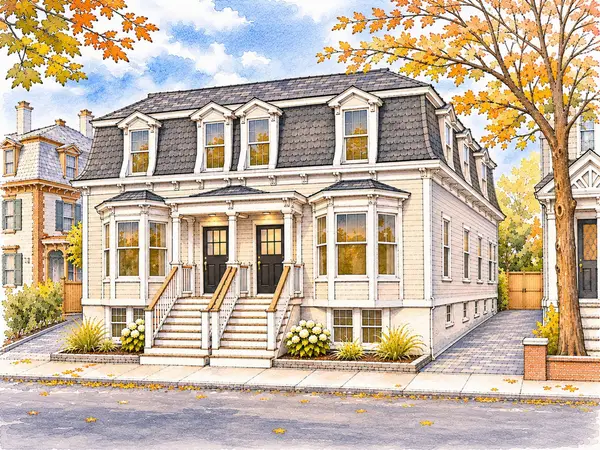
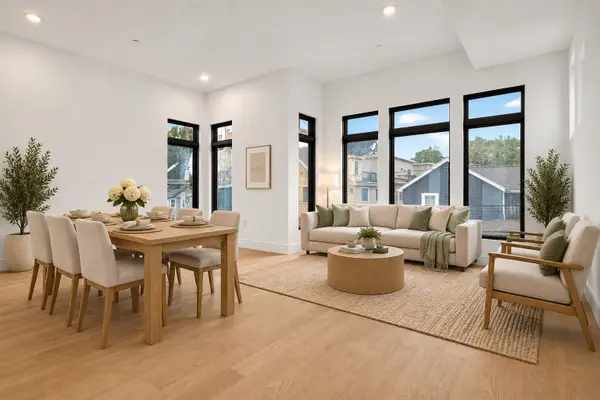
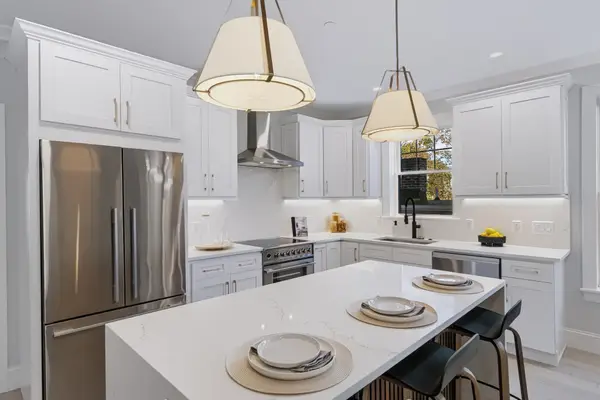
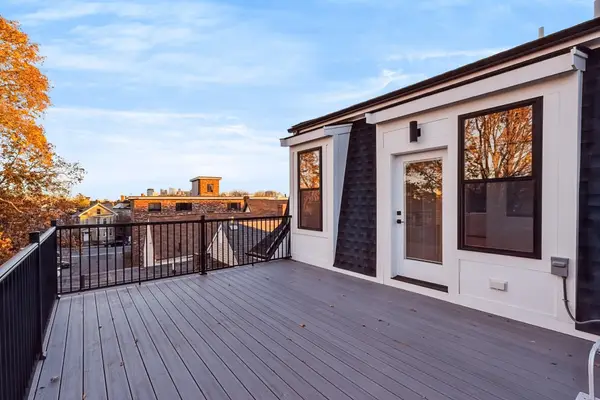
Stunning penthouse corner townhouse condo in fantastic Somerville locale. This spacious bi-level 2/Bed/2BA residence offers sun-drenched living space, thoughtfully designed for modern comfort and effortless entertaining. The main living level features an airy, open-concept floor plan that seamlessly connects the living, dining, and kitchen areas. Enjoy sleek hardwood flooring, and a slider that opens to your private balcony with city views. The well-appointed kitchen boasts new appliances, complemented by a convenient half-bath and in-unit laundry with washer and dryer included. Upstairs, is complete two spacious en-suite bedrooms await, each with hardwood floors, generous walk-in closets, and private full bathrooms. Additional highlights include central hydro-air heat, central A/C heated under-building garage parking w/two off-street spaces, all with a low monthly HOA fee. Perfectly positioned near Ball Sq, Davis Sq, and Assembly Row’s vibrant dining and shopping, the Orange Line T-station, and I-93 for a seamless commute into Boston. This unit is a Gem!...
Contact an agent
Home facts
- Year built:2009
- Listing ID #:73603421
- Updated:November 22, 2026 at 02:36 PM
Rooms and interior
- Bedrooms:2
- Total bathrooms:3
- Full bathrooms:2
- Half bathrooms:1
- Rooms Total:5
- Flooring:Bamboo
- Dining Description:Hardwood, Open Floorplan, Overhead
- Kitchen Description:Dishwasher, Flooring - Hardwood, Microwave, Open Floorplan, Oven, Recessed Lighting, Refrigerator
- Living area:1,568 sq. ft.
Heating and cooling
- Cooling:Central Air, High Seer Heat Pump (12+)
- Heating:Central, Hydro Air
- Central air:Yes
Structure and exterior
- Roof:Rubber
- Year built:2009
- Building area:1,568 sq. ft.
- Construction Materials:Frame
- Exterior Features:Balcony, Rain Gutters
Utilities
- Water:Public
- Sewer:Public Sewer
Finances and disclosures
- Price:$929,000
- Price per sq. ft.:$592.47
- Tax amount:$8,154 (2026)
Features and amenities
- Appliances:Dishwasher, Dryer, Microwave, Refrigerator, Washer
- Laundry features:Dryer, First Floor, In Unit, Washer
Parking
- Total parking spaces:1
- Parking description:Garage Door Opener, Heated Garage, Storage, Under
- Garage:Yes
- Garage spaces:1
New listings near 18 Main St #6
- Coming Soon
 $2,195,000Coming Soon4 beds 4 baths3,079 sq. ft.
14 Mossland St, Somerville, MA 02143
MLS# 73601947Listed by: Berkshire Hathaway HomeServices Commonwealth Real Estate - Open Sun, 1 to 2:30pmNew
 $999,900Active2 beds 2 baths1,179 sq. ft.
13 Clyde St #2, Somerville, MA 02145
MLS# 73604165Listed by: Keller Williams Realty Boston Northwest - Open Sun, 1 to 2pmNew
 $895,000Active2 beds 2 baths1,242 sq. ft.
11 Auburn Avenue #11B, Somerville, MA 02145
MLS# 73604133Listed by: Green Line Property Group - Open Sun, 1 to 2pmNew
 $859,000Active2 beds 2 baths1,114 sq. ft.
11 Auburn Avenue #11C, Somerville, MA 02145
MLS# 73604134Listed by: Green Line Property Group - Open Sun, 2 to 3:30pmNew
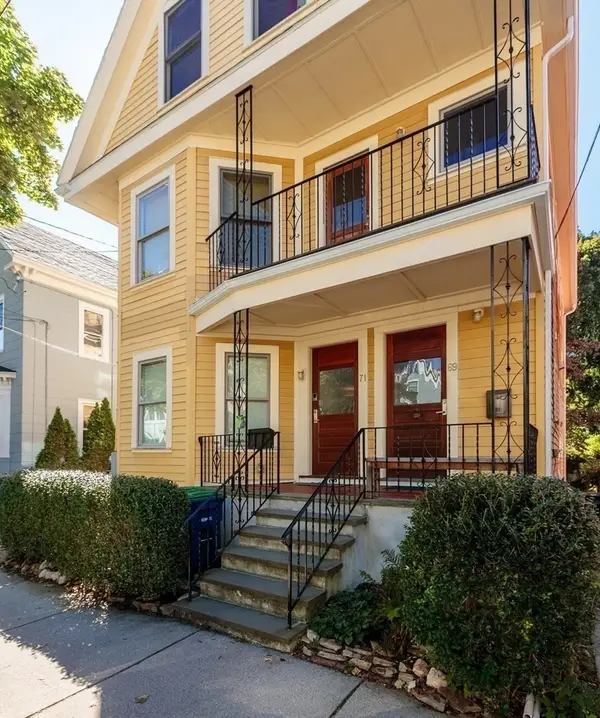 $890,000Active2 beds 1 baths1,070 sq. ft.
71 Winslow Ave. #1, Somerville, MA 02144
MLS# 73603931Listed by: Thalia Tringo & Associates Real Estate, Inc. - Open Sun, 12 to 2pmNew
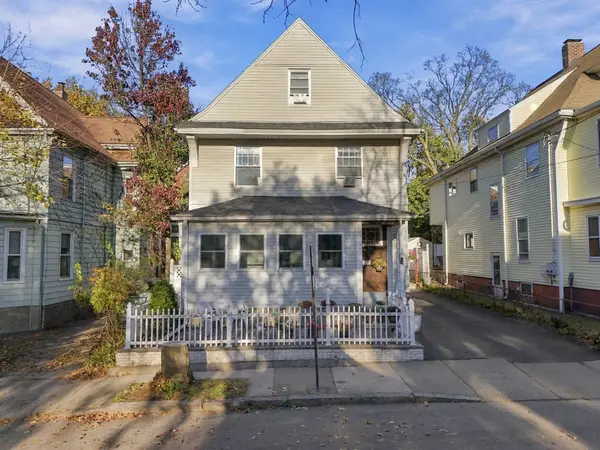 $1,299,000Active5 beds 4 baths3,043 sq. ft.
15 Jackson Road, Somerville, MA 02145
MLS# 73603842Listed by: Keller Williams Gateway Realty - Open Sat, 10:30 to 11:30amNew
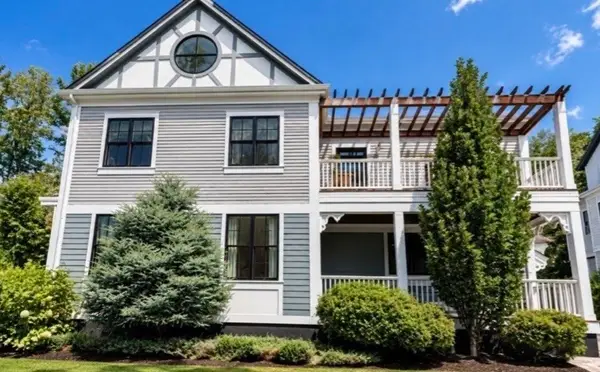 $2,395,000Active4 beds 4 baths2,916 sq. ft.
17 Porter St #17, Somerville, MA 02143
MLS# 73603710Listed by: eXp Realty LLC - New
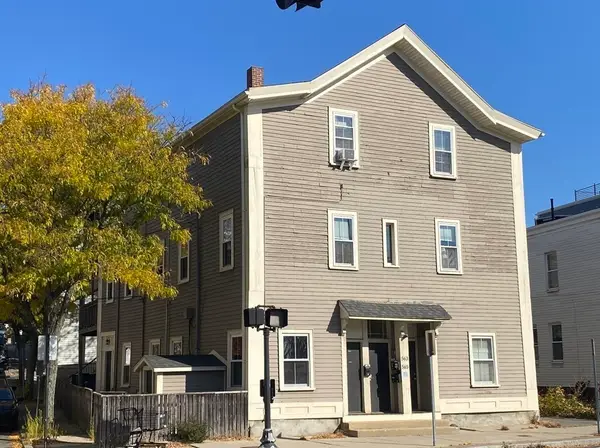 $2,950,000Active12 beds 6 baths4,424 sq. ft.
565 Somerville Ave, Somerville, MA 02143
MLS# 73603743Listed by: Coldwell Banker Realty - Cambridge - Open Sun, 11:30am to 1pmNew
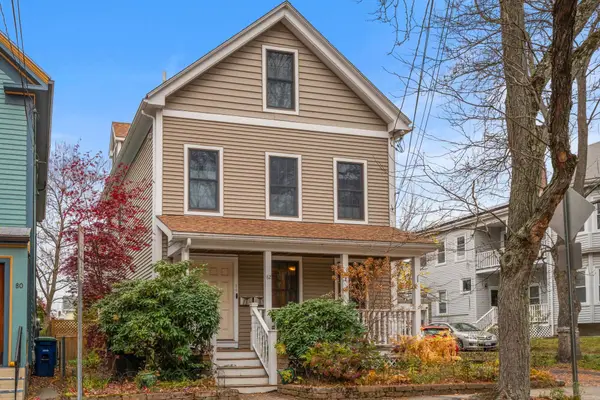 $749,900Active2 beds 1 baths960 sq. ft.
82 Wallace St #1, Somerville, MA 02144
MLS# 73603669Listed by: Realty Executives - Open Sun, 11am to 1pmNew
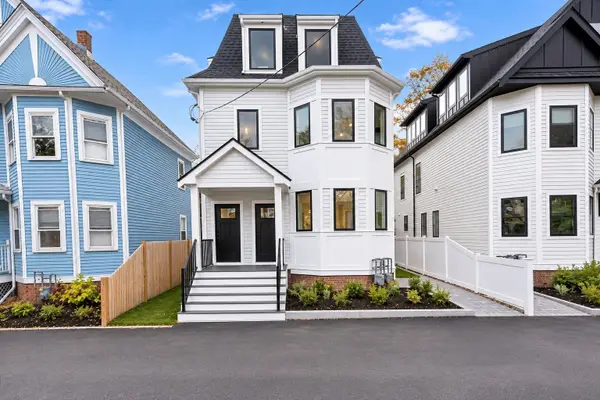 $1,750,000Active4 beds 4 baths2,456 sq. ft.
11 Harrison Rd #B, Somerville, MA 02144
MLS# 73603631Listed by: Compass


Protect your home and budget from life's surprises with an Assurant Home Warranty, backed by a partner that supports you through every step of homeownership. Explore Plans.
© 2026 Better Homes and Gardens Real Estate LLC. An Anywhere Real Estate company. All rights reserved. Better Homes and Gardens® Real Estate is a registered trademark owned by Meredith Operations Corporation, licensed to Better Homes and Gardens Real Estate LLC and used with permission. Better Homes and Gardens Real Estate LLC fully supports the principles of the Fair Housing Act and the Equal Opportunity Act. Listing information is deemed reliable but is not guaranteed accurate.
Each office is independently owned and operated.
Any services or products provided by third parties are not provided by, affiliated with or related to Better Homes and Gardens Real Estate LLC, or its affiliated companies.