
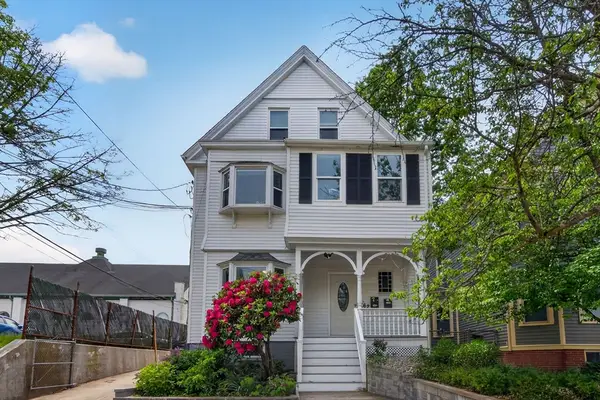
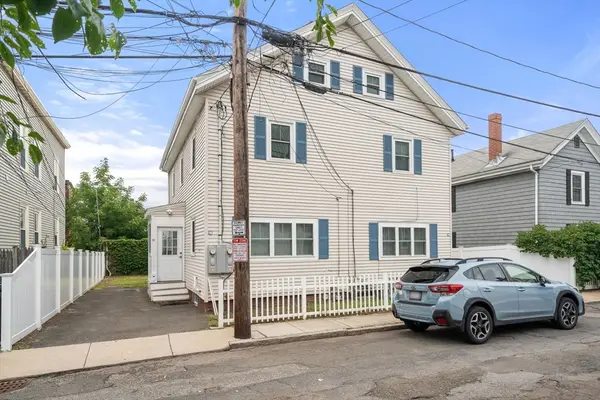
182 Tremont St. #1, Somerville, MA 02143
Local realty services provided by:Better Homes and Gardens Real Estate The Shanahan Group
Upcoming open houses
- Sat, Jul 1110:00 am - 11:30 am
- Sun, Jul 1212:00 pm - 01:30 pm
Listed by: the moving greater boston team
Office: berkshire hathaway homeservices warren residential
MLS#:73544916
Source:MLSPIN
Price summary
- Price:$1,100,000
- Price per sq. ft.:$825.83
- Monthly HOA dues:$172
About this home
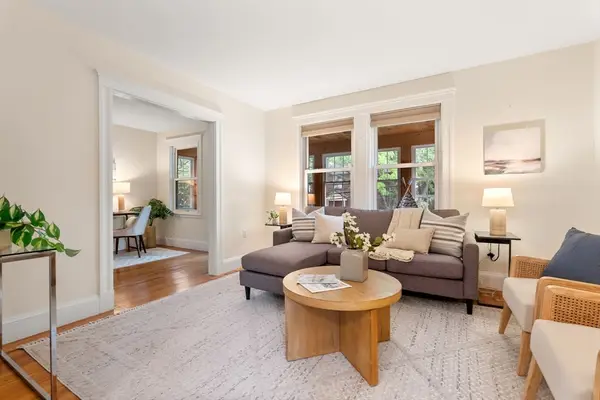
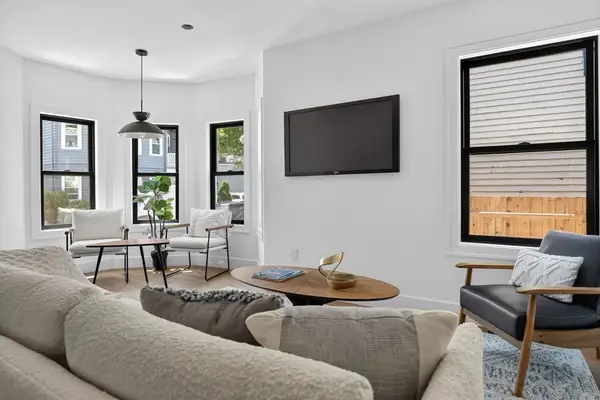
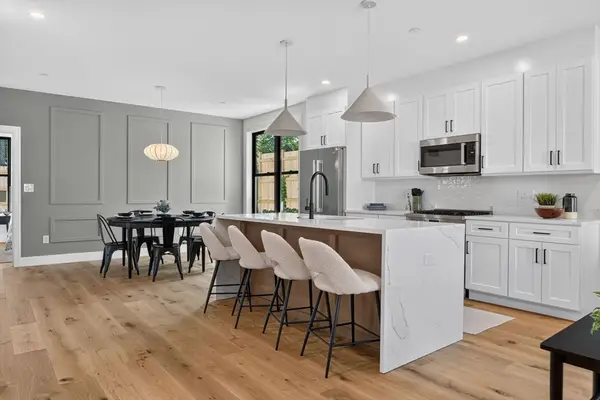
Step through the secure front gate into a landscaped courtyard and arrive at the private, keyless entrance of Unit 1 at 182 Tremont. A three-bedroom, two-bath home is thoughtfully designed with a true primary suite on the lower level, featuring a spacious bedroom, en-suite bath, and its own living area that works beautifully as a private retreat, media room, or studio. Upstairs, the main floor is ideal for entertaining, with an open living and dining area that flows into a kitchen offering excellent storage, modern finishes, and generous counter space. Two additional bedrooms on this level function perfectly as guest rooms or flexible home offices, creating separation between work, sleep, and relaxation. Deeded yard space off the courtyard provides a rare outdoor escape for gardening, grilling, or hosting friends. Set in a vibrant Somerville location close to dining, shopping, parks, and transit, 182 Tremont offers a polished city lifestyle with everyday convenience and comfort.
Contact an agent
Home facts
- Year built:1900
- Listing ID #:73544916
- Updated:July 10, 2026 at 12:36 PM
Rooms and interior
- Bedrooms:3
- Total bathrooms:2
- Full bathrooms:2
- Rooms Total:5
- Flooring:Engineered Hardwood
- Kitchen Description:Dishwasher, Disposal, Microwave, Range, Refrigerator
- Living area:1,332 sq. ft.
Heating and cooling
- Cooling:2 Cooling Zones, Central Air
- Heating:Central
- Central air:Yes
Structure and exterior
- Roof:Rubber
- Year built:1900
- Building area:1,332 sq. ft.
- Construction Materials:Frame
Utilities
- Water:Public
- Sewer:Public Sewer
Finances and disclosures
- Price:$1,100,000
- Price per sq. ft.:$825.83
- Tax amount:$4,200 (2026)
Features and amenities
- Appliances:Dishwasher, Disposal, Dryer, Microwave, Range, Refrigerator, Washer
- Laundry features:Dryer, In Unit, Washer
Parking
- Total parking spaces:1
- Parking description:On Street
New listings near 182 Tremont St. #1
- Open Sun, 10 to 11amNew
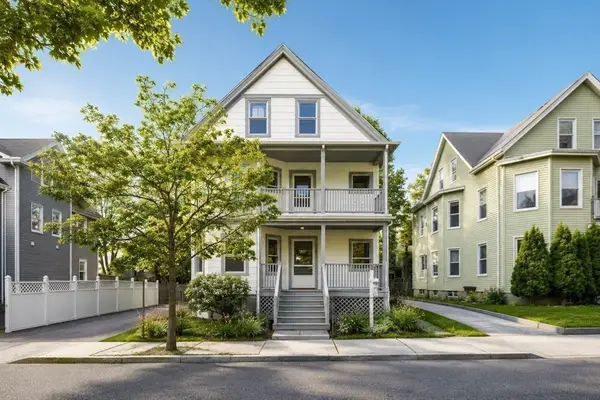 $1,350,000Active6 beds 2 baths3,136 sq. ft.
29-31 Victoria St, Somerville, MA 02144
MLS# 73547658Listed by: Keller Williams Realty Boston Northwest - Open Sun, 11:30am to 1pmNew
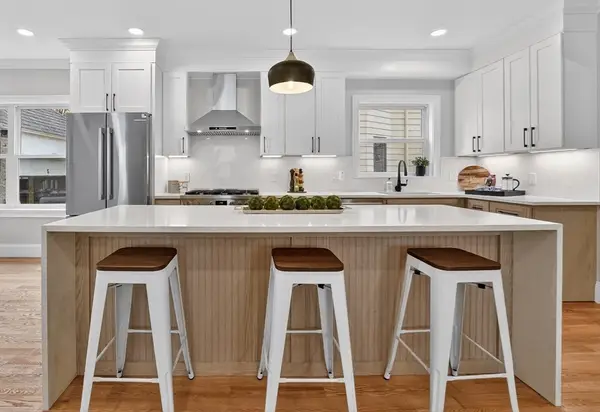 $1,494,900Active4 beds 2 baths2,127 sq. ft.
29-1 Prichard Ave #1, Somerville, MA 02144
MLS# 73547546Listed by: Steve Bremis Realty Group - Open Sun, 12 to 1:30pmNew
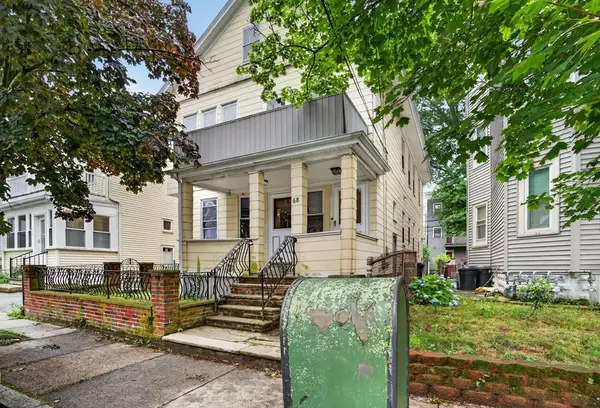 $1,099,986Active5 beds 2 baths2,867 sq. ft.
68 Raymond Ave, Somerville, MA 02144
MLS# 73547603Listed by: United Brokers - Open Sun, 11:30am to 1pmNew
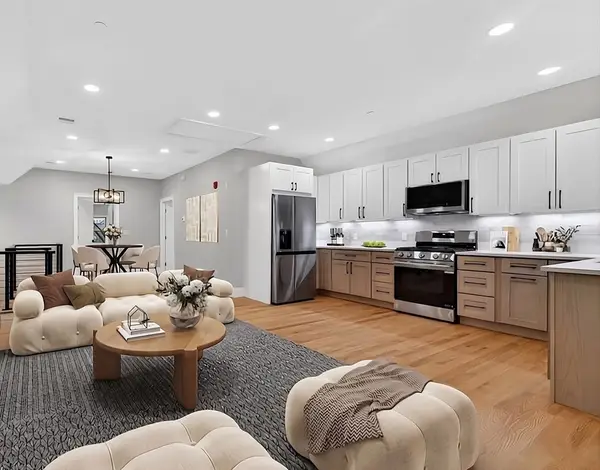 $949,900Active2 beds 2 baths1,210 sq. ft.
29C Prichard Ave #3, Somerville, MA 02144
MLS# 73547375Listed by: Steve Bremis Realty Group - Open Sat, 12 to 1:30pmNew
 $1,349,000Active5 beds 2 baths2,358 sq. ft.
66 Gordon St, Somerville, MA 02144
MLS# 73547404Listed by: Gibson Sotheby's International Realty - Open Sat, 10:30am to 12pmNew
 $649,900Active2 beds 1 baths829 sq. ft.
62 Hudson St #1, Somerville, MA 02143
MLS# 73547413Listed by: Keller Williams Realty Boston Northwest - Open Sat, 11am to 12:30pmNew
 $1,095,000Active3 beds 3 baths1,827 sq. ft.
37 Kingston St #A, Somerville, MA 02144
MLS# 73547151Listed by: Keller Williams Realty Boston Northwest - Open Sat, 1 to 2:30pmNew
 $1,295,000Active4 beds 3 baths2,436 sq. ft.
24 Spring Hill Terrace #A, Somerville, MA 02143
MLS# 73547152Listed by: Keller Williams Realty Boston Northwest - Open Sat, 1 to 2pmNew
 $1,050,000Active4 beds 2 baths1,683 sq. ft.
16 Pitman Street #16, Somerville, MA 02143
MLS# 73546992Listed by: Coldwell Banker Realty - Weston - Open Sat, 12:30 to 2pmNew
 $1,585,000Active3 beds 4 baths1,903 sq. ft.
16 Elston Street #2, Somerville, MA 02144
MLS# 73546970Listed by: Gibson Sotheby's International Realty


Protect your home and budget from life's surprises with an Assurant Home Warranty, backed by a partner that supports you through every step of homeownership. Explore Plans.
© 2026 Better Homes and Gardens Real Estate LLC. An Anywhere Real Estate company. All rights reserved. Better Homes and Gardens® Real Estate is a registered trademark owned by Meredith Operations Corporation, licensed to Better Homes and Gardens Real Estate LLC and used with permission. Better Homes and Gardens Real Estate LLC fully supports the principles of the Fair Housing Act and the Equal Opportunity Act. Listing information is deemed reliable but is not guaranteed accurate.
Each office is independently owned and operated.
Any services or products provided by third parties are not provided by, affiliated with or related to Better Homes and Gardens Real Estate LLC, or its affiliated companies.