
20 Harvard St., Somerville, MA 02143
Local realty services provided by:Better Homes and Gardens Real Estate The Shanahan Group
20 Harvard St.,Somerville, MA 02143
$1,050,000
- 3 Beds
- 2 Baths
- 1,382 sq. ft.
- Single family
- Active
Listed by: thalia c. tringo
Office: thalia tringo & associates real estate, inc.
MLS#:73581315
Source:MLSPIN
Price summary
- Price:$1,050,000
- Price per sq. ft.:$759.77
About this home
On a lovely Spring Hill street near many notable historic homes, 20 Harvard St. offers a more modern (built circa1960) layout. It is a rare single family home with a fenced yard and driveway perched on 1-way street near the crest of the hill. The front yard offers space to garden. Inside, the living room is to the left and the dining room to the right. Beyond the dining room is the kitchen, with backdoor leading to a deck and large, fenced backyard, ideal for playing, entertaining, and gardening. Next to the kitchen is a hallway with coat closet and a full, tiled bathroom with linen closet; on the opposite side is a first-floor bedroom. Upstairs are two more bedrooms with another full bath between them. All of the living areas have wood floors and the bathrooms are tiled. The unfinished basement houses the laundry and systems and has an exterior entry. The long driveway is to the left of the property with a gate to the backyard. Occupied by the same family since 1960, the home offers many possibilities for the next family to do their own updates and create new memories there....
Contact an agent
Home facts
- Year built:1960
- Listing ID #:73581315
- Updated:September 23, 2026 at 05:56 PM
Rooms and interior
- Bedrooms:3
- Total bathrooms:2
- Full bathrooms:2
- Rooms Total:6
- Flooring:Tile, Wood
- Dining Description:Wood
- Kitchen Description:Dishwasher, Range, Refrigerator
- Basement Description:Full, Interior Entry, Unfinished
- Living area:1,382 sq. ft.
Heating and cooling
- Heating:Electric Baseboard
Structure and exterior
- Roof:Shingle
- Year built:1960
- Building area:1,382 sq. ft.
- Lot area:0.07 Acres
- Exterior Features:Deck, Garden
- Foundation Description:Concrete Perimeter
Utilities
- Water:Public
- Sewer:Public Sewer
Finances and disclosures
- Price:$1,050,000
- Price per sq. ft.:$759.77
- Tax amount:$6,757 (2026)
Features and amenities
- Appliances:Dishwasher, Dryer, Range, Refrigerator, Washer
- Laundry features:Dryer, In Basement, Washer
Parking
- Total parking spaces:2
- Parking description:Off Street, Paved
New listings near 20 Harvard St.
- Coming Soon
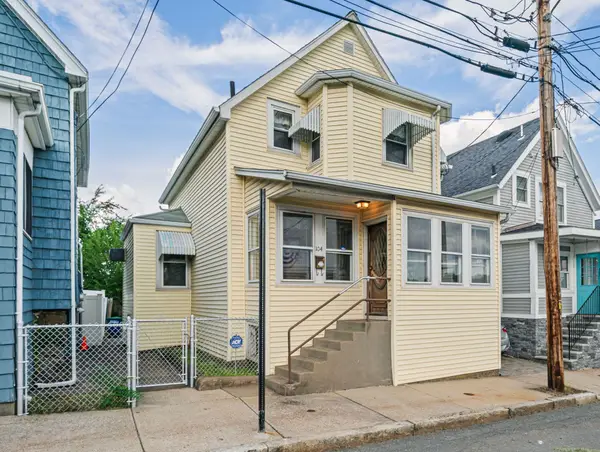 $700,000Coming Soon3 beds 1 baths1,259 sq. ft.
104 Fremont St, Somerville, MA 02145
MLS# 73580658Listed by: Parkway Real Estate, LLC - New
 $579,000Active1 beds 1 baths740 sq. ft.
400 Broadway #7, Somerville, MA 02145
MLS# 73581642Listed by: Compass - New
 $735,000Active2 beds 1 baths867 sq. ft.
46 Cameron Ave #1, Somerville, MA 02144
MLS# 73581644Listed by: Gibson Sotheby's International Realty - Open Thu, 11:30am to 1pmNew
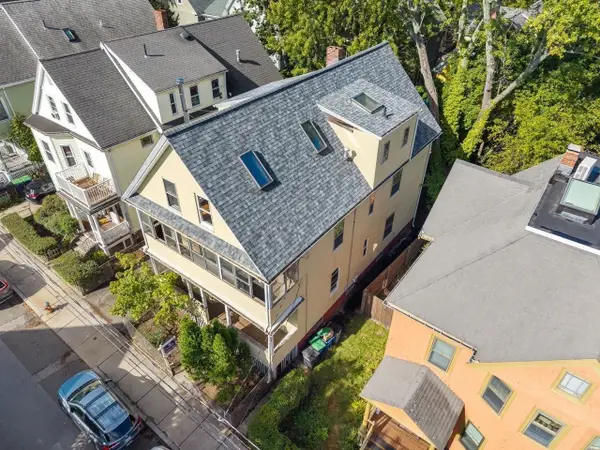 $1,100,000Active6 beds 3 baths3,396 sq. ft.
52 Burnside Ave, Somerville, MA 02144
MLS# 73581470Listed by: Coldwell Banker Realty - Cambridge - New
 $1,289,000Active3 beds 3 baths1,495 sq. ft.
557 Somerville Ave #2, Somerville, MA 01243
MLS# 73581183Listed by: Berkshire Hathaway HomeServices Commonwealth Real Estate - Open Sat, 11am to 12pmNew
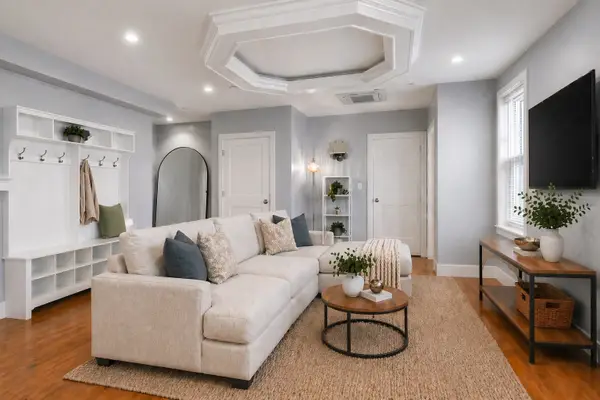 $825,000Active2 beds 3 baths1,148 sq. ft.
14 Farragut Ave #1, Somerville, MA 02144
MLS# 73581074Listed by: Gibson Sotheby's International Realty - New
 $1,298,000Active4 beds 2 baths2,458 sq. ft.
283 Alewife Brook Pkwy, Somerville, MA 02144
MLS# 73581042Listed by: Centre Realty Group - Open Thu, 5:30 to 6:45pmNew
 $919,000Active3 beds 2 baths1,400 sq. ft.
9 Prospect Hill Ave #1, Somerville, MA 02143
MLS# 73581018Listed by: Coldwell Banker Realty - Boston - Open Thu, 5 to 6:30pmNew
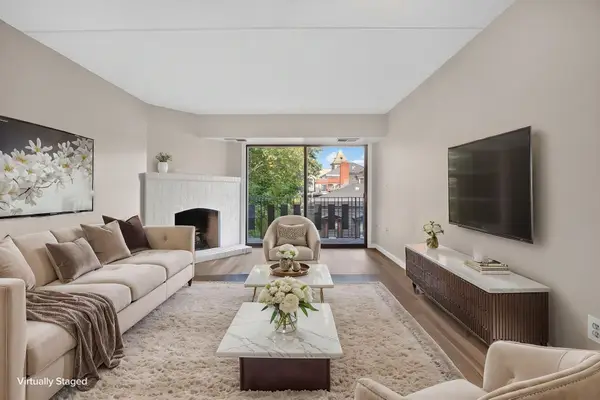 $429,900Active1 beds 1 baths691 sq. ft.
390 Broadway #35, Somerville, MA 02145
MLS# 73581034Listed by: Coldwell Banker Realty - Lynnfield


Protect your home and budget from life's surprises with an Assurant Home Warranty, backed by a partner that supports you through every step of homeownership. Explore Plans.
© 2026 Better Homes and Gardens Real Estate LLC. An Anywhere Real Estate company. All rights reserved. Better Homes and Gardens® Real Estate is a registered trademark owned by Meredith Operations Corporation, licensed to Better Homes and Gardens Real Estate LLC and used with permission. Better Homes and Gardens Real Estate LLC fully supports the principles of the Fair Housing Act and the Equal Opportunity Act. Listing information is deemed reliable but is not guaranteed accurate.
Each office is independently owned and operated.
Any services or products provided by third parties are not provided by, affiliated with or related to Better Homes and Gardens Real Estate LLC, or its affiliated companies.