
29-1 Prichard Ave #1, Somerville, MA 02144
Local realty services provided by:Better Homes and Gardens Real Estate The Shanahan Group
29-1 Prichard Ave #1,Somerville, MA 02144
$1,499,900
- 4 Beds
- 2 Baths
- 2,127 sq. ft.
- Condominium
- Active
Listed by: the steve bremis team, stephen bremis
Office: steve bremis realty group
MLS#:73507907
Source:MLSPIN
Price summary
- Price:$1,499,900
- Price per sq. ft.:$705.17
- Monthly HOA dues:$350
About this home
LESS THAN A QUARTER MILE TO THE GREEN LINE AND A HALF MILE TO THE RED LINE. STUNNING TOTAL GUT RENOVATION in highly sought after Tufts-Ball Square Neighborhood...Spread out in over 2100 sq ft of ultra modern luxury living. Includes EXCLUSIVE USE THREE CAR DRIVEWAY... EXCLUSIVE USE GARAGE and EXCLUSIVE USE YARD. Four total bedrooms, two full baths and a great lower level family room. Spectacular Open Floor Plan perfect for entertaining. Fantastic Chef’s Kitchen with gas stove direct vent, great counter space, quartz brkfst bar and totally upgraded stainless applnce package. Adjacent full size open dining area. Delightfully large living room w/ vertical oak channel fireplace mantel and wide plank hrdwd flrs. Sexy contemporary feel with steel cable railings. Primary Suite with designer double basin full ultra modern bath including light frame strip. Complete exterior/ interior french drain & waterproofing. Excellent soundproofing. Completely insulated and exceptional energy efficiency!
Contact an agent
Home facts
- Year built:1900
- Listing ID #:73507907
- Updated:July 02, 2026 at 10:36 AM
Rooms and interior
- Bedrooms:4
- Total bathrooms:2
- Full bathrooms:2
- Rooms Total:8
- Flooring:Hardwood, Tile, Wood
- Kitchen Description:Dishwasher, Disposal, Microwave, Range, Refrigerator
- Living area:2,127 sq. ft.
Heating and cooling
- Cooling:2 Cooling Zones, Central Air
- Heating:Forced Air, Natural Gas
- Central air:Yes
Structure and exterior
- Roof:Shingle
- Year built:1900
- Building area:2,127 sq. ft.
- Construction Materials:Frame
- Exterior Features:Deck
Utilities
- Water:Public
- Sewer:Public Sewer
Finances and disclosures
- Price:$1,499,900
- Price per sq. ft.:$705.17
- Tax amount:$11,111 (2222)
Features and amenities
- Appliances:Dishwasher, Disposal, Dryer, Microwave, Range, Refrigerator, Washer
- Laundry features:Dryer, Electric Dryer Hookup, In Basement, Washer
Parking
- Total parking spaces:4
- Parking description:Detached
- Garage:Yes
- Garage spaces:1
New listings near 29-1 Prichard Ave #1
- Open Sun, 3:30 to 4:30pmNew
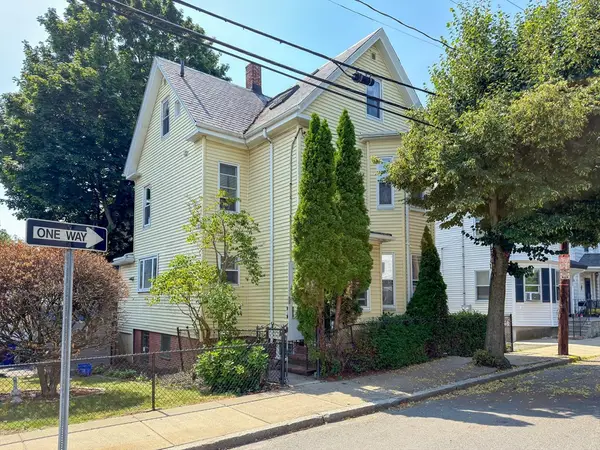 $774,900Active5 beds 2 baths1,899 sq. ft.
29 Wigglesworth St, Somerville, MA 02145
MLS# 73544045Listed by: Berkshire Hathaway HomeServices Commonwealth Real Estate - New
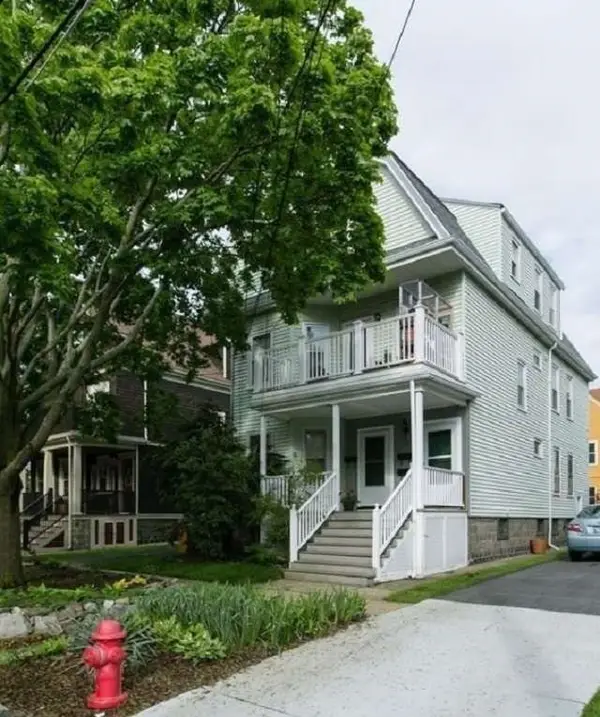 $799,000Active2 beds 1 baths1,031 sq. ft.
121 Highland Rd #1, Somerville, MA 02144
MLS# 73543559Listed by: Simply Sell Realty - New
 $3,300,000Active11 beds 8 baths5,921 sq. ft.
174 Walnut Street, Somerville, MA 02145
MLS# 73542693Listed by: KM Real Estate Group - New
 $2,500,000Active-- beds -- baths
43-45 Cross Street, Somerville, MA 02145
MLS# 73542299Listed by: REMAX Andrew Realty Services - New
 $1,249,900Active3 beds 3 baths2,060 sq. ft.
34 Governor Winthrop Rd #1, Somerville, MA 02145
MLS# 73542175Listed by: Serhant - New
 $1,075,000Active2 beds 2 baths1,012 sq. ft.
36 Oak St #1, Somerville, MA 02143
MLS# 73542090Listed by: Compass - Open Sun, 12 to 2pmNew
 $914,999Active3 beds 2 baths914 sq. ft.
115 Thurston St #G, Somerville, MA 02145
MLS# 73541946Listed by: Compass - New
 $1,195,000Active6 beds 2 baths2,894 sq. ft.
12 Douglas Ave, Somerville, MA 02145
MLS# 73541807Listed by: Block Realty - Open Sun, 1 to 3pmNew
 $645,000Active2 beds 1 baths950 sq. ft.
355 Medford Sr #1, Somerville, MA 02145
MLS# 73541854Listed by: Greater Investments - New
 $939,000Active3 beds 2 baths1,495 sq. ft.
8 Melvin St #2, Somerville, MA 02145
MLS# 73541863Listed by: LPT Realty, LLC


Protect your home and budget from life's surprises with an Assurant Home Warranty, backed by a partner that supports you through every step of homeownership. Explore Plans.
© 2026 Better Homes and Gardens Real Estate LLC. An Anywhere Real Estate company. All rights reserved. Better Homes and Gardens® Real Estate is a registered trademark owned by Meredith Operations Corporation, licensed to Better Homes and Gardens Real Estate LLC and used with permission. Better Homes and Gardens Real Estate LLC fully supports the principles of the Fair Housing Act and the Equal Opportunity Act. Listing information is deemed reliable but is not guaranteed accurate.
Each office is independently owned and operated.
Any services or products provided by third parties are not provided by, affiliated with or related to Better Homes and Gardens Real Estate LLC, or its affiliated companies.