
31 Adrian Street, Somerville, MA 02143
Local realty services provided by:Better Homes and Gardens Real Estate The Masiello Group
31 Adrian Street,Somerville, MA 02143
$1,499,000
- 6 Beds
- 3 Baths
- 2,394 sq. ft.
- Multi-family
- Active
Listed by: thayanne aliduir
Office: kozak rittmann llc
MLS#:73583583
Source:MLSPIN
Price summary
- Price:$1,499,000
- Price per sq. ft.:$626.15
About this home
Turnkey Two-Family Steps from Union Square! Extensively updated in 2023, this bright up/down two-family offers flexible living and income potential just steps from Union Square, the Green Line and Lincoln Park. Unit 1 is a first-floor 2-bedroom, 1-bath residence. Unit 2 is a spacious 4-bedroom, 1.5-bath duplex on the second and third floors, with a bonus room ideal for a home office, study or guest space. Both units feature updated kitchens with new cabinetry and stainless steel appliances, including dishwasher, microwave and disposal, updated bathrooms, hardwood floors, in-unit washer and dryer and a private composite deck. Additional updates include new windows (2023), two high-efficiency gas heating systems with 3 zones, a paver patio with evergreen landscaping and basement waterproofing. Outside, enjoy a large, fenced shared backyard, perfect for relaxing or entertaining. Unit 2 is vacant and ready for an owner-occupant to move right in, while Unit 1 provides income with a lease in place through June 2027. Unbeatable location near Union Square's acclaimed restaurants, cafes and shops, Bow Market and the Union Square Green Line station, with easy access to Harvard, MIT, Tufts, Kendall Square, Assembly Row and downtown Boston. A rare opportunity to own a move-in ready two-family in one of Somerville's most vibrant neighborhoods....
Contact an agent
Home facts
- Year built:1900
- Listing ID #:73583583
- Updated:September 29, 2026 at 04:56 AM
Rooms and interior
- Bedrooms:6
- Total bathrooms:3
- Full bathrooms:2
- Half bathrooms:1
- Rooms Total:11
- Flooring:Hardwood
- Bathrooms Description:Bathroom With Tub & Shower
- Kitchen Description:Dishwasher, Disposal, Kitchen, Microwave, Range, Refrigerator
- Living area:2,394 sq. ft.
Structure and exterior
- Roof:Shingle
- Year built:1900
- Building area:2,394 sq. ft.
- Lot area:0.06 Acres
- Exterior Features:Balcony/Deck, Deck - Composite, Patio
- Foundation Description:Brick/Mortar, Stone
Utilities
- Water:Public
- Sewer:Public Sewer
Finances and disclosures
- Price:$1,499,000
- Price per sq. ft.:$626.15
- Tax amount:$10,708 (2026)
Features and amenities
- Appliances:Dishwasher, Disposal, Dryer, Microwave, Range, Refrigerator, Washer
- Laundry features:Dryer, Washer
New listings near 31 Adrian Street
- Coming Soon
 $749,900Coming Soon1 beds 1 baths1,207 sq. ft.
1 Fitchburg St #C416, Somerville, MA 02143
MLS# 73583533Listed by: Coldwell Banker Realty - Boston - New
 $549,555Active2 beds 1 baths945 sq. ft.
14 Boston St #1A, Somerville, MA 02143
MLS# 73583614Listed by: 1st Knock Realty - Open Sat, 11:30am to 1pmNew
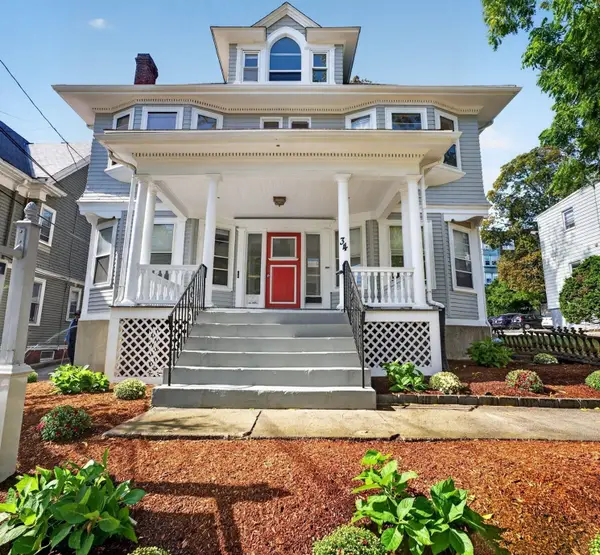 $1,599,900Active6 beds 6 baths2,631 sq. ft.
34 Central St, Somerville, MA 02143
MLS# 73583377Listed by: Steve Bremis Realty Group - Open Sat, 11:30am to 1pmNew
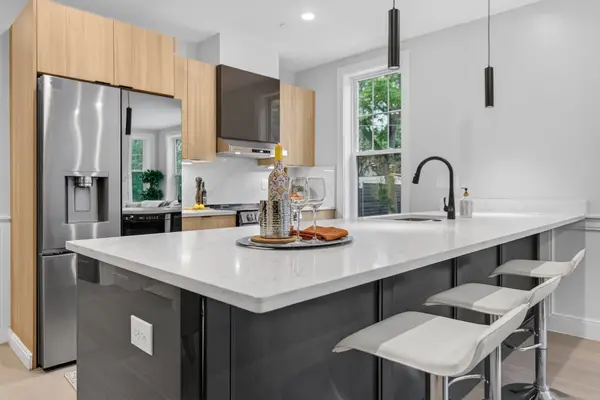 $1,479,900Active3 beds 4 baths1,907 sq. ft.
1006A Broadway #A, Somerville, MA 02144
MLS# 73583386Listed by: Steve Bremis Realty Group - New
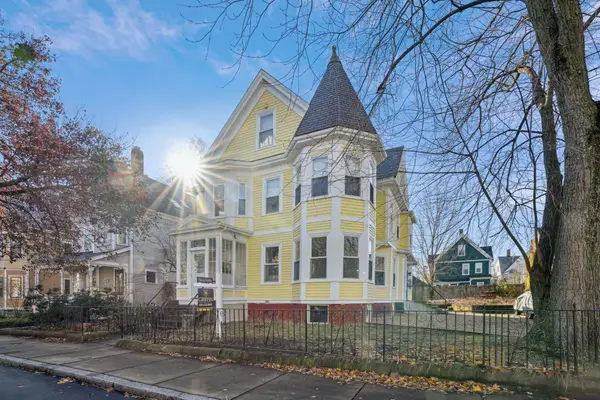 $775,000Active2 beds 2 baths932 sq. ft.
9 Kidder Ave #2, Somerville, MA 02144
MLS# 73583176Listed by: Griffin Realty Group - New
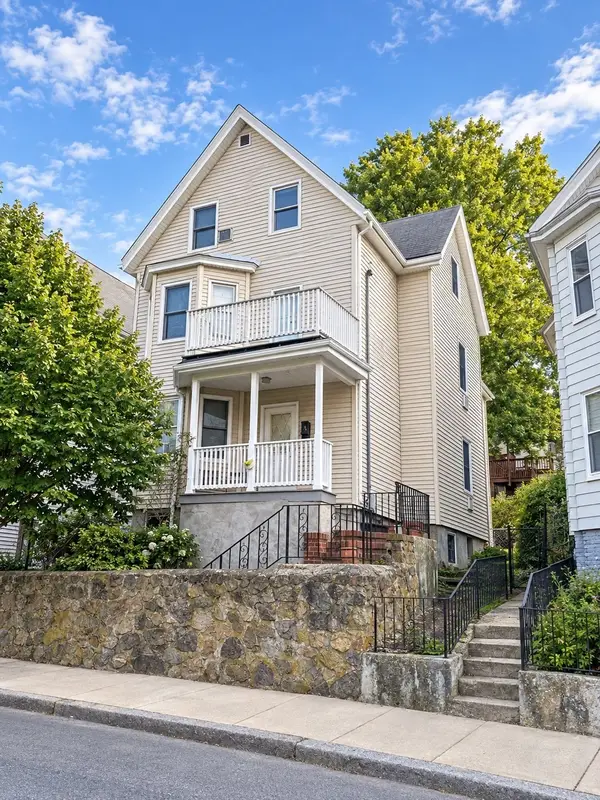 $1,200,000Active5 beds 4 baths2,918 sq. ft.
96 Hudson St., Somerville, MA 02144
MLS# 73582939Listed by: Keller Williams Realty Boston Northwest - Open Sat, 10am to 2pmNew
 $895,000Active2 beds 3 baths6,602 sq. ft.
356A Broadway #A-2, Somerville, MA 02145
MLS# 73582771Listed by: homecoin.com - Open Wed, 4:30 to 6pmNew
 $1,250,000Active4 beds 2 baths2,880 sq. ft.
23 Putnam Road, Somerville, MA 02145
MLS# 73582550Listed by: Leading Edge Real Estate - New
 $1,495,000Active3 beds 4 baths2,055 sq. ft.
7 Durham Street #1, Somerville, MA 02143
MLS# 73582256Listed by: Compass


Protect your home and budget from life's surprises with an Assurant Home Warranty, backed by a partner that supports you through every step of homeownership. Explore Plans.
© 2026 Better Homes and Gardens Real Estate LLC. An Anywhere Real Estate company. All rights reserved. Better Homes and Gardens® Real Estate is a registered trademark owned by Meredith Operations Corporation, licensed to Better Homes and Gardens Real Estate LLC and used with permission. Better Homes and Gardens Real Estate LLC fully supports the principles of the Fair Housing Act and the Equal Opportunity Act. Listing information is deemed reliable but is not guaranteed accurate.
Each office is independently owned and operated.
Any services or products provided by third parties are not provided by, affiliated with or related to Better Homes and Gardens Real Estate LLC, or its affiliated companies.