
34 Central St, Somerville, MA 02143
Local realty services provided by:Better Homes and Gardens Real Estate The Masiello Group
34 Central St,Somerville, MA 02143
$1,599,900
- 6 Beds
- 6 Baths
- 2,631 sq. ft.
- Multi-family
- Active
Upcoming open houses
- Sat, Oct 0311:30 am - 01:00 pm
Listed by: the steve bremis team, stephen bremis
Office: steve bremis realty group
MLS#:73583377
Source:MLSPIN
Price summary
- Price:$1,599,900
- Price per sq. ft.:$608.1
About this home
Discover a special home on the Historical Register and owned by the same family for 46 years...RARE SPRING HILL THREE FAMILY VICTORIAN CHARMER WITH EXTREMELY HARD TO FIND, RARE OWNERS RESIDENCE... LIVE IN A TOP FLOOR TWO LEVEL 4 BEDROOM, 4 BATH OWNERS UNIT ...WHICH ALSO INCLUDES TWO EN SUITE BEDROOMS...and still have $4,550 in monthly rental income to pay your mortgage! Set beautfully on the lot, back and up from the street, you'll enjoy a welcome sanctuary. A charmiing original black rod iron Victorian fence adorns the property line. Plenty of parking with GARAGE (NEW ROOF) AND THREE CAR PARKING. Original period Victorian details throughout including a generous front porch surrounded by Grecian columns, beautiful orginal stained glass, Victorian arched columned doorway, built in bay window sitting area, winding natural wood ballistered hallway, and fantastic original refinished hardwood floors. Bostonian trims throughout. Spacious top floor with views of Boston. Both rental units are 3 room, 1 bedroom units on the first floor (with leases through 8/31/27) Plenty of basement space with approximately 8 ft ceilings. New architectural shingle roof in '24. Newly painted exterior in '24. HIGHLY DESIRABLE Spring Hill neighborhood has a Walker's Paradise Walk Score of 91 and a Very Bikeable Bike Score of 83 with an Excellent Transit Score of 85. ONLY A HALF MILE TO THE GREEN LINE AND LESS THAN A MILE TO THE RED LINE SUBWAY!...
Contact an agent
Home facts
- Year built:1900
- Listing ID #:73583377
- Updated:September 29, 2026 at 02:01 AM
Rooms and interior
- Bedrooms:6
- Total bathrooms:6
- Full bathrooms:6
- Rooms Total:12
- Flooring:Wood
- Basement Description:Full
- Living area:2,631 sq. ft.
Structure and exterior
- Roof:Shingle
- Year built:1900
- Building area:2,631 sq. ft.
- Lot area:0.1 Acres
- Exterior Features:Porch
- Foundation Description:Stone
Utilities
- Water:Public
- Sewer:Public Sewer
Finances and disclosures
- Price:$1,599,900
- Price per sq. ft.:$608.1
- Tax amount:$14,311 (2026)
Features and amenities
- Laundry features:Electric Dryer Hookup, Washer Hookup
Parking
- Total parking spaces:5
- Parking description:Driveway, Off Street
- Garage:Yes
- Garage spaces:2
New listings near 34 Central St
- Coming Soon
 $749,900Coming Soon1 beds 1 baths1,207 sq. ft.
1 Fitchburg St #C416, Somerville, MA 02143
MLS# 73583533Listed by: Coldwell Banker Realty - Boston - New
 $1,499,000Active6 beds 3 baths2,394 sq. ft.
31 Adrian Street, Somerville, MA 02143
MLS# 73583583Listed by: Kozak Rittmann LLC - Open Sat, 11:30am to 1pmNew
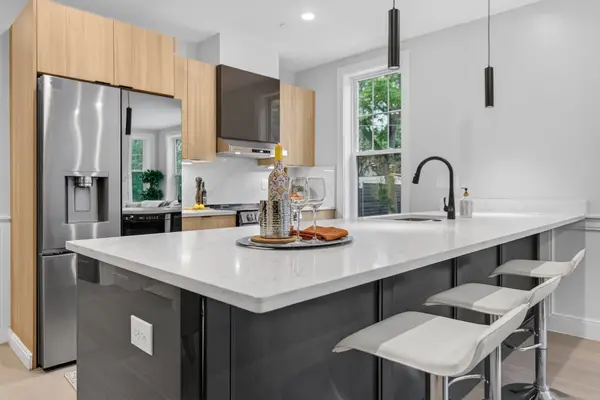 $1,479,900Active3 beds 4 baths1,907 sq. ft.
1006A Broadway #A, Somerville, MA 02144
MLS# 73583386Listed by: Steve Bremis Realty Group - New
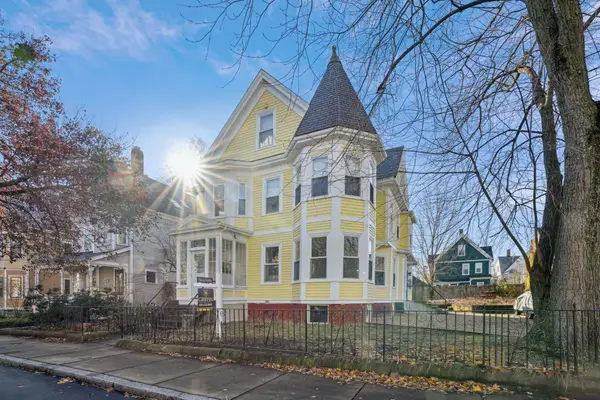 $775,000Active2 beds 2 baths932 sq. ft.
9 Kidder Ave #2, Somerville, MA 02144
MLS# 73583176Listed by: Griffin Realty Group - New
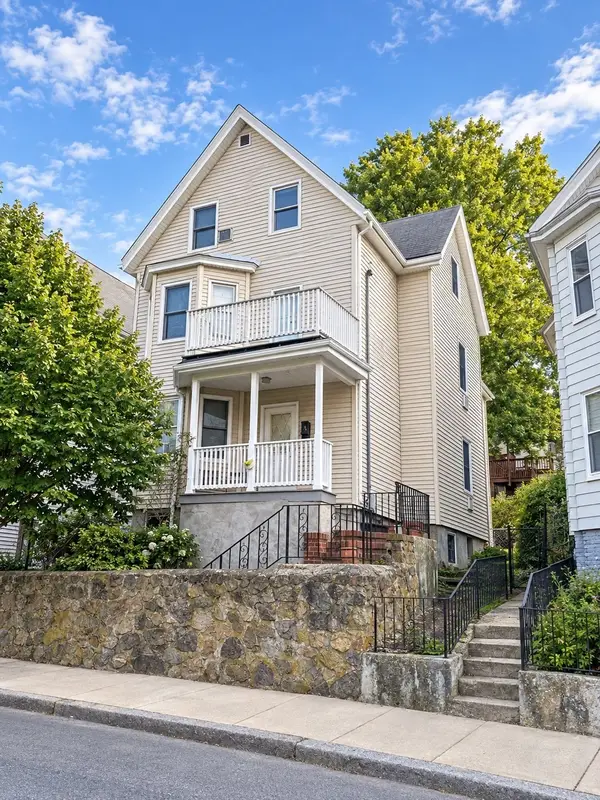 $1,200,000Active5 beds 4 baths2,918 sq. ft.
96 Hudson St., Somerville, MA 02144
MLS# 73582939Listed by: Keller Williams Realty Boston Northwest - Open Sat, 10am to 2pmNew
 $895,000Active2 beds 3 baths6,602 sq. ft.
356A Broadway #A-2, Somerville, MA 02145
MLS# 73582771Listed by: homecoin.com - Open Wed, 4:30 to 6pmNew
 $1,250,000Active4 beds 2 baths2,880 sq. ft.
23 Putnam Road, Somerville, MA 02145
MLS# 73582550Listed by: Leading Edge Real Estate - New
 $1,495,000Active3 beds 4 baths2,055 sq. ft.
7 Durham Street #1, Somerville, MA 02143
MLS# 73582256Listed by: Compass - New
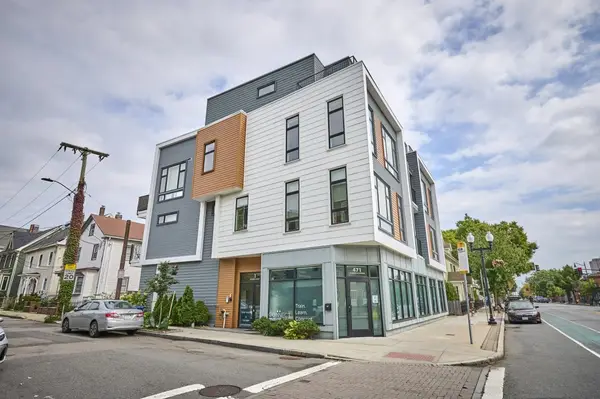 $1,249,900Active3 beds 3 baths1,529 sq. ft.
471 Somerville Ave #3, Somerville, MA 02143
MLS# 73581965Listed by: RE/MAX Real Estate Center


Protect your home and budget from life's surprises with an Assurant Home Warranty, backed by a partner that supports you through every step of homeownership. Explore Plans.
© 2026 Better Homes and Gardens Real Estate LLC. An Anywhere Real Estate company. All rights reserved. Better Homes and Gardens® Real Estate is a registered trademark owned by Meredith Operations Corporation, licensed to Better Homes and Gardens Real Estate LLC and used with permission. Better Homes and Gardens Real Estate LLC fully supports the principles of the Fair Housing Act and the Equal Opportunity Act. Listing information is deemed reliable but is not guaranteed accurate.
Each office is independently owned and operated.
Any services or products provided by third parties are not provided by, affiliated with or related to Better Homes and Gardens Real Estate LLC, or its affiliated companies.